
309 Cowan Road Se, Conyers, GA 30094
Local realty services provided by:CENTURY 21 Results
309 Cowan Road Se,Conyers, GA 30094
$239,900
- 4 Beds
- 2 Baths
- 1,424 sq. ft.
- Single family
- Active
Listed by: sharday moser
Office: real broker, llc
MLS#:10821958
Source:METROMLS
Price summary
- Price:$239,900
- Price per sq. ft.:$168.47
About this home
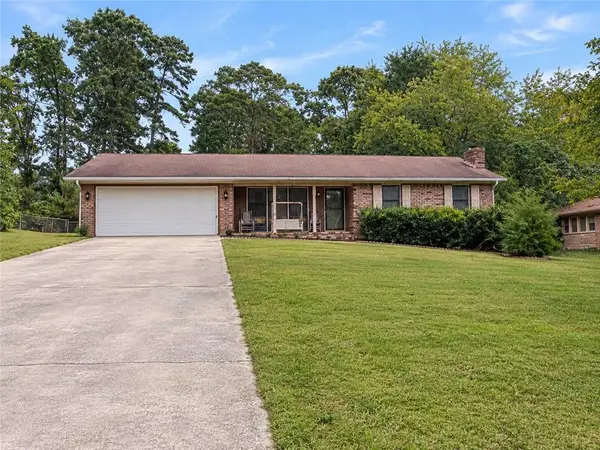
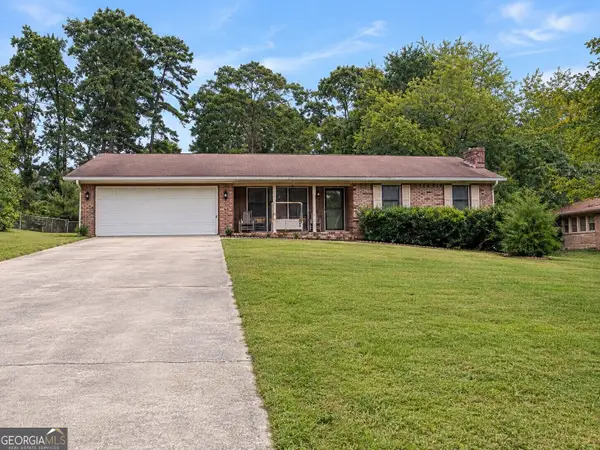
Nearly an acre. No HOA. Four bedrooms. Two full baths. Beautifully updated. This charming ranch offers easy single-level living in a peaceful, wooded Conyers setting. Inside, you'll find a bright, move-in-ready interior with beautiful hardwood floors, an updated kitchen featuring white cabinetry, quartz countertops and stainless-steel appliances, refreshed bathrooms and inviting living spaces. The flexible four-bedroom layout gives you room to make the home work for your lifestyle, with the option to use one bedroom as a home office, playroom, exercise room, craft room, guest space or whatever suits your needs. Outside, the expansive tree-lined lot provides plenty of room to entertain, garden, play or simply enjoy your own outdoor space. A covered front porch adds another inviting space to relax and enjoy the serene surroundings. Whether you're looking for a move-in-ready home or an investment opportunity, this versatile property offers flexibility for both owner-occupants and investors. With four bedrooms, two full baths and nearly an acre, the property may offer potential for a variety of investment strategies, including traditional rental, mid-term rental, co-living or PadSplit-style rental arrangements, subject to applicable zoning, licensing and local requirements. Conveniently located in Conyers with easy access to shopping, dining and major roadways. If you've been searching for an updated 4-bedroom ranch on nearly an acre without an HOA, this one deserves a look....
Contact an agent
Home facts
- Year built:1958
- Subdivision & Development:RURAL
- Listing ID #:10821958
- Updated:October 25, 2026 at 10:54 AM
Rooms and interior
- Bedrooms:4
- Total bathrooms:2
- Full bathrooms:2
- Flooring:Vinyl
- Kitchen Description:Dishwasher, Microwave, Oven/Range (Combo), Refrigerator, Stainless Steel Appliance(s)
- Bedroom Description:Master On Main Level
- Basement Description:Crawl Space
- Living area:1,424 sq. ft.
Heating and cooling
- Cooling:Central Air
- Heating:Central
- Central air:Yes
Structure and exterior
- Roof:Composition
- Year built:1958
- Building area:1,424 sq. ft.
- Lot area:0.95 Acres
- Lot Features:Level, Private
- Architectural Style:Ranch
- Construction Materials:Wood Siding
- Exterior Features:Deck
- Levels:1 Story
Schools
- High school:Heritage
- Middle school:Gen Ray Davis
- Elementary school:Barksdale
Utilities
- Water:Public, Water Available
- Sewer:Septic Tank
Finances and disclosures
- Price:$239,900
- Price per sq. ft.:$168.47
- Tax amount:$2,568 (2025)
Features and amenities
- Appliances:Dishwasher, Microwave, Oven/Range (Combo), Refrigerator, Stainless Steel Appliance(s)
- Laundry features:Common Area, Laundry
- Amenities:Double Pane Windows, Smoke Detector(s)
Parking
- Total parking spaces:4
- Parking description:Side/Rear Entrance
 2026 Georgia MLS. All rights reserved. Information Deem Reliable But Not Guaranteed October 25, 2026
New listings near 309 Cowan Road Se
- Coming Soon
 $275,000Coming Soon3 beds 2 baths1,773 sq. ft.
2692 Turner Valley Circle Southwest, Conyers, GA 30094
MLS# 7856805Listed by: MARK SPAIN REAL ESTATE - Coming Soon
 $275,000Coming Soon3 beds 2 baths1,773 sq. ft.
2692 Turner Valley Circle Sw, Conyers, GA 30094
MLS# 10876036Listed by: Mark Spain Real Estate - Coming Soon
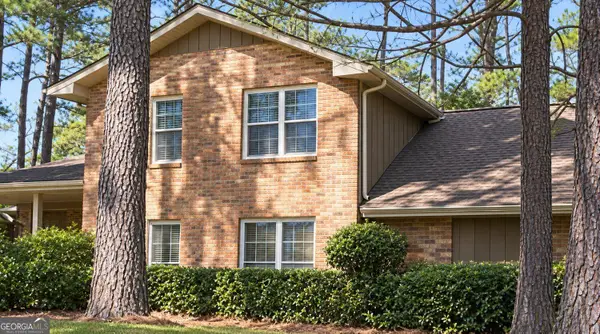 $300,000Coming Soon4 beds 3 baths2,928 sq. ft.
844 Sweet Briar Trail Se, Conyers, GA 30094
MLS# 10875307Listed by: Solace Realty - Coming Soon
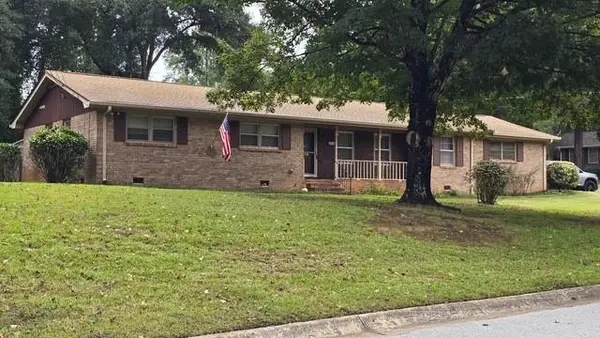 $315,000Coming Soon3 beds 2 baths1,797 sq. ft.
2545 Country Club Drive, Conyers, GA 30013
MLS# 7852537Listed by: ATLANTA COMMUNITIES - Coming Soon
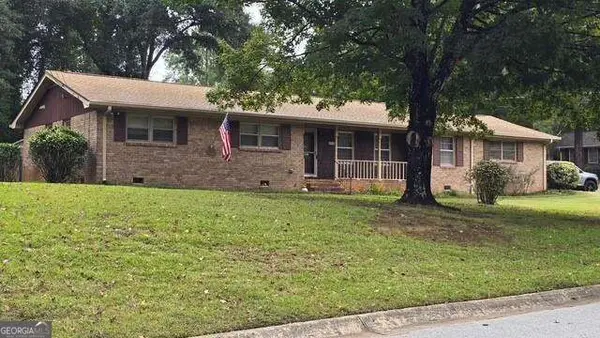 $315,000Coming Soon3 beds 2 baths1,797 sq. ft.
2545 Country Club Drive, Conyers, GA 30013
MLS# 10871231Listed by: Atlanta Communities - Coming Soon
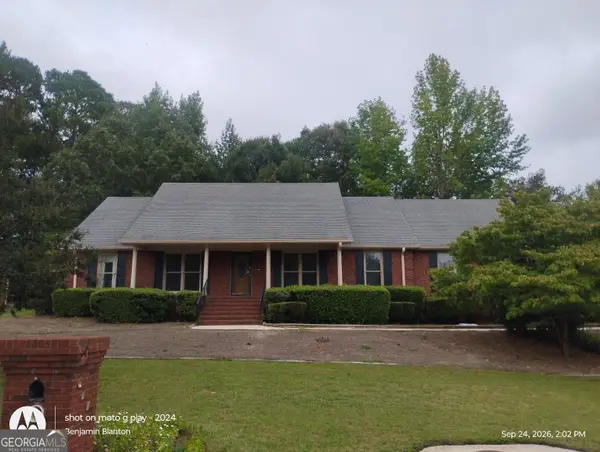 $330,000Coming Soon3 beds 3 baths3,706 sq. ft.
675 SE Clubland Circle, Conyers, GA 30094
MLS# 10856886Listed by: Redeemer Realty - Coming Soon
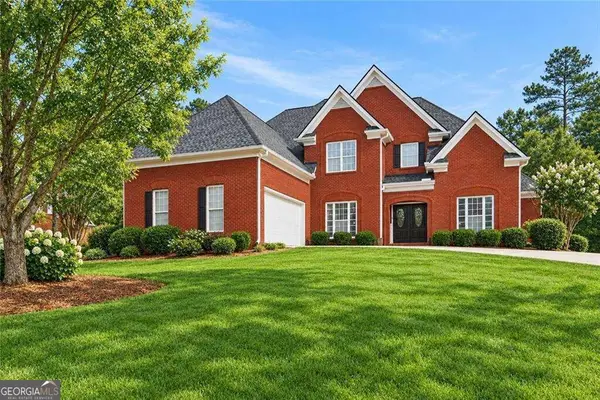 $470,000Coming Soon5 beds 3 baths3,184 sq. ft.
3009 Inverness Court, Conyers, GA 30094
MLS# 10854316Listed by: Orchard Brokerage, LLC - New
 $75,000Active2 beds 1 baths
1346 Lester Road Nw, Conyers, GA 30012
MLS# 10878800Listed by: Keller Williams Premier - New
 $728,950Active5 beds 5 baths
1032 Riverclift Dr, Conyers, GA 30094
MLS# 10878738Listed by: Keller Williams Premier - New
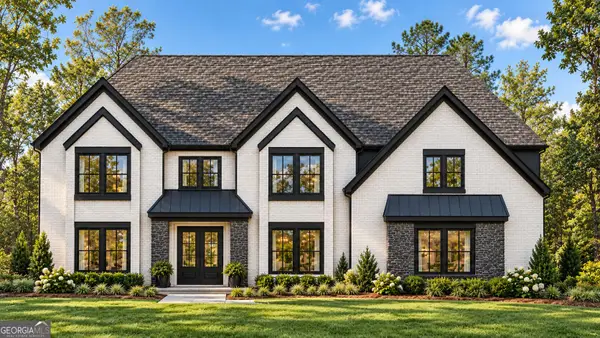 $799,550Active4 beds 5 baths
2104 Lacroix Way, Conyers, GA 30094
MLS# 10878745Listed by: Keller Williams Premier


Protect your home and budget from life's surprises with an Assurant Home Warranty, backed by a partner that supports you through every step of homeownership. Explore Plans.
©2026 Century 21 Real Estate LLC. All rights reserved. CENTURY 21®, the CENTURY 21 Logo and C21® are service marks owned by Century 21 Real Estate LLC. Century 21 Real Estate LLC fully supports the principles of the Fair Housing Act and the Equal Opportunity Act. Each office is independently owned and operated. Listing information is deemed reliable but not guaranteed accurate.