
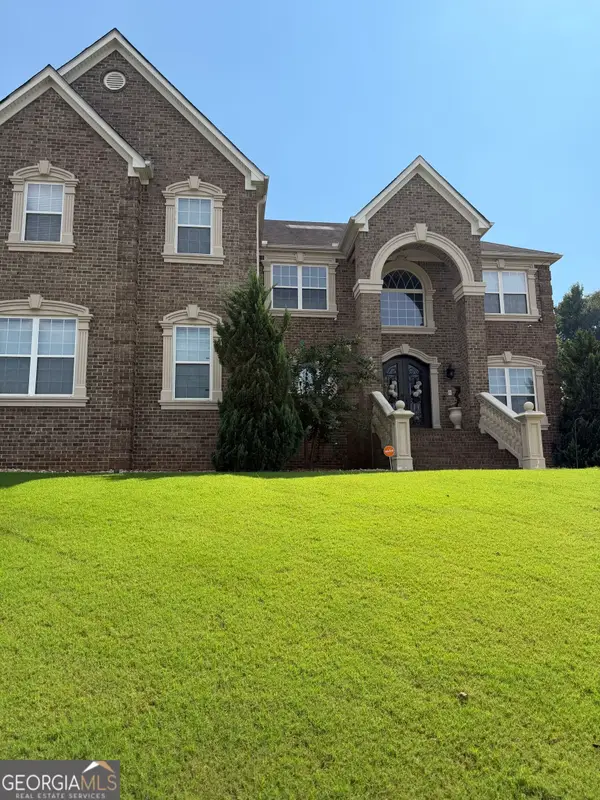
3231 Ashmore Court, Conyers, GA 30094
Local realty services provided by:CENTURY 21 North East
3231 Ashmore Court,Conyers, GA 30094
$509,000
- 4 Beds
- 4 Baths
- 3,262 sq. ft.
- Single family
- Active
Listed by: lucretia ramsey
Office: ramsey realty service
MLS#:10815343
Source:METROMLS
Price summary
- Price:$509,000
- Price per sq. ft.:$156.04
- Monthly HOA dues:$33.33
About this home
Welcome home to this beautifully designed Conyers residence offering comfort, space, and timeless style. The inviting floor plan features a spacious primary suite on the main level, generous secondary bedrooms, and bright living areas ideal for everyday living and entertaining. The kitchen flows easily into the main gathering spaces, creating a warm and welcoming atmosphere. Enjoy peaceful outdoor living, ample storage, and a convenient location near shopping, dining, schools, and major roadways.
Contact an agent
Home facts
- Year built:2019
- Subdivision & Development:Montclair
- Listing ID #:10815343
- Updated:September 15, 2026 at 11:10 AM
Rooms and interior
- Bedrooms:4
- Total bathrooms:4
- Full bathrooms:3
- Half bathrooms:1
- Flooring:Carpet, Hardwood, Tile
- Dining Description:Separate Room
- Bathrooms Description:Double Vanity, Separate Shower, Whirlpool Bath
- Kitchen Description:Breakfast Room, Cooktop, Dishwasher, Kitchen Island, Microwave, Oven (Wall), Solid Surface Counters, Stainless Steel Appliance(s), Walk-in Pantry
- Bedroom Description:Master On Main Level
- Living area:3,262 sq. ft.
Heating and cooling
- Cooling:Central Air, Dual
- Heating:Central, Dual, Natural Gas, Zoned
- Central air:Yes
Structure and exterior
- Roof:Composition
- Year built:2019
- Building area:3,262 sq. ft.
- Lot area:0.58 Acres
- Lot Features:Greenbelt
- Architectural Style:Brick 3 Side
- Construction Materials:Brick
- Exterior Features:Deck/Patio
- Foundation Description:Slab
- Levels:2 Story
Schools
- High school:Heritage
- Middle school:Gen Ray Davis
- Elementary school:Lorraine
Utilities
- Water:Public
- Sewer:Septic Tank
Finances and disclosures
- Price:$509,000
- Price per sq. ft.:$156.04
- Tax amount:$10,724 (25)
Features and amenities
- Appliances:Cooktop, Dishwasher, Gas Water Heater, Microwave, Oven (Wall), Stainless Steel Appliance(s)
- Laundry features:In Mud Room
- Amenities:Gas Water Heater, Pulldown Attic Stairs
Parking
- Parking description:Garage
- Garage:Yes
 2026 Georgia MLS. All rights reserved. Information Deem Reliable But Not Guaranteed September 15, 2026 METROMLS Member Broker: Jim D’Amico
New listings near 3231 Ashmore Court
- Coming Soon
 $396,000Coming Soon4 beds 3 baths2,738 sq. ft.
4750 Meadowlark Drive Se, Conyers, GA 30094
MLS# 10845164Listed by: Realty of America - Coming Soon
 $709,813Coming Soon5 beds 5 baths5,728 sq. ft.
3311 Bartlett Avenue, Conyers, GA 30013
MLS# 10842892Listed by: 1 Look Real Estate - Coming Soon
 $365,000Coming Soon4 beds 3 baths4,082 sq. ft.
584 Clubland Circle Se, Conyers, GA 30094
MLS# 10842670Listed by: Mark Spain Real Estate - Coming Soon
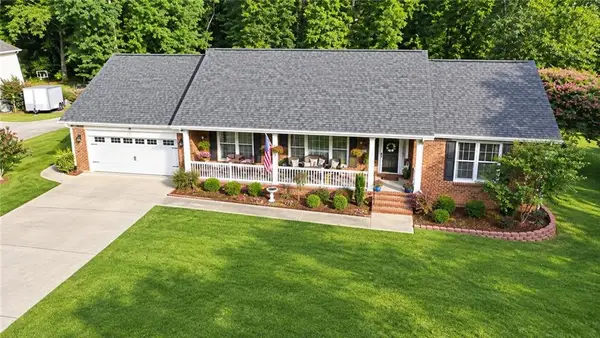 $365,000Coming Soon4 beds 3 baths2,148 sq. ft.
584 Clubland Circle Southeast, Conyers, GA 30094
MLS# 7835037Listed by: MARK SPAIN REAL ESTATE - New
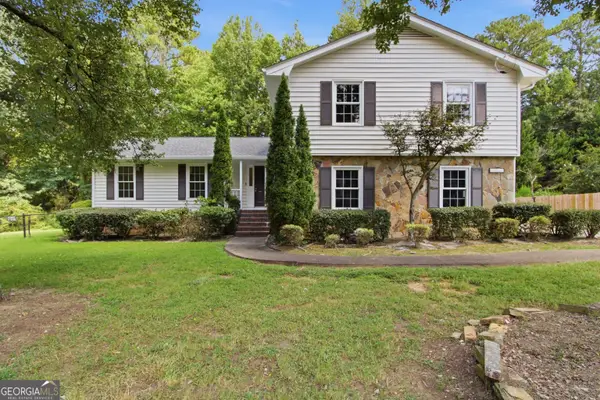 $293,000Active4 beds 3 baths2,099 sq. ft.
3662 Sweet Briar Lane Se, Conyers, GA 30094
MLS# 10846008Listed by: Opendoor Brokerage - New
 $210,800Active6 beds 3 baths3,387 sq. ft.
1017 Green Street Se, Conyers, GA 30012
MLS# 10845973Listed by: Angelo Properties, Inc - New
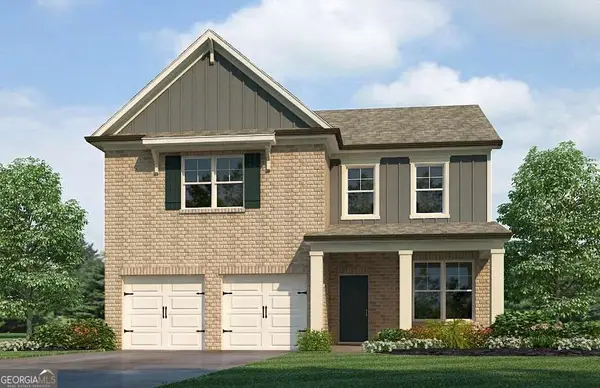 $399,990Active3 beds 3 baths2,235 sq. ft.
311 Cedar Hollow Drive, Conyers, GA 30094
MLS# 10845930Listed by: Rockhaven Realty - New
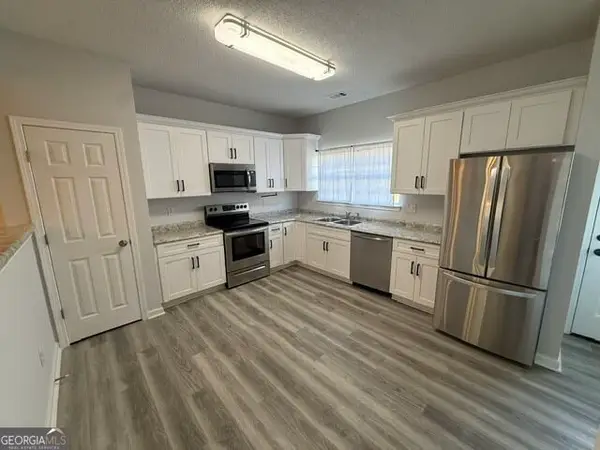 $195,000Active3 beds 3 baths1,398 sq. ft.
130 Hawkeye Lane, Conyers, GA 30012
MLS# 10845659Listed by: Hooker International Realty - New
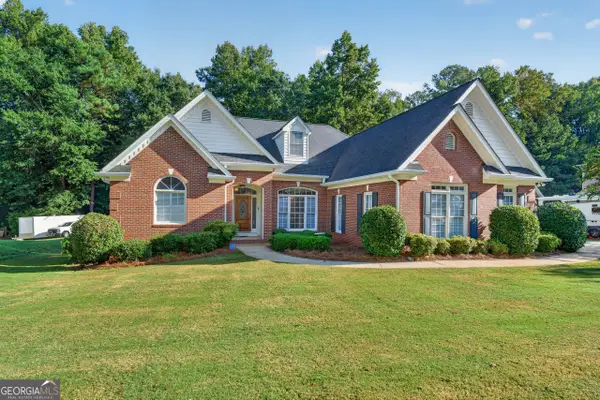 $375,000Active3 beds 3 baths2,491 sq. ft.
3130 Harold Way Sw, Conyers, GA 30094
MLS# 10845713Listed by: Keller Williams Lake Oconee  $294,990Active3 beds 3 baths1,806 sq. ft.
1004 Glendale Place #3, Conyers, GA 30013
MLS# 10679874Listed by: SDC Realty Central Georgia


Protect your home and budget from life's surprises with an Assurant Home Warranty, backed by a partner that supports you through every step of homeownership. Explore Plans.
©2026 Century 21 Real Estate LLC. All rights reserved. CENTURY 21®, the CENTURY 21 Logo and C21® are service marks owned by Century 21 Real Estate LLC. Century 21 Real Estate LLC fully supports the principles of the Fair Housing Act and the Equal Opportunity Act. Each office is independently owned and operated. Listing information is deemed reliable but not guaranteed accurate.