
4573 SE North Woodlake Lane, Conyers, GA 30013
Local realty services provided by:CENTURY 21 Results
4573 SE North Woodlake Lane,Conyers, GA 30013
$250,000
- 3 Beds
- 2 Baths
- 1,426 sq. ft.
- Single family
- Active
Listed by: joy evans
Office: joy evans realty llc
MLS#:10683421
Source:METROMLS
Price summary
- Price:$250,000
- Price per sq. ft.:$175.32
About this home
Welcome home to this inviting 3-bedroom, 2-bath residence tucked away on a quiet private street in the Hidden Lake community. Nestled on approximately 0.65 acres, this property offers the perfect combination of privacy, space, and functionality. Inside, you'll find beautiful hardwood floors throughout the main level, a warm and welcoming living room with a cozy fireplace, and a spacious dining area ideal for family gatherings. The galley-style kitchen provides ample cabinet space and an efficient layout for everyday living. Step outside to enjoy both a front deck and a covered rear deck, creating the perfect setting for relaxing mornings or entertaining guests. The large backyard includes an awning for boat or RV storage, a storage shed for tools and equipment, and plenty of room for gardening, pets, or outdoor activities. The oversized two-car garage and expansive driveway provide parking for multiple vehicles, making this home ideal for homeowners with work trucks, recreational vehicles, or frequent guests. Conveniently located near shopping, dining, schools, and major highways, this property offers peaceful living with easy access to everything Conyers has to offer. Don't miss this opportunity to own a home with privacy, space, and endless potential!...
Contact an agent
Home facts
- Year built:1976
- Listing ID #:10683421
- Updated:July 26, 2026 at 11:07 AM
Rooms and interior
- Bedrooms:3
- Total bathrooms:2
- Full bathrooms:2
- Flooring:Carpet, Hardwood
- Dining Description:Separate Room
- Bathrooms Description:Tile Bath
- Kitchen Description:Cooktop, Country Kitchen, Dishwasher, Microwave, Pantry, Refrigerator
- Basement Description:Crawl Space
- Living area:1,426 sq. ft.
Heating and cooling
- Cooling:Ceiling Fan(s), Central Air
- Heating:Central
- Central air:Yes
Structure and exterior
- Roof:Composition
- Year built:1976
- Building area:1,426 sq. ft.
- Lot area:0.65 Acres
- Lot Features:Cul-De-Sac, Private, Sloped
- Architectural Style:Traditional
- Construction Materials:Rough-Sawn Lumber
- Exterior Features:Gas Grill
- Levels:1.5 Story
Schools
- High school:Salem
- Middle school:Memorial
- Elementary school:Barksdale
Utilities
- Water:Public, Water Available
- Sewer:Septic Tank
Finances and disclosures
- Price:$250,000
- Price per sq. ft.:$175.32
- Tax amount:$3,697 (24)
Features and amenities
- Appliances:Cooktop, Dishwasher, Microwave, Refrigerator
- Laundry features:In Garage
Parking
- Total parking spaces:6
- Parking description:Attached, Kitchen Level, Parking Pad, RV / Boat Parking
 2026 Georgia MLS. All rights reserved. Information Deem Reliable But Not Guaranteed July 26, 2026
New listings near 4573 SE North Woodlake Lane
- New
 $399,700Active3 beds 2 baths1,946 sq. ft.
2021 W Hightower Trail, Conyers, GA 30012
MLS# 7810888Listed by: RU4 HOMES GROUP - New
 $599,000Active5 beds 5 baths3,828 sq. ft.
1302 Jimson Circle Se, Conyers, GA 30013
MLS# 7810871Listed by: ANNE TAMM, LLC. - New
 $295,000Active-- beds -- baths
1776 Salem Woods Drive Se, Conyers, GA 30013
MLS# 10812956Listed by: Keller Williams Premier - New
 $299,900Active-- beds -- baths
1026 Barn Oak Court Ne, Conyers, GA 30012
MLS# 10812943Listed by: Keller Williams Premier - New
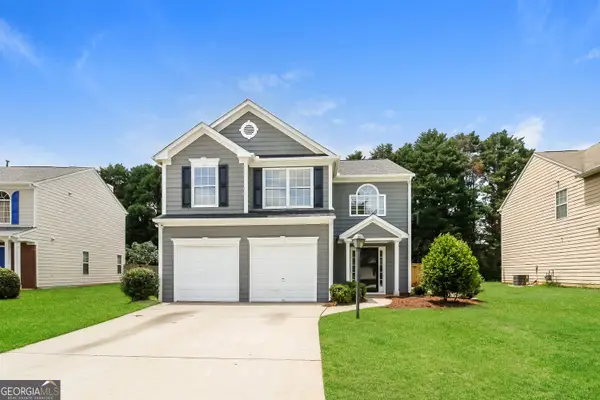 $299,900Active3 beds 3 baths2,185 sq. ft.
2527 Plymouth Way Se, Conyers, GA 30013
MLS# 10812947Listed by: Offerpad Brokerage - New
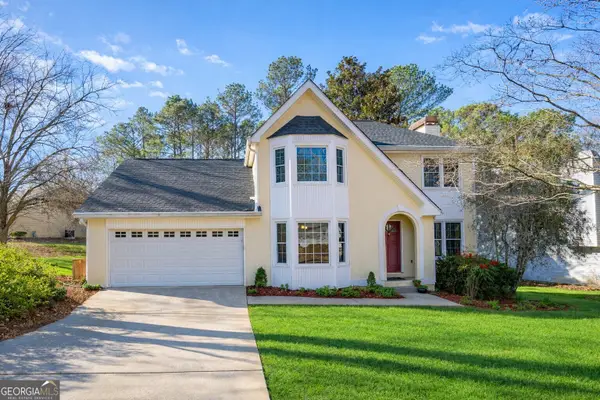 $305,000Active3 beds 3 baths1,584 sq. ft.
1051 Plantation Boulevard Se, Conyers, GA 30094
MLS# 10812828Listed by: Integrity Professionals Realty - New
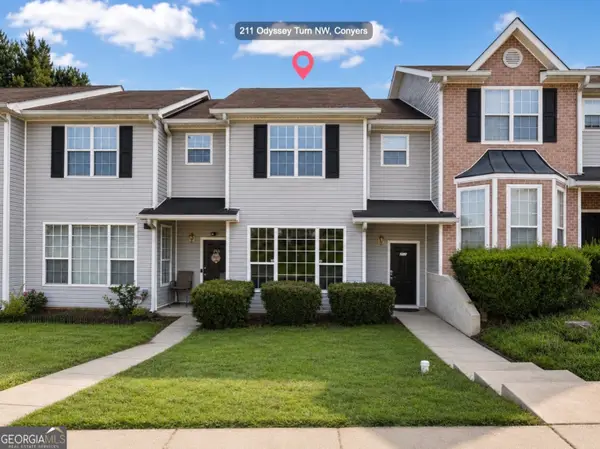 $199,900Active3 beds 3 baths1,356 sq. ft.
211 Odyssey Turn, Conyers, GA 30012
MLS# 10812694Listed by: Kharis Realty Group - New
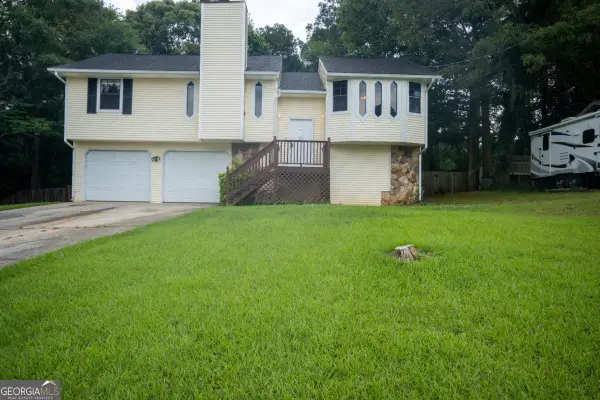 $200,000Active3 beds 2 baths1,701 sq. ft.
381 Windsor Walk Se, Conyers, GA 30094
MLS# 10812645Listed by: Watkins Real Estate Associates - New
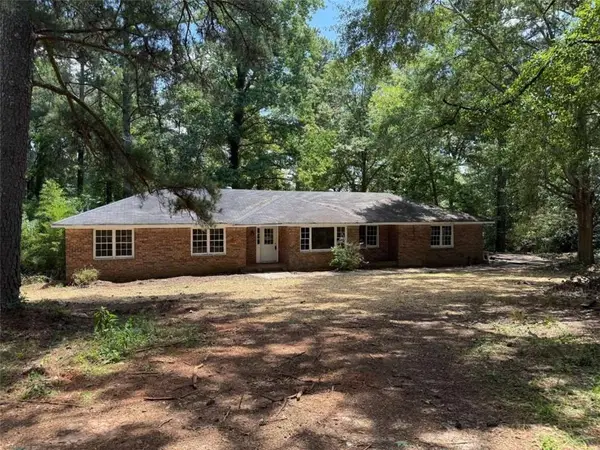 $349,900Active4 beds 2 baths1,922 sq. ft.
203 Oglesby Bridge Road, Conyers, GA 30094
MLS# 7810568Listed by: TAMMY FARMER REAL ESTATE - New
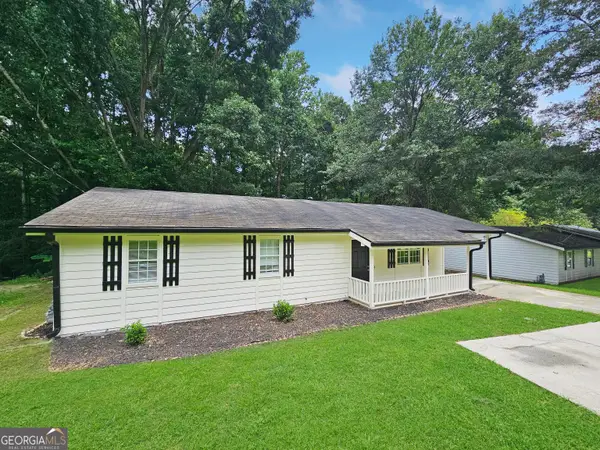 $205,000Active3 beds 2 baths1,153 sq. ft.
314 Morris Drive Se, Conyers, GA 30094
MLS# 10812435Listed by: Real Broker, LLC


Protect your home and budget from life's surprises with an Assurant Home Warranty, backed by a partner that supports you through every step of homeownership. Explore Plans.
©2026 Century 21 Real Estate LLC. All rights reserved. CENTURY 21®, the CENTURY 21 Logo and C21® are service marks owned by Century 21 Real Estate LLC. Century 21 Real Estate LLC fully supports the principles of the Fair Housing Act and the Equal Opportunity Act. Each office is independently owned and operated. Listing information is deemed reliable but not guaranteed accurate.