
640 Goode Road, Conyers, GA 30094
Local realty services provided by:CENTURY 21 NUWAY REALTY
640 Goode Road,Conyers, GA 30094
$550,000
- 5 Beds
- 3 Baths
- 3,153 sq. ft.
- Single family
- Active
Listed by: herndon callagain
Office: fathom realty ga, llc
MLS#:10838674
Source:METROMLS
Price summary
- Price:$550,000
- Price per sq. ft.:$174.44
About this home
Unique Custom Living on 2 Acres with Detached Workshop & Pool! Say goodbye to "cookie-cutter" living and welcome home to this beautifully updated character home situated on a private 2-acre corner lot. Packed with major capital upgrades and stylish cosmetic updates, all the big-ticket items are already checked off your list-including a brand-new roof, new downstairs HVAC, new energy-efficient windows, new James Hardie siding, updated porch posts, new dishwasher and fresh paint. Carpet has been replaced and a fresh privacy fence. Main-Level Comfort & Living Spaces: Owner's Suite on Main: Features a newly renovated step-in tile shower, dual-sink vanities, and dual walk-in closets. Chef's & Family Kitchen: Huge eat-in kitchen complete with double pantries, paired with a formal dining room off the foyer designed for large gatherings. Sunroom/Home Office: Sun-drenched flexible space, ideal for remote work, reading, or hobby use. Upper Level & Outdoor Oasis: 4 Additional Bedrooms: Generously sized upstairs bedrooms with 2 full baths, giving family or guests total privacy. Outdoor Living: Cool off in the private backyard pool, or unwind on the expansive, wrap-around front porch. Massive 30x50 Detached Workshop/Garage: A true rare find! Equipped with two large bay doors, dedicated office space, a half bath, and high-capacity storage-perfect for business owners, hobbyists, or trade professionals. Turnkey, spacious, and tailored for work, rest, and play. Schedule your tour today to experience this one-of-a-kind property in person! All furniture on the property is negotiable....
Contact an agent
Home facts
- Year built:1984
- Subdivision & Development:None
- Listing ID #:10838674
- Updated:October 25, 2026 at 10:54 AM
Rooms and interior
- Bedrooms:5
- Total bathrooms:3
- Full bathrooms:2
- Half bathrooms:1
- Flooring:Carpet, Hardwood, Tile
- Dining Description:Separate Room
- Bathrooms Description:Double Vanity, Separate Shower
- Kitchen Description:Breakfast Area, Cooktop, Country Kitchen, Dishwasher, Double Oven, Oven (Wall), Refrigerator, Solid Surface Counters
- Bedroom Description:Master On Main Level, Walk-In Closet(s)
- Basement Description:Crawl Space
- Living area:3,153 sq. ft.
Heating and cooling
- Cooling:Ceiling Fan(s), Central Air
- Heating:Central
- Central air:Yes
Structure and exterior
- Roof:Composition
- Year built:1984
- Building area:3,153 sq. ft.
- Lot area:2 Acres
- Lot Features:Corner Lot, Level, Open Lot, Private
- Architectural Style:Craftsman
- Construction Materials:Concrete
- Exterior Features:Deck
- Foundation Description:Block
- Levels:2 Story
Schools
- High school:Heritage
- Middle school:Jane Edwards
- Elementary school:Honey Creek
Utilities
- Water:Public, Water Available
- Sewer:Public Sewer, Sewer Connected
Finances and disclosures
- Price:$550,000
- Price per sq. ft.:$174.44
- Tax amount:$5,058 (2025)
Features and amenities
- Appliances:Cooktop, Dishwasher, Double Oven, Oven (Wall), Refrigerator
- Laundry features:In Mud Room
- Amenities:Double Pane Windows, Security System, Smoke Detector(s)
Parking
- Parking description:Detached Parking, Garage, Storage
- Garage:Yes
 2026 Georgia MLS. All rights reserved. Information Deem Reliable But Not Guaranteed October 25, 2026
New listings near 640 Goode Road
- Coming Soon
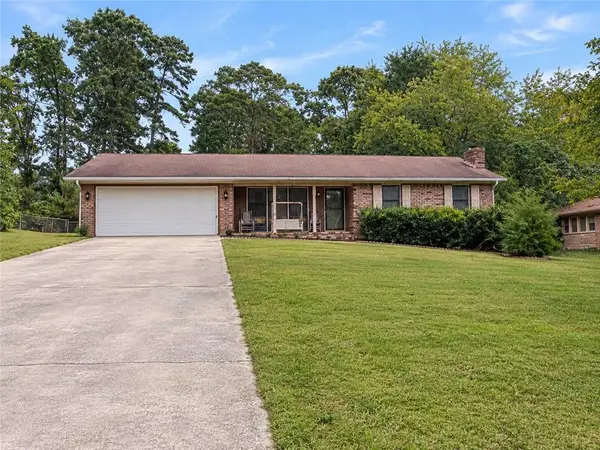 $275,000Coming Soon3 beds 2 baths1,773 sq. ft.
2692 Turner Valley Circle Southwest, Conyers, GA 30094
MLS# 7856805Listed by: MARK SPAIN REAL ESTATE - Coming Soon
 $275,000Coming Soon3 beds 2 baths1,773 sq. ft.
2692 Turner Valley Circle Sw, Conyers, GA 30094
MLS# 10876036Listed by: Mark Spain Real Estate - Coming Soon
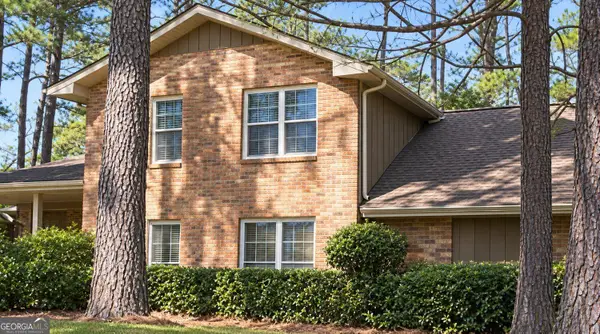 $300,000Coming Soon4 beds 3 baths2,928 sq. ft.
844 Sweet Briar Trail Se, Conyers, GA 30094
MLS# 10875307Listed by: Solace Realty - Coming Soon
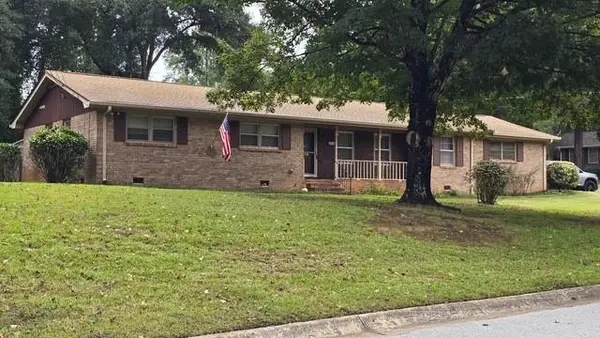 $315,000Coming Soon3 beds 2 baths1,797 sq. ft.
2545 Country Club Drive, Conyers, GA 30013
MLS# 7852537Listed by: ATLANTA COMMUNITIES - Coming Soon
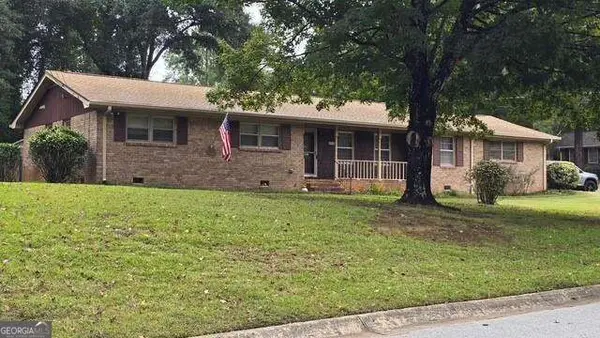 $315,000Coming Soon3 beds 2 baths1,797 sq. ft.
2545 Country Club Drive, Conyers, GA 30013
MLS# 10871231Listed by: Atlanta Communities - Coming Soon
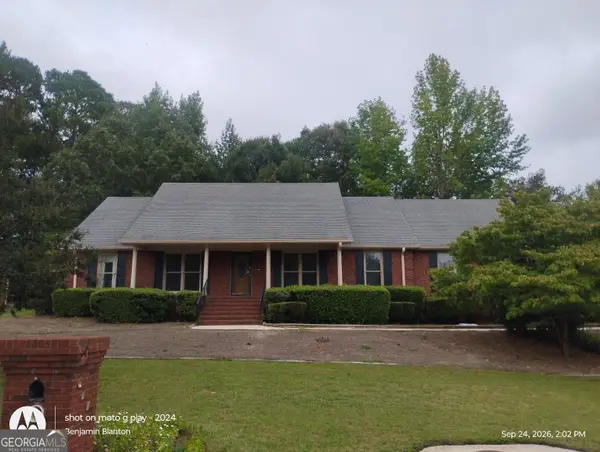 $330,000Coming Soon3 beds 3 baths3,706 sq. ft.
675 SE Clubland Circle, Conyers, GA 30094
MLS# 10856886Listed by: Redeemer Realty - Coming Soon
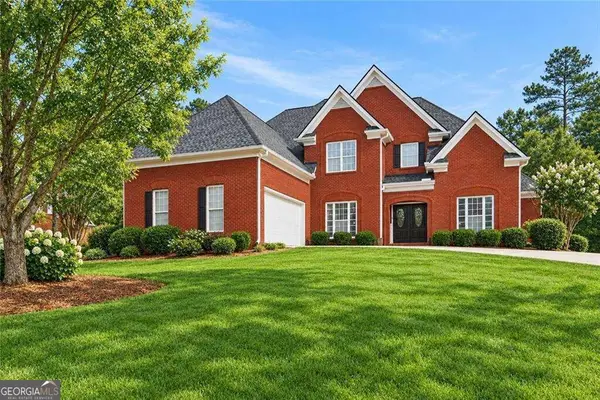 $470,000Coming Soon5 beds 3 baths3,184 sq. ft.
3009 Inverness Court, Conyers, GA 30094
MLS# 10854316Listed by: Orchard Brokerage, LLC - New
 $75,000Active2 beds 1 baths
1346 Lester Road Nw, Conyers, GA 30012
MLS# 10878800Listed by: Keller Williams Premier - New
 $728,950Active5 beds 5 baths
1032 Riverclift Dr, Conyers, GA 30094
MLS# 10878738Listed by: Keller Williams Premier - New
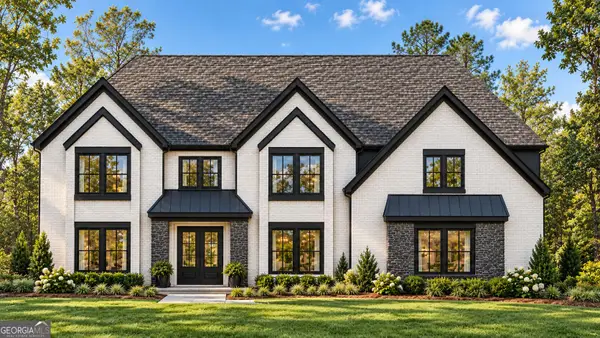 $799,550Active4 beds 5 baths
2104 Lacroix Way, Conyers, GA 30094
MLS# 10878745Listed by: Keller Williams Premier


Protect your home and budget from life's surprises with an Assurant Home Warranty, backed by a partner that supports you through every step of homeownership. Explore Plans.
©2026 Century 21 Real Estate LLC. All rights reserved. CENTURY 21®, the CENTURY 21 Logo and C21® are service marks owned by Century 21 Real Estate LLC. Century 21 Real Estate LLC fully supports the principles of the Fair Housing Act and the Equal Opportunity Act. Each office is independently owned and operated. Listing information is deemed reliable but not guaranteed accurate.