
897 Marie Lane Sw, Conyers, GA 30094
Local realty services provided by:CENTURY 21 NUWAY REALTY
897 Marie Lane Sw,Conyers, GA 30094
$340,000
- 3 Beds
- 2 Baths
- 1,372 sq. ft.
- Single family
- Active
Listed by: randesha jones
Office: real broker, llc
MLS#:10821502
Source:METROMLS
Price summary
- Price:$340,000
- Price per sq. ft.:$247.81
About this home
This Conyers ranch has an FHA lease-to-own path with as little as 3.5% down, scores around 580 considered, below 580 case by case! $30,875 IN DOWN PAYMENT ASSISTANCE with GA DREAM PEACH ADVANTAGE AVAILABLE-LIMITED FUNDS! Step into this meticulously renovated, stepless four-sided brick ranch situated on a sprawling 0.57-acre corner lot-offering both luxury living and unbeatable investment potential with the option to expand!. No HOA. No rental restrictions. Currently rented on Padsplit generating income. Whether you're looking for a forever home or a prime income-producing property, this home is a rare gem in today's market. Every detail has been thoughtfully elevated with high-end finishes and modern upgrades, including a Brand NEW ROOF, NEW HVAC, NEW POOL LINER AND PUMP, luxurious front and back wood-stained decks, new white oak luxury vinyl plank flooring, fresh paint throughout, new stainless-steel appliances, and designer bathrooms. The fully remodeled kitchen features counter to ceiling backsplash, brand-new shaker cabinets from Cabinets to Go, a black granite countertop, and a farmhouse sink-a perfect blend of style and function. Additional upgrades include a new water heater, elegant crown molding, and an aerated yard ready for lush spring growth. Professionally landscaped grounds enhance the home's curb appeal. Step inside to a sunlit, open floor plan highlighted by designer light fixtures and a striking black wood burning fireplace that serves as a sophisticated focal point highlighted with modern gold sconces. The private owner's suite includes a walk-in closet and a spa-like en-suite bath with a walk-in shower and frameless glass sliding door. Two additional spacious bedrooms, a modern striking guest bath accented with black and gold finishes, and three linen closets provide ample storage and functionality. The attached two car garage offers the option to create a fourth bedroom and third bathroom, adding even more versatility. The outdoor space is a true retreat. A private in-ground pool is the centerpiece of the backyard oasis, complemented by a new covered patio with recessed lighting and a ceiling fan-ideal for al fresco entertaining. A spacious storage shed and a fully fenced yard offer privacy and convenience. Ideally located just 5 minutes from I-20 and 10 minutes from Stonecrest Mall, Arabia Mountain, and Olde Town Conyers, this home offers easy access to premier shopping, dining, and outdoor recreation. Hartsfield-Jackson Atlanta International Airport is just 30 miles away, making travel effortless. Take advantage of this incredible limited-time opportunity! 897 Marie Lane qualifies for $30,000 in down payment assistance through Georgia Dream, making homeownership more affordable than ever. Eligible buyers may secure this home with as little as $1,000 down! This exceptional home combines luxury, comfort, and income potential-schedule your private showing today! This home will not last long!...
Contact an agent
Home facts
- Year built:1981
- Subdivision & Development:SMYRNA DOWNS
- Listing ID #:10821502
- Updated:October 25, 2026 at 10:54 AM
Rooms and interior
- Bedrooms:3
- Total bathrooms:2
- Full bathrooms:2
- Flooring:Hardwood
- Dining Description:Living Room/Dining Room Combo
- Kitchen Description:Breakfast Bar, Dishwasher, Ice Maker, Microwave, Pantry, Refrigerator, Stainless Steel Appliance(s)
- Living area:1,372 sq. ft.
Heating and cooling
- Heating:Natural Gas
Structure and exterior
- Roof:Composition
- Year built:1981
- Building area:1,372 sq. ft.
- Lot area:0.57 Acres
- Lot Features:Corner Lot
- Architectural Style:Traditional
- Levels:1 Story
Schools
- High school:Rockdale
- Middle school:Jane Edwards
- Elementary school:Shoal Creek
Utilities
- Water:Public
- Sewer:Public Sewer
Finances and disclosures
- Price:$340,000
- Price per sq. ft.:$247.81
- Tax amount:$4,675 (2025)
Features and amenities
- Appliances:Dishwasher, Electric Water Heater, Microwave, Refrigerator, Stainless Steel Appliance(s)
- Laundry features:In Hall, In Mud Room, Laundry
- Amenities:Electric Water Heater, Smoke Detector(s)
- Pool features:In Ground
Parking
- Total parking spaces:1
- Parking description:Garage
- Garage:Yes
 2026 Georgia MLS. All rights reserved. Information Deem Reliable But Not Guaranteed October 25, 2026
New listings near 897 Marie Lane Sw
- Coming Soon
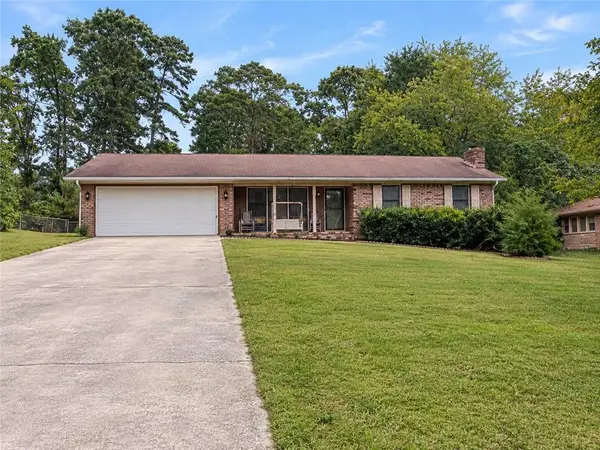 $275,000Coming Soon3 beds 2 baths1,773 sq. ft.
2692 Turner Valley Circle Southwest, Conyers, GA 30094
MLS# 7856805Listed by: MARK SPAIN REAL ESTATE - Coming Soon
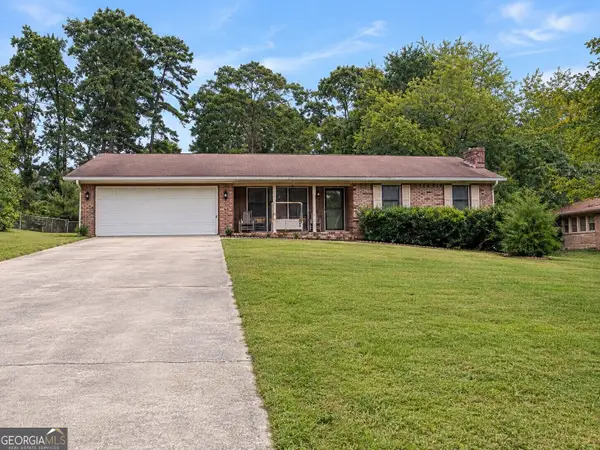 $275,000Coming Soon3 beds 2 baths1,773 sq. ft.
2692 Turner Valley Circle Sw, Conyers, GA 30094
MLS# 10876036Listed by: Mark Spain Real Estate - Coming Soon
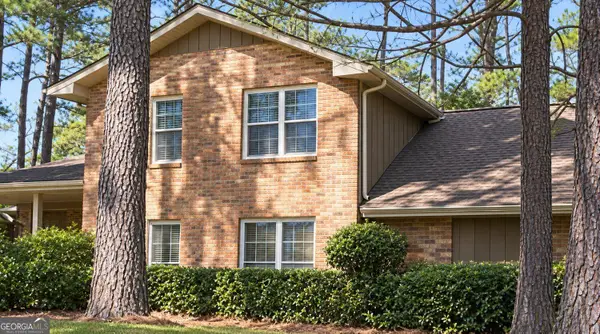 $300,000Coming Soon4 beds 3 baths2,928 sq. ft.
844 Sweet Briar Trail Se, Conyers, GA 30094
MLS# 10875307Listed by: Solace Realty - Coming Soon
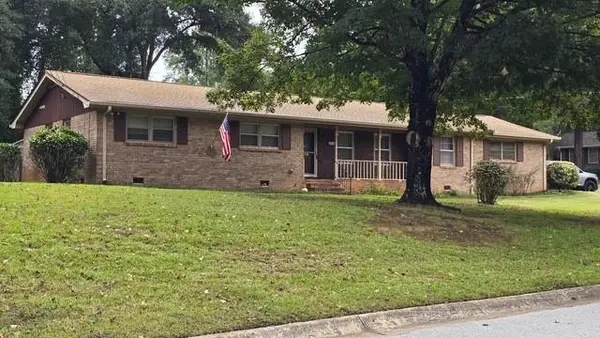 $315,000Coming Soon3 beds 2 baths1,797 sq. ft.
2545 Country Club Drive, Conyers, GA 30013
MLS# 7852537Listed by: ATLANTA COMMUNITIES - Coming Soon
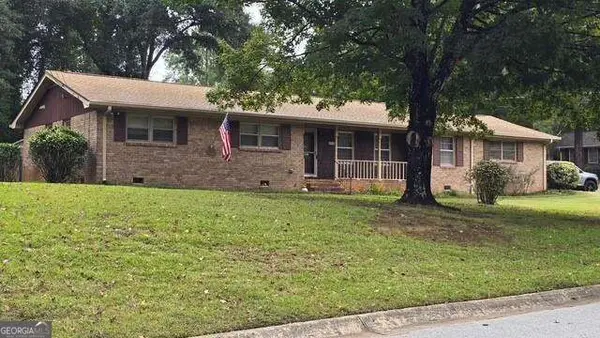 $315,000Coming Soon3 beds 2 baths1,797 sq. ft.
2545 Country Club Drive, Conyers, GA 30013
MLS# 10871231Listed by: Atlanta Communities - Coming Soon
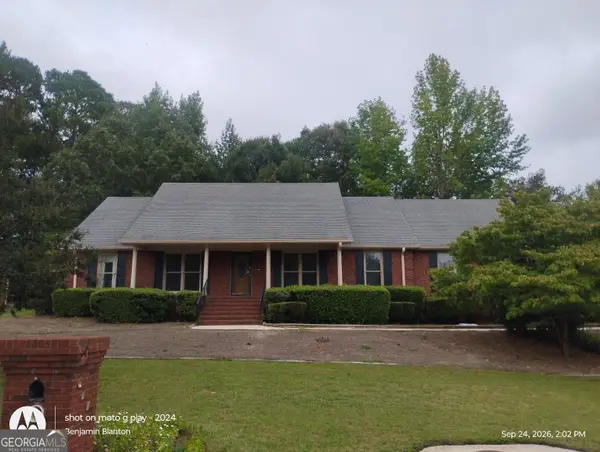 $330,000Coming Soon3 beds 3 baths3,706 sq. ft.
675 SE Clubland Circle, Conyers, GA 30094
MLS# 10856886Listed by: Redeemer Realty - Coming Soon
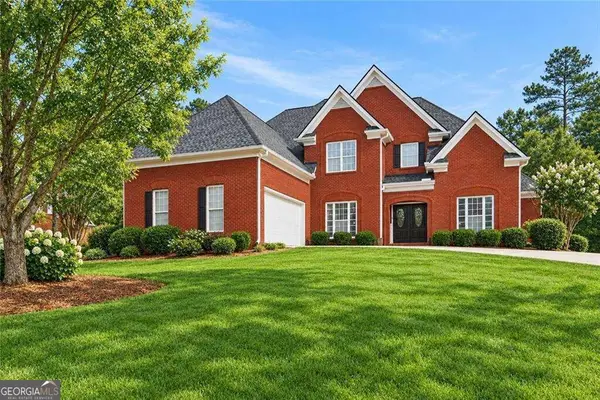 $470,000Coming Soon5 beds 3 baths3,184 sq. ft.
3009 Inverness Court, Conyers, GA 30094
MLS# 10854316Listed by: Orchard Brokerage, LLC - New
 $75,000Active2 beds 1 baths
1346 Lester Road Nw, Conyers, GA 30012
MLS# 10878800Listed by: Keller Williams Premier - New
 $728,950Active5 beds 5 baths
1032 Riverclift Dr, Conyers, GA 30094
MLS# 10878738Listed by: Keller Williams Premier - New
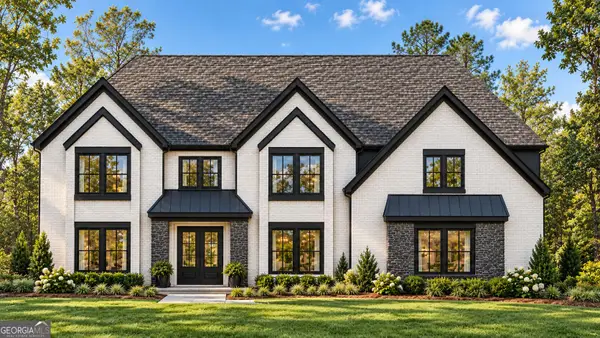 $799,550Active4 beds 5 baths
2104 Lacroix Way, Conyers, GA 30094
MLS# 10878745Listed by: Keller Williams Premier


Protect your home and budget from life's surprises with an Assurant Home Warranty, backed by a partner that supports you through every step of homeownership. Explore Plans.
©2026 Century 21 Real Estate LLC. All rights reserved. CENTURY 21®, the CENTURY 21 Logo and C21® are service marks owned by Century 21 Real Estate LLC. Century 21 Real Estate LLC fully supports the principles of the Fair Housing Act and the Equal Opportunity Act. Each office is independently owned and operated. Listing information is deemed reliable but not guaranteed accurate.