130 Huntington Manor Court, Cornelia, GA 30531
Local realty services provided by:CENTURY 21 Adams-Harvey & Associates
130 Huntington Manor Court,Cornelia, GA 30531
$359,000
- 4 Beds
- 3 Baths
- 2,104 sq. ft.
- Single family
- Active
Listed by: pat burke, jake burke
Office: keller williams lanier partners
MLS#:10871241
Source:METROMLS
Price summary
- Price:$359,000
- Price per sq. ft.:$170.63
- Monthly HOA dues:$33.33
About this home
A main-level owner's suite, open-concept living, and a level lot of nearly half an acre make this 4-bedroom, 2.5-bath home an inviting place to settle in. The welcoming foyer leads to a spacious family room with a corner wood-burning fireplace. The adjoining kitchen features granite countertops, a large pantry, and an island with seating, while the nearby dining area keeps everyday meals and entertaining connected. The owner's suite offers a walk-in closet and a private bath with dual vanities, a soaking tub, and a separate shower. Upstairs, three additional bedrooms and a versatile bonus room provide space for guests, a home office, hobbies, or a playroom. Enjoy outdoor dining on the back patio and a generous, level yard with room to relax and play. Granite countertops in the kitchen and baths, a main-level powder room, a two-car garage, and additional parking complete the home, conveniently located just minutes from shopping.
Contact an agent
Home facts
- Year built:2019
- Subdivision & Development:Huntington Manor
- Listing ID #:10871241
- Updated:October 25, 2026 at 10:54 AM
Rooms and interior
- Bedrooms:4
- Total bathrooms:3
- Full bathrooms:2
- Half bathrooms:1
- Flooring:Carpet, Laminate
- Dining Description:Separate Room
- Bathrooms Description:Separate Shower, Soaking Tub
- Kitchen Description:Breakfast Area, Breakfast Bar, Dishwasher, Kitchen Island, Microwave, Oven/Range (Combo), Pantry, Solid Surface Counters, Stainless Steel Appliance(s)
- Bedroom Description:Master On Main Level, Split Bedroom Plan, Walk-In Closet(s)
- Living area:2,104 sq. ft.
Heating and cooling
- Cooling:Attic Fan, Ceiling Fan(s), Central Air, Dual, Electric, Zoned
- Heating:Central, Dual, Electric, Heat Pump, Zoned
- Central air:Yes
Structure and exterior
- Roof:Composition
- Year built:2019
- Building area:2,104 sq. ft.
- Lot area:0.47 Acres
- Lot Features:Level, Private
- Architectural Style:Brick/Frame, Traditional
- Construction Materials:Concrete
- Exterior Features:Deck, Deck/Patio, Veranda
- Foundation Description:Slab
- Levels:2 Story
Schools
- High school:Habersham Central
- Middle school:South Habersham
- Elementary school:Level Grove
Utilities
- Water:Public
- Sewer:Public Sewer, Sewer Connected
Finances and disclosures
- Price:$359,000
- Price per sq. ft.:$170.63
- Tax amount:$3,804 (2024)
Features and amenities
- Appliances:Dishwasher, Electric Water Heater, Microwave, Oven/Range (Combo), Stainless Steel Appliance(s)
- Laundry features:In Hall, Laundry Closet, Upper Level
- Amenities:Carbon Monoxide Detector(s), Double Pane Windows, Electric Water Heater, High Ceilings, Smoke Detector(s)
Parking
- Total parking spaces:2
- Parking description:Attached, Garage, Kitchen Level
- Garage:Yes
 2026 Georgia MLS. All rights reserved. Information Deem Reliable But Not Guaranteed October 25, 2026 METROMLS Member Broker: Shane Phillips
New listings near 130 Huntington Manor Court
- New

 $100,000Active0.76 Acres
0 Grandview Circle, cornelia, GA 30531
MLS# 10877856Listed by: Century 21 Community Realty - New
 $639,900Active3 beds 4 baths2,949 sq. ft.
284 Laurel Place Drive, Cornelia, GA 30531
MLS# 10876893Listed by: Keller Williams Lanier Partners - New
 $299,900Active2 beds 2 baths1,612 sq. ft.
2209 Duncan Bridge Road, Cornelia, GA 30531
MLS# 10876432Listed by: Slate Group Realty LLC - New
 $280,000Active3 beds 1 baths
113 Carter Street, Cornelia, GA 30531
MLS# 10876251Listed by: Virtual Properties Realty.com - New
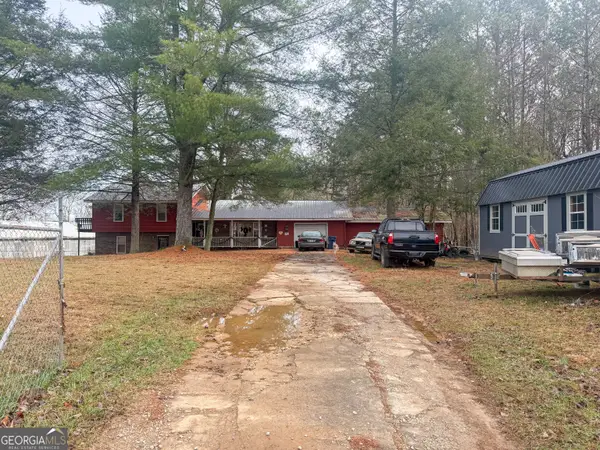 $239,000Active3 beds 2 baths2,594 sq. ft.
3750 Old Cleveland Road, Cornelia, GA 30531
MLS# 10875565Listed by: Leading Edge Real Estate LLC - New
 $299,000Active3 beds 3 baths2,912 sq. ft.
405 Chattahoochee Way, Cornelia, GA 30531
MLS# 10875138Listed by: Lakeshore Real Estate Inc. 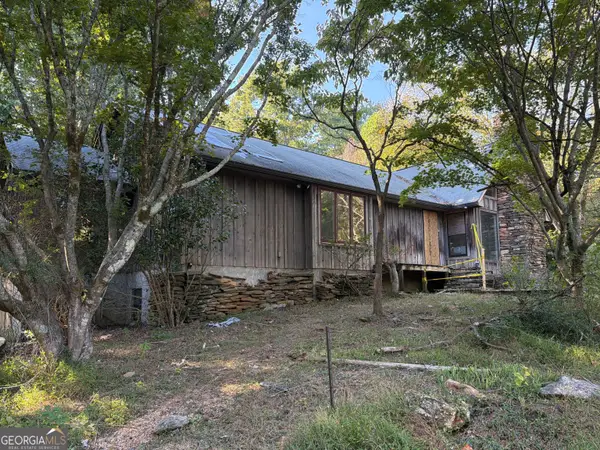 $170,000Pending2 beds 2 baths1,806 sq. ft.
8679 Pea Ridge Road, Cornelia, GA 30531
MLS# 10873105Listed by: James O. Hayes Realty Inc. $379,900Active5 beds 4 baths2,628 sq. ft.
216 Magnolia Villas Drive, Cornelia, GA 30531
MLS# 10868992Listed by: Adams Homes Realty Inc. $895,000Active4 beds 3 baths3,269 sq. ft.
1207 Old River Road, Cornelia, GA 30531
MLS# 10868979Listed by: Keller Williams Lanier Partners


Protect your home and budget from life's surprises with an Assurant Home Warranty, backed by a partner that supports you through every step of homeownership. Explore Plans.
©2026 Century 21 Real Estate LLC. All rights reserved. CENTURY 21®, the CENTURY 21 Logo and C21® are service marks owned by Century 21 Real Estate LLC. Century 21 Real Estate LLC fully supports the principles of the Fair Housing Act and the Equal Opportunity Act. Each office is independently owned and operated. Listing information is deemed reliable but not guaranteed accurate.