2209 Duncan Bridge Road, Cornelia, GA 30531
Local realty services provided by:CENTURY 21 Realty 1 Professionals
2209 Duncan Bridge Road,Cornelia, GA 30531
$299,900
- 2 Beds
- 2 Baths
- 1,612 sq. ft.
- Single family
- Active
Listed by: bryan ashworth
Office: slate group realty llc
MLS#:10876432
Source:METROMLS
Price summary
- Price:$299,900
- Price per sq. ft.:$186.04
About this home
Discover classic charm completely reimagined for modern living with this stunning, turn-key home in Cornelia. Offering the perfect blend of character, premium updates, and easy-care living, this property is completely move-in ready. From the moment you arrive, the incredible curb appeal catches your eye, showcasing all-new siding, fresh exterior trim, and a crisp, new exterior paint job. Step inside to find a beautifully modernized interior that feels brand new. The entire home features fresh paint, new lighting fixtures, and gorgeous new flooring flowing throughout a highly functional layout. Designed for modern lifestyles, the floor plan features a dedicated office space perfect for working from home, alongside a versatile flex room that can easily adapt into a hobby space, media room, or play area. The heart of the home is the renovated kitchen, which boasts brand-new cabinetry, quartz countertops, and a suite of new stainless-steel appliances. The main living space seamlessly connects the home's fresh aesthetic with cozy comfort, anchored by a classic fireplace that serves as a beautiful focal point. Situated on a freshly subdivided, manageable 1-acre lot, this property gives you a spacious yard for outdoor activities, gardening, or relaxing without the heavy maintenance of large acreage. Families will also appreciate the property's prime location within the Habersham County School District....
Contact an agent
Home facts
- Year built:1975
- Subdivision & Development:None
- Listing ID #:10876432
- Updated:October 24, 2026 at 11:29 AM
Rooms and interior
- Bedrooms:2
- Total bathrooms:2
- Full bathrooms:2
- Flooring:Vinyl
- Kitchen Description:Dishwasher, Microwave, Solid Surface Counters
- Bedroom Description:Master On Main Level
- Living area:1,612 sq. ft.
Heating and cooling
- Cooling:Central Air
- Heating:Central
- Central air:Yes
Structure and exterior
- Roof:Composition
- Year built:1975
- Building area:1,612 sq. ft.
- Lot area:1 Acres
- Lot Features:Private
- Architectural Style:Ranch
- Construction Materials:Concrete
- Exterior Features:Deck
- Foundation Description:Block
- Levels:1 Story
Schools
- High school:Habersham Central
- Middle school:South Habersham
- Elementary school:Level Grove
Utilities
- Water:Public, Water Available
- Sewer:Septic Tank
Finances and disclosures
- Price:$299,900
- Price per sq. ft.:$186.04
- Tax amount:$1,628 (2025)
Features and amenities
- Appliances:Dishwasher, Microwave
- Laundry features:Laundry
Parking
- Total parking spaces:2
- Parking description:Carport
 2026 Georgia MLS. All rights reserved. Information Deem Reliable But Not Guaranteed October 24, 2026 METROMLS Member Broker: Angela Whitmire
New listings near 2209 Duncan Bridge Road
- New

 $100,000Active0.76 Acres
0 Grandview Circle, cornelia, GA 30531
MLS# 10877856Listed by: Century 21 Community Realty - New
 $639,900Active3 beds 4 baths2,949 sq. ft.
284 Laurel Place Drive, Cornelia, GA 30531
MLS# 10876893Listed by: Keller Williams Lanier Partners - New
 $280,000Active3 beds 1 baths
113 Carter Street, Cornelia, GA 30531
MLS# 10876251Listed by: Virtual Properties Realty.com - New
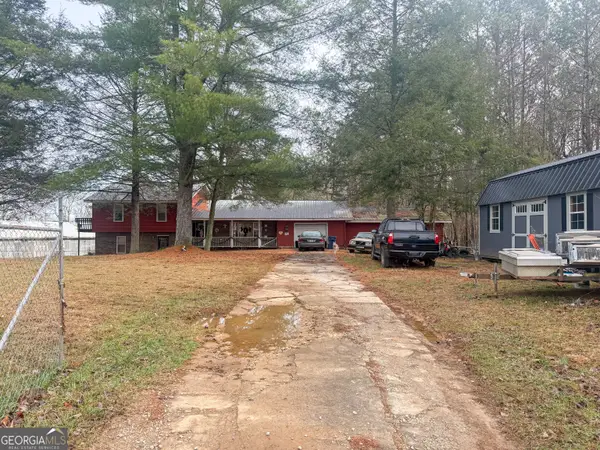 $239,000Active3 beds 2 baths2,594 sq. ft.
3750 Old Cleveland Road, Cornelia, GA 30531
MLS# 10875565Listed by: Leading Edge Real Estate LLC - New
 $299,000Active3 beds 3 baths2,912 sq. ft.
405 Chattahoochee Way, Cornelia, GA 30531
MLS# 10875138Listed by: Lakeshore Real Estate Inc. 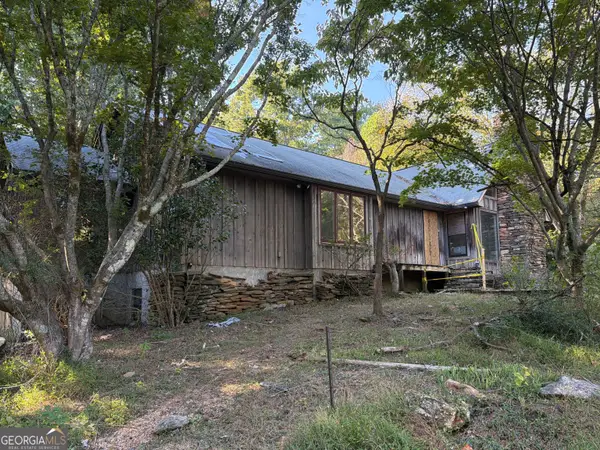 $170,000Pending2 beds 2 baths1,806 sq. ft.
8679 Pea Ridge Road, Cornelia, GA 30531
MLS# 10873105Listed by: James O. Hayes Realty Inc. $359,000Active4 beds 3 baths2,104 sq. ft.
130 Huntington Manor Court, Cornelia, GA 30531
MLS# 10871241Listed by: Keller Williams Lanier Partners $379,900Active5 beds 4 baths2,628 sq. ft.
216 Magnolia Villas Drive, Cornelia, GA 30531
MLS# 10868992Listed by: Adams Homes Realty Inc. $895,000Active4 beds 3 baths3,269 sq. ft.
1207 Old River Road, Cornelia, GA 30531
MLS# 10868979Listed by: Keller Williams Lanier Partners


Protect your home and budget from life's surprises with an Assurant Home Warranty, backed by a partner that supports you through every step of homeownership. Explore Plans.
©2026 Century 21 Real Estate LLC. All rights reserved. CENTURY 21®, the CENTURY 21 Logo and C21® are service marks owned by Century 21 Real Estate LLC. Century 21 Real Estate LLC fully supports the principles of the Fair Housing Act and the Equal Opportunity Act. Each office is independently owned and operated. Listing information is deemed reliable but not guaranteed accurate.