284 Laurel Place Drive, Cornelia, GA 30531
Local realty services provided by:CENTURY 21 NUWAY REALTY
Listed by: amanda stewart
Office: keller williams lanier partners
MLS#:10876893
Source:METROMLS
Price summary
- Price:$639,900
- Price per sq. ft.:$216.99
- Monthly HOA dues:$14.58
About this home
Nestled on over 4 beautiful acres in the well-established Laurel Place community, this immaculately maintained 3-bedroom, 3.5-bath home with a versatile fourth room ideal for an additional bedroom/bonus room offers an exceptional combination of space, privacy, and convenience. Meticulously cared for and thoughtfully designed, this home is truly a standout! The main level features a large living room with a cozy wood-burning fireplace, spacious kitchen with an abundance of cabinetry, formal dining room, breakfast room, dedicated office space, and generously sized laundry room. A beautiful sunroom surrounded by windows provides the perfect place to relax and enjoy views of the peaceful surroundings. The spacious primary suite offers a private retreat with an ensuite bathroom and generous walk-in closet. Upstairs, two additional bedrooms share a full bathroom, complemented by an abundance of storage space throughout. The partially finished terrace level adds incredible versatility, featuring an additional room ideal for a fourth bedroom, guest accommodations, or home office, along with a full bathroom and expansive unfinished areas perfect for a workshop, hobbies, storage, or future living space. Outside, the property is equally impressive, with over four acres of beautiful hardwoods and plenty of room to roam, explore, and enjoy the privacy of the natural surroundings. Offering the tranquility of acreage living without sacrificing convenience, this exceptional property is just minutes from Highway 365, shopping, dining, and schools. A wonderful opportunity to own a meticulously maintained home with acreage, flexibility, and room to grow in one of the area's most established communities!...
Contact an agent
Home facts
- Year built:2003
- Subdivision & Development:Laurel Place
- Listing ID #:10876893
- Updated:October 24, 2026 at 11:28 AM
Rooms and interior
- Bedrooms:3
- Total bathrooms:4
- Full bathrooms:3
- Half bathrooms:1
- Flooring:Carpet, Hardwood, Tile
- Dining Description:Separate Room
- Bathrooms Description:Double Vanity, Separate Shower, Soaking Tub
- Kitchen Description:Breakfast Area, Breakfast Bar, Breakfast Room, Microwave, Oven (Wall), Pantry, Refrigerator, Solid Surface Counters
- Bedroom Description:Master On Main Level, Split Bedroom Plan, Walk-In Closet(s)
- Basement Description:Bath Finished, Daylight, Exterior Entry, Full, Interior Entry
- Living area:2,949 sq. ft.
Heating and cooling
- Cooling:Ceiling Fan(s), Central Air
- Heating:Central
- Central air:Yes
Structure and exterior
- Roof:Composition
- Year built:2003
- Building area:2,949 sq. ft.
- Lot area:4.05 Acres
- Lot Features:Level, Sloped
- Architectural Style:Brick 4 Side, Traditional
- Construction Materials:Brick
- Exterior Features:Deck, Deck/Patio
- Levels:2 Story
Schools
- High school:Habersham Central
- Middle school:South Habersham
- Elementary school:Level Grove
Utilities
- Water:Public
- Sewer:Septic Tank
Finances and disclosures
- Price:$639,900
- Price per sq. ft.:$216.99
- Tax amount:$6,027 (24)
Features and amenities
- Appliances:Microwave, Oven (Wall), Refrigerator
- Laundry features:In Mud Room, Laundry
- Amenities:Double Pane Windows, High Ceilings, Pulldown Attic Stairs, Rear Stairs, Tray Ceiling(s)
Parking
- Parking description:Attached, Garage, Garage Door Opener, Guest, Kitchen Level, Side/Rear Entrance, Storage
- Garage:Yes
 2026 Georgia MLS. All rights reserved. Information Deem Reliable But Not Guaranteed October 24, 2026
New listings near 284 Laurel Place Drive
- New

 $100,000Active0.76 Acres
0 Grandview Circle, cornelia, GA 30531
MLS# 10877856Listed by: Century 21 Community Realty - New
 $299,900Active2 beds 2 baths1,612 sq. ft.
2209 Duncan Bridge Road, Cornelia, GA 30531
MLS# 10876432Listed by: Slate Group Realty LLC - New
 $280,000Active3 beds 1 baths
113 Carter Street, Cornelia, GA 30531
MLS# 10876251Listed by: Virtual Properties Realty.com - New
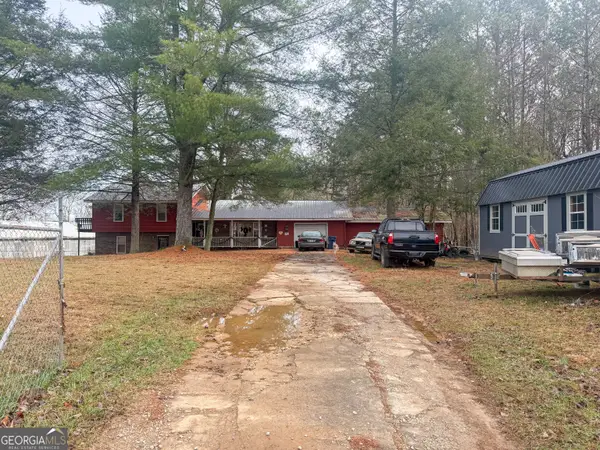 $239,000Active3 beds 2 baths2,594 sq. ft.
3750 Old Cleveland Road, Cornelia, GA 30531
MLS# 10875565Listed by: Leading Edge Real Estate LLC - New
 $299,000Active3 beds 3 baths2,912 sq. ft.
405 Chattahoochee Way, Cornelia, GA 30531
MLS# 10875138Listed by: Lakeshore Real Estate Inc. 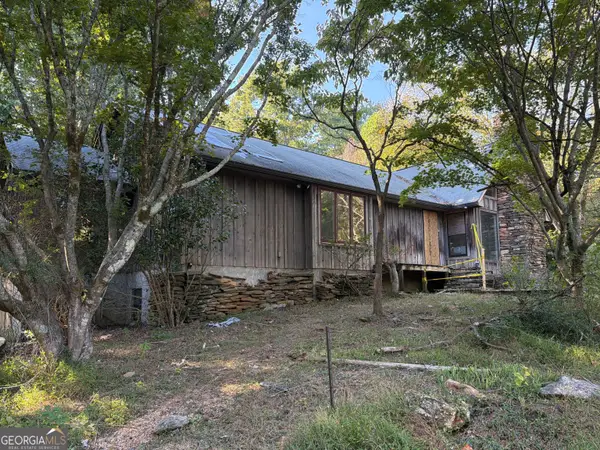 $170,000Pending2 beds 2 baths1,806 sq. ft.
8679 Pea Ridge Road, Cornelia, GA 30531
MLS# 10873105Listed by: James O. Hayes Realty Inc. $359,000Active4 beds 3 baths2,104 sq. ft.
130 Huntington Manor Court, Cornelia, GA 30531
MLS# 10871241Listed by: Keller Williams Lanier Partners $379,900Active5 beds 4 baths2,628 sq. ft.
216 Magnolia Villas Drive, Cornelia, GA 30531
MLS# 10868992Listed by: Adams Homes Realty Inc. $895,000Active4 beds 3 baths3,269 sq. ft.
1207 Old River Road, Cornelia, GA 30531
MLS# 10868979Listed by: Keller Williams Lanier Partners


Protect your home and budget from life's surprises with an Assurant Home Warranty, backed by a partner that supports you through every step of homeownership. Explore Plans.
©2026 Century 21 Real Estate LLC. All rights reserved. CENTURY 21®, the CENTURY 21 Logo and C21® are service marks owned by Century 21 Real Estate LLC. Century 21 Real Estate LLC fully supports the principles of the Fair Housing Act and the Equal Opportunity Act. Each office is independently owned and operated. Listing information is deemed reliable but not guaranteed accurate.