100 Eryn Terrace, Covington, GA 30014
Local realty services provided by:CENTURY 21 Realty 1 Professionals
100 Eryn Terrace,Covington, GA 30014
$377,150
- 4 Beds
- 3 Baths
- 2,517 sq. ft.
- Single family
- Active
Listed by: tamra wade, sonjia williams
Office: re/max tru, inc.
MLS#:10828689
Source:METROMLS
Price summary
- Price:$377,150
- Price per sq. ft.:$149.84
- Monthly HOA dues:$10.42
About this home
The Landon Plan built by My Home Communities. This home is nestled in a quiet and cozy community and offers a thoughtfully designed two-story floor plan with an impressive selection of upgrades and finishes. The main level features a spacious open-concept kitchen with a backsplash, large island with pendant lighting, granite countertops, stainless steel appliances, and a breakfast area that flows seamlessly into the oversized family room. The family room includes a ceiling fan and a 40" Lanier electric fireplace with a stylish shiplap accent wall. A separate dining room provides additional space for entertaining, while 9-foot ceilings, modern casing, and upgraded baseboards add to the home's polished feel. Upstairs, the spacious primary suite features a comfortable sitting area, crown molding, a trey ceiling, and a luxurious primary bath with a large tiled super shower, bench seating, and framed shower door. Generously sized secondary bedrooms and upper-level secondary baths with dual vanities provide plenty of space for family and guests. Additional features include elongated toilets, LVP flooring throughout the main level and second level (excluding secondary bedrooms), a stone water table, covered rear porch, convenient mud bench, and a garage with two garage door openers. This USDA-approved community offers an exceptional opportunity for qualified buyers. With a preferred lender, the seller is offering up to $10,000 toward closing costs. Ask the Sales Manager about the current 4.99% interest rate or the 3/2/1 buydown option with rates starting as low as 1.99%. All incentives, rates, and terms are subject to change. Quick Move-in!...
Contact an agent
Home facts
- Year built:2026
- Subdivision & Development:Savoy Park
- Listing ID #:10828689
- Updated:September 14, 2026 at 03:32 PM
Rooms and interior
- Bedrooms:4
- Total bathrooms:3
- Full bathrooms:3
- Flooring:Carpet, Vinyl
- Dining Description:Separate Room
- Bathrooms Description:Double Vanity, Soaking Tub
- Kitchen Description:Breakfast Area, Breakfast Room, Dishwasher, Disposal, Kitchen Island, Microwave, Oven/Range (Combo), Pantry, Refrigerator, Stainless Steel Appliance(s)
- Bedroom Description:Walk-In Closet(s)
- Living area:2,517 sq. ft.
Heating and cooling
- Cooling:Ceiling Fan(s), Central Air, Electric
- Heating:Central, Electric
- Central air:Yes
Structure and exterior
- Roof:Composition
- Year built:2026
- Building area:2,517 sq. ft.
- Lot area:1.54 Acres
- Architectural Style:Traditional
- Construction Materials:Vinyl Siding
- Foundation Description:Slab
- Levels:2 Story
Schools
- High school:Alcovy
- Middle school:Indian Creek
- Elementary school:Rocky Plains
Utilities
- Water:Private
- Sewer:Septic Tank
Finances and disclosures
- Price:$377,150
- Price per sq. ft.:$149.84
- Tax amount:$571 (2025)
Features and amenities
- Appliances:Dishwasher, Disposal, Microwave, Oven/Range (Combo), Refrigerator, Stainless Steel Appliance(s)
- Laundry features:Upper Level
- Amenities:High Ceilings, Pulldown Attic Stairs, Smoke Detector(s), Tray Ceiling(s)
Parking
- Total parking spaces:1
- Parking description:Garage
- Garage:Yes
 2026 Georgia MLS. All rights reserved. Information Deem Reliable But Not Guaranteed September 14, 2026 METROMLS Member Broker: Angela Whitmire
 New listings near 100 Eryn Terrace
- Coming Soon
 $339,900Coming Soon4 beds 2 baths
155 Rosewalk Drive, Covington, GA 30016
MLS# 7836540Listed by: CRYE-LEIKE REALTORS - Coming Soon
 $329,900Coming Soon4 beds 3 baths
2160 Pinewood Drive, Covington, GA 30016
MLS# 7834524Listed by: CRYE-LEIKE REALTORS - Coming Soon
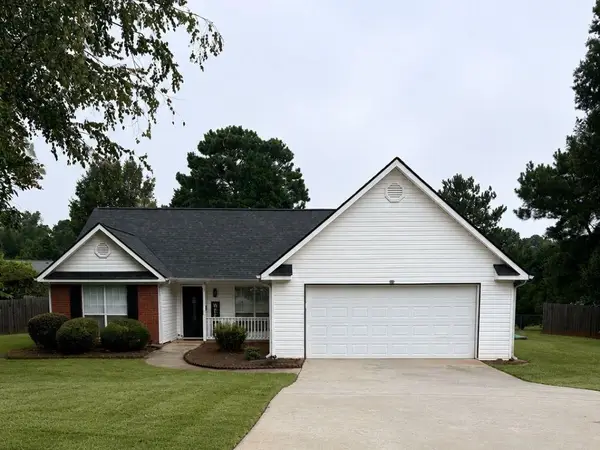
 $274,999Coming Soon3 beds 2 baths1,652 sq. ft.
195 Heather Woods Court, Covington, GA 30016
MLS# 7832374Listed by: CENTURY 21 RESULTS - Coming Soon
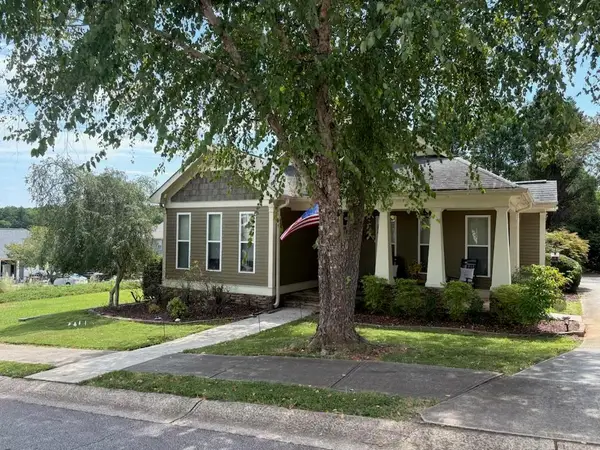 $335,000Coming Soon3 beds 2 baths1,666 sq. ft.
170 Ryan Lane, Covington, GA 30014
MLS# 7824162Listed by: COLDWELL BANKER REALTY - Coming Soon
 $200,000Coming Soon4 beds 2 baths1,400 sq. ft.
90 E Country Woods Drive, Covington, GA 30016
MLS# 7326193Listed by: MARK SPAIN REAL ESTATE - New
 $494,900Active4 beds 3 baths2,763 sq. ft.
4322 Brookhaven Drive Se, Covington, GA 30014
MLS# 7837192Listed by: RIVERMOORE PARTNERS REALTY, LLC. - New
 $509,900Active5 beds 3 baths2,983 sq. ft.
4306 Brookhaven Drive Se, Covington, GA 30014
MLS# 10845404Listed by: Rivermoore Partners Realty LLC - New
 $309,000Active3 beds 2 baths1,690 sq. ft.
30 Westwood Drive, Covington, GA 30014
MLS# 10845310Listed by: Pinnacle Realtors - New
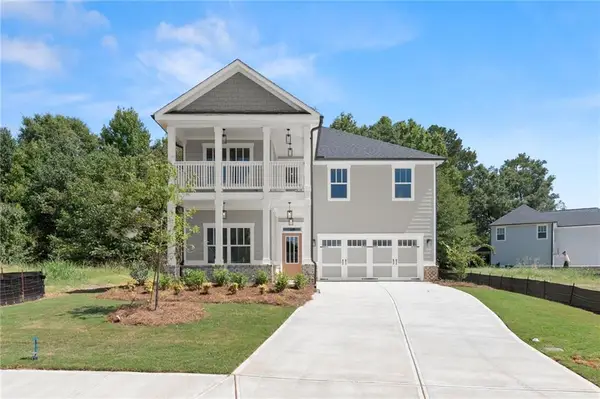 $489,900Active4 beds 4 baths2,533 sq. ft.
4278 Brookhaven Drive Se, Covington, GA 30014
MLS# 7837135Listed by: RIVERMOORE PARTNERS REALTY, LLC. - New
 $324,900Active3 beds 2 baths1,830 sq. ft.
233 Elm Street, Covington, GA 30014
MLS# 7837107Listed by: MARK SPAIN REAL ESTATE


Protect your home and budget from life's surprises with an Assurant Home Warranty, backed by a partner that supports you through every step of homeownership. Explore Plans.
©2026 Century 21 Real Estate LLC. All rights reserved. CENTURY 21®, the CENTURY 21 Logo and C21® are service marks owned by Century 21 Real Estate LLC. Century 21 Real Estate LLC fully supports the principles of the Fair Housing Act and the Equal Opportunity Act. Each office is independently owned and operated. Listing information is deemed reliable but not guaranteed accurate.