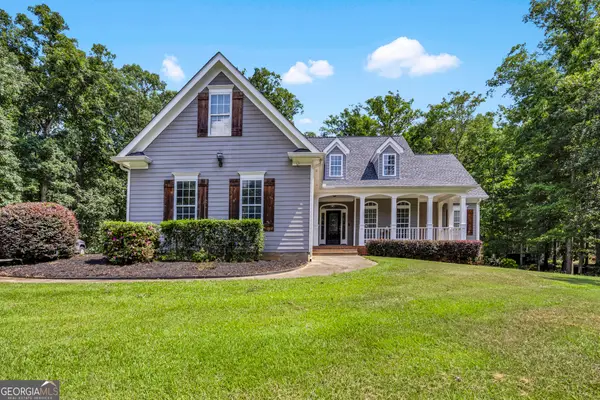
11854 Rizvan Place, Covington, GA 30014
Local realty services provided by:CENTURY 21 Realty 1 Professionals
11854 Rizvan Place,Covington, GA 30014
$344,900
- 4 Beds
- 3 Baths
- 2,565 sq. ft.
- Single family
- Active
Listed by: charles holmes
Office: list 4 less
MLS#:10806821
Source:METROMLS
Price summary
- Price:$344,900
- Price per sq. ft.:$134.46
- Monthly HOA dues:$137.08
About this home
The Fairfield @ Neely Farm. This nearly new home...still feels new. priced $16,000 - $25,000 less than the brand new ones. Save, Save, Save! Great Deal!! Ask about 100% Financing Program - USDA eligible. This 4bedrm, 2.5 bath home is ready to go. Open concept layout with granite, stainless appliances & large island. Upstairs there is a large loft area & large bedrooms. The Owners suite has two walk in closets with a large bathroom with individual vanities.
Contact an agent
Home facts
- Year built:2025
- Subdivision & Development:Neely Farm
- Listing ID #:10806821
- Updated:September 04, 2026 at 11:19 AM
Rooms and interior
- Bedrooms:4
- Total bathrooms:3
- Full bathrooms:2
- Half bathrooms:1
- Flooring:Carpet, Laminate, Vinyl
- Dining Description:Separate Room
- Bathrooms Description:Double Vanity, Separate Shower, Soaking Tub, Tile Bath
- Kitchen Description:Dishwasher, Disposal, Ice Maker, Microwave, Oven/Range (Combo)
- Bedroom Description:Walk-In Closet(s)
- Living area:2,565 sq. ft.
Heating and cooling
- Cooling:Attic Fan, Ceiling Fan(s), Central Air
- Heating:Central, Electric, Forced Air
- Central air:Yes
Structure and exterior
- Roof:Composition
- Year built:2025
- Building area:2,565 sq. ft.
- Lot area:0.16 Acres
- Lot Features:Level
- Architectural Style:Traditional
- Construction Materials:Wood Siding
- Exterior Features:Deck/Patio
- Foundation Description:Slab
- Levels:2 Story
Schools
- High school:Eastside
- Middle school:Cousins
- Elementary school:Flint Hill
Utilities
- Water:Public
- Sewer:Public Sewer, Sewer Available, Sewer Connected
Finances and disclosures
- Price:$344,900
- Price per sq. ft.:$134.46
- Tax amount:$609 (25)
Features and amenities
- Appliances:Dishwasher, Disposal, Electric Water Heater, Microwave, Oven/Range (Combo)
- Laundry features:Laundry Closet, Upper Level
- Amenities:Electric Water Heater, High Ceilings, Pulldown Attic Stairs
Parking
- Parking description:Attached, Garage, Garage Door Opener, Kitchen Level
- Garage:Yes
 2026 Georgia MLS. All rights reserved. Information Deem Reliable But Not Guaranteed September 4, 2026 METROMLS Member Broker: Angela Whitmire
 New listings near 11854 Rizvan Place
- Coming Soon
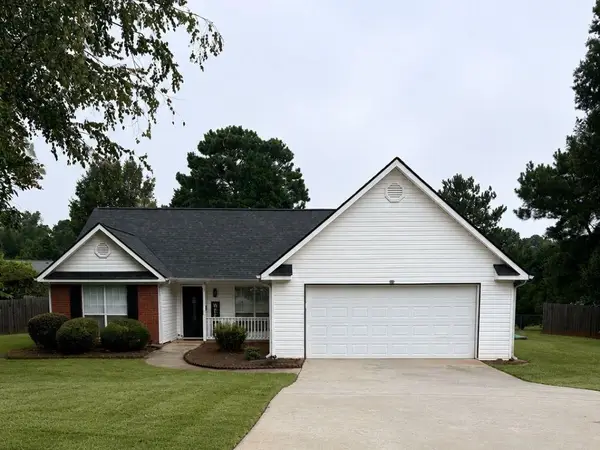
 $274,999Coming Soon3 beds 2 baths1,652 sq. ft.
195 Heather Woods Court, Covington, GA 30016
MLS# 7832374Listed by: CENTURY 21 RESULTS - Coming Soon
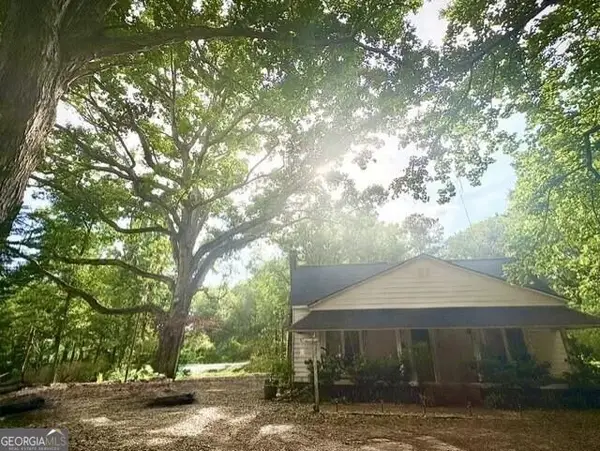 $275,000Coming Soon2 beds 2 baths
85 Andrew Road, Covington, GA 30016
MLS# 10838109Listed by: REMAX Around Atlanta - Coming Soon
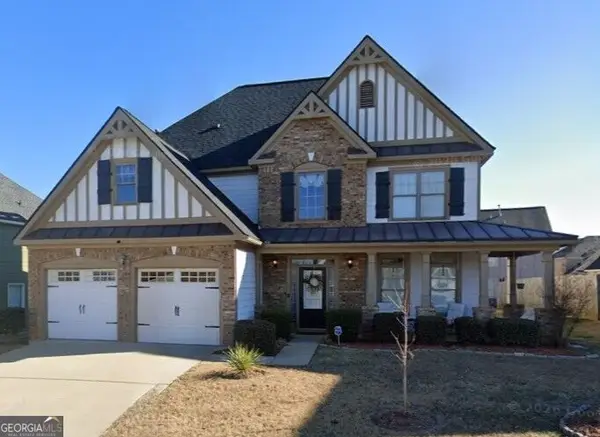 $325,000Coming Soon4 beds 3 baths3,209 sq. ft.
35 Harrison Circle, Covington, GA 30016
MLS# 10835976Listed by: Hope Realty Team Inc. - Coming Soon
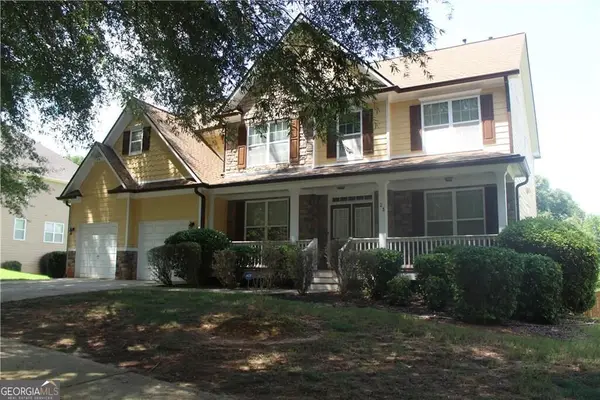 $350,000Coming Soon5 beds 3 baths3,240 sq. ft.
25 Snapdragon Lane, Covington, GA 30014
MLS# 10831809Listed by: Keller Williams Atlanta Perimeter - Coming Soon
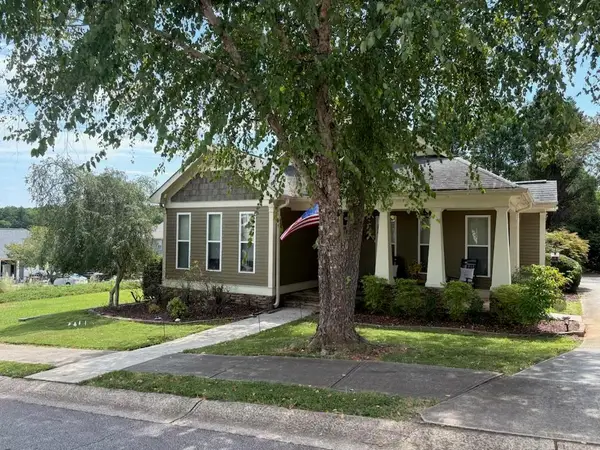 $335,000Coming Soon3 beds 2 baths1,666 sq. ft.
170 Ryan Lane, Covington, GA 30014
MLS# 7824162Listed by: COLDWELL BANKER REALTY - Coming Soon
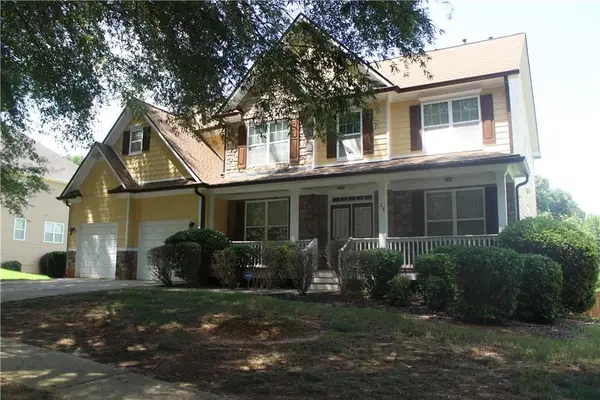 $350,000Coming Soon5 beds 3 baths3,240 sq. ft.
25 Snapdragon Lane, Covington, GA 30014
MLS# 7822189Listed by: KELLER WILLIAMS REALTY ATL PERIMETER - Coming Soon
 $200,000Coming Soon4 beds 2 baths1,400 sq. ft.
90 E Country Woods Drive, Covington, GA 30016
MLS# 7326193Listed by: MARK SPAIN REAL ESTATE - New
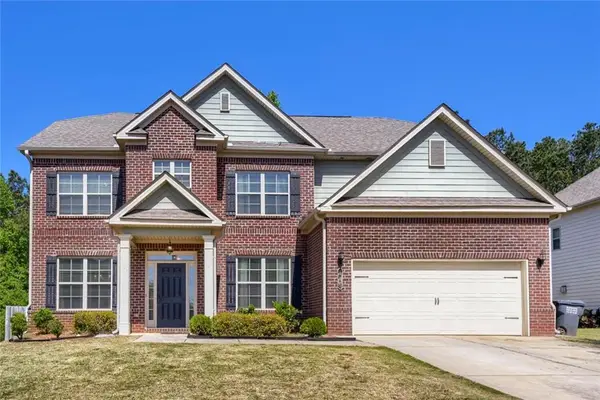 $400,000Active5 beds 4 baths3,736 sq. ft.
445 Piedmont Circle, Covington, GA 30016
MLS# 7831270Listed by: ORCHARD BROKERAGE LLC - New
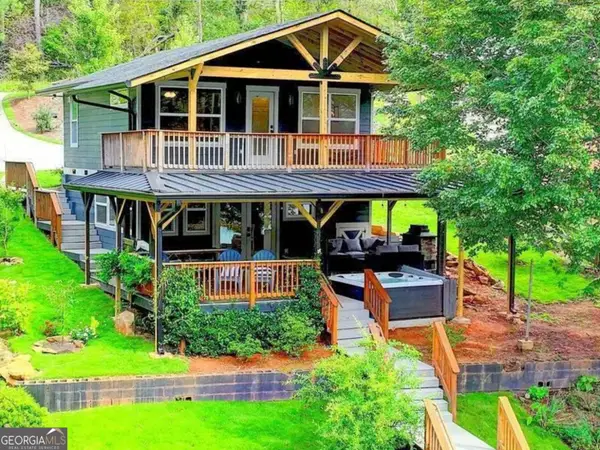 $649,900Active3 beds 3 baths1,200 sq. ft.
310 Friar Tuck C Circle, Covington, GA 30014
MLS# 10839875Listed by: SouthSide, REALTORS - New
 $439,900Active4 beds 2 baths2,266 sq. ft.
405 Rosser Road, Covington, GA 30016
MLS# 10839740Listed by: Agents Realty LLC


Protect your home and budget from life's surprises with an Assurant Home Warranty, backed by a partner that supports you through every step of homeownership. Explore Plans.
©2026 Century 21 Real Estate LLC. All rights reserved. CENTURY 21®, the CENTURY 21 Logo and C21® are service marks owned by Century 21 Real Estate LLC. Century 21 Real Estate LLC fully supports the principles of the Fair Housing Act and the Equal Opportunity Act. Each office is independently owned and operated. Listing information is deemed reliable but not guaranteed accurate.