
1297 Pj East Road, Covington, GA 30014
Local realty services provided by:CENTURY 21 North East
Listed by: tamra wade, emily wade
Office: re/max tru, inc.
MLS#:10846110
Source:METROMLS
Price summary
- Price:$564,900
- Price per sq. ft.:$221.62
About this home
The Blackburn plan built by My Home Communities! Quick Move-In! Welcome to this 4 bed, 3 bath ranch with bonus room, beautifully situated on over 4.8 acres of private land. This thoughtfully designed home features a side-entry, cedar columns, and inviting front porch. Inside, the open-concept floor plan showcases a gourmet kitchen with 42" wood hood cabinets, large island, quartz countertops, wall oven, and pendant lighting. The spacious family room features coffered ceilings and a linear electric fireplace with shiplap from floor to ceiling. The luxurious primary suite offers a large tiled super shower with niche, bench, and frameless glass door. Additionally, there are 2 secondary bedrooms and laundry room on main floor. Upstairs includes a loft/bedroom with full bath. Other standout features include LVP flooring, mud bench, oak tread stairs, timeless black hardware, and much more. Schedule a showing today! $10,000 Any Way You Want It* with use of seller's preferred lender with binding contract by 11/30/2026....
Contact an agent
Home facts
- Year built:2026
- Subdivision & Development:Pinegate
- Listing ID #:10846110
- Updated:November 03, 2026 at 05:11 PM
Rooms and interior
- Bedrooms:4
- Total bathrooms:3
- Full bathrooms:3
- Flooring:Carpet
- Dining Description:Separate Room
- Bathrooms Description:Double Vanity, Tile Bath
- Kitchen Description:Breakfast Area, Breakfast Room, Dishwasher, Kitchen Island, Microwave, Oven (Wall), Oven/Range (Combo), Solid Surface Counters, Stainless Steel Appliance(s), Walk-in Pantry
- Bedroom Description:Master On Main Level, Walk-In Closet(s)
- Living area:2,549 sq. ft.
Heating and cooling
- Cooling:Ceiling Fan(s), Central Air, Electric, Zoned
- Heating:Central, Electric, Zoned
- Central air:Yes
Structure and exterior
- Roof:Composition
- Year built:2026
- Building area:2,549 sq. ft.
- Lot area:4.83 Acres
- Lot Features:Private
- Architectural Style:Brick/Frame, Traditional
- Exterior Features:Deck/Patio
- Foundation Description:Slab
- Levels:1.5 Story
Schools
- High school:Walnut Grove
- Middle school:Youth
- Elementary school:Walnut Grove
Utilities
- Water:Public, Water Available
- Sewer:Septic Tank
Finances and disclosures
- Price:$564,900
- Price per sq. ft.:$221.62
- Tax amount:$1,347 (2025)
Features and amenities
- Appliances:Dishwasher, Electric Water Heater, Microwave, Oven (Wall), Oven/Range (Combo), Stainless Steel Appliance(s)
- Laundry features:In Hall
- Amenities:Carbon Monoxide Detector(s), Electric Water Heater, High Ceilings, Pulldown Attic Stairs, Smoke Detector(s), Tray Ceiling(s)
Parking
- Parking description:Attached, Garage, Kitchen Level, Side/Rear Entrance
- Garage:Yes
 2026 Georgia MLS. All rights reserved. Information Deem Reliable But Not Guaranteed November 3, 2026 METROMLS Member Broker: Jim D’Amico
New listings near 1297 Pj East Road
- Coming Soon
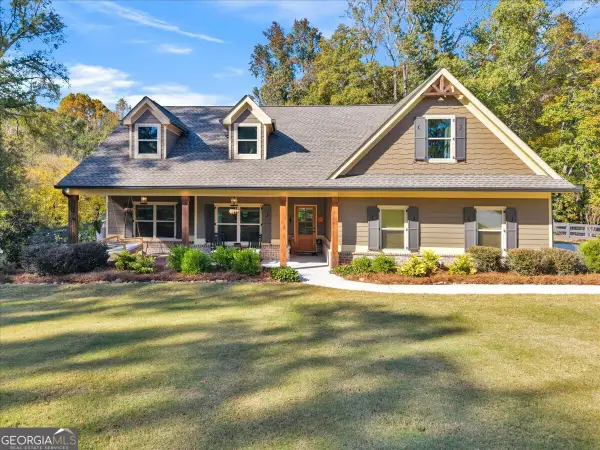 $549,900Coming Soon4 beds 3 baths2,300 sq. ft.
4053 Jersey Covington Road, Covington, GA 30014
MLS# 10882998Listed by: RE/MAX Around Atlanta East - Coming Soon
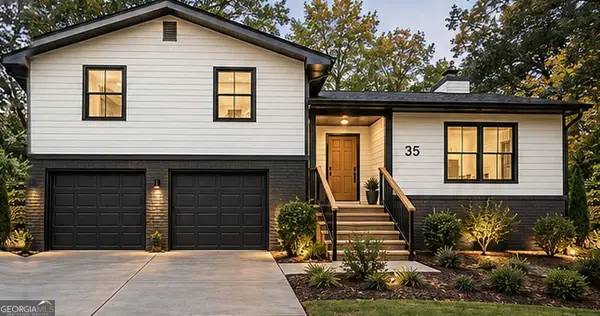 $299,900Coming Soon4 beds 2 baths1,626 sq. ft.
35 Stone Creek Drive, Covington, GA 30016
MLS# 10882853Listed by: HomeSmart - Coming Soon
 $279,999Coming Soon5 beds 3 baths2,262 sq. ft.
145 Shenandoah Drive, Covington, GA 30016
MLS# 7860413Listed by: MARK SPAIN REAL ESTATE - Coming Soon
 $279,999Coming Soon5 beds 3 baths2,262 sq. ft.
145 Shenandoah Drive, Covington, GA 30016
MLS# 10880445Listed by: Mark Spain Real Estate - Coming Soon
 $250,000Coming Soon3 beds 3 baths1,726 sq. ft.
45 Bentley Place Way, Covington, GA 30016
MLS# 10879337Listed by: Mark Spain Real Estate - Coming Soon
 $250,000Coming Soon3 beds 3 baths1,726 sq. ft.
45 Bentley Place Way, Covington, GA 30016
MLS# 7859456Listed by: MARK SPAIN REAL ESTATE - Coming Soon
 $200,000Coming Soon4 beds 2 baths1,400 sq. ft.
90 E Country Woods Drive, Covington, GA 30016
MLS# 7326193Listed by: MARK SPAIN REAL ESTATE - New
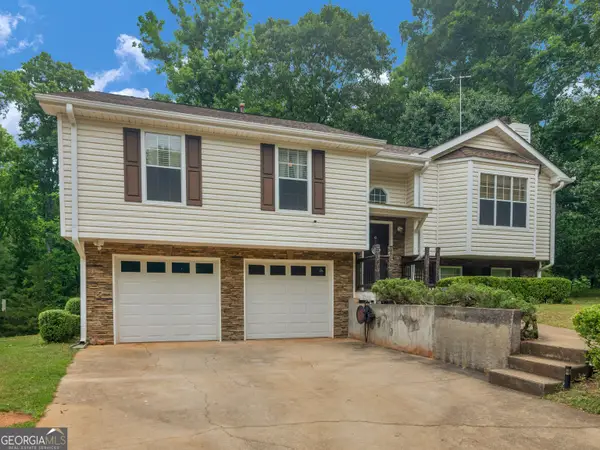 $312,000Active5 beds 2 baths1,912 sq. ft.
100 SW Sable Circle, Covington, GA 30016
MLS# 10883869Listed by: Self Property Advisors  $159,000Active3 beds 2 baths1,630 sq. ft.
5355 Salem Road, Covington, GA 30016
MLS# 7798979Listed by: THE LEGACY REAL ESTATE GROUP, LLC- New
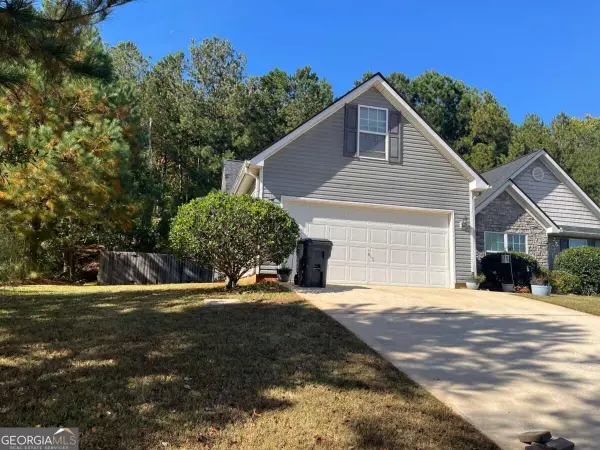 $300,000Active3 beds 2 baths
270 Hugh Drive, Covington, GA 30016
MLS# 10883772Listed by: Keller Williams Premier


Protect your home and budget from life's surprises with an Assurant Home Warranty, backed by a partner that supports you through every step of homeownership. Explore Plans.
©2026 Century 21 Real Estate LLC. All rights reserved. CENTURY 21®, the CENTURY 21 Logo and C21® are service marks owned by Century 21 Real Estate LLC. Century 21 Real Estate LLC fully supports the principles of the Fair Housing Act and the Equal Opportunity Act. Each office is independently owned and operated. Listing information is deemed reliable but not guaranteed accurate.