13158 Greywolf Lane, Covington, GA 30014
Local realty services provided by:CENTURY 21 Realty 1 Professionals
13158 Greywolf Lane,Covington, GA 30014
$430,000
- 5 Beds
- 6 Baths
- 1,598 sq. ft.
- Single family
- Active
Listed by: chayla harper
Office: maximum one realty partners
MLS#:10844044
Source:METROMLS
Price summary
- Price:$430,000
- Price per sq. ft.:$269.09
- Monthly HOA dues:$62.5
About this home
Welcome Home! Spacious 5-Bedroom Retreat with Room to Grow! Step into comfort, style, and endless possibilities in this expansive two-story home featuring 5 bedrooms, 4 full bathrooms, and 2 half baths-perfect for multi-generational living, entertaining, or hosting guests. The main level welcomes you with a gracious foyer leading to a cozy living room, formal dining room, and a spacious kitchen complete with a walk-in pantry. The inviting family room opens onto a brand-new deck overlooking the level backyard, creating the perfect setting for gatherings, relaxation, and outdoor play. The main level also features an oversized in-law suite and a convenient half bath. Upstairs, you'll find an open loft, a grand primary suite with a comfortable sitting area and two walk-in closets, plus two en-suite bedrooms ideal for teens, guests, or additional family members. A fourth bedroom, additional full bathroom, and half bath complete the upper level. The conveniently located upstairs laundry room adds to the home's functionality. The unfinished basement is already studded and ready for your vision, offering endless potential for a home theater, gym, recreation room, additional living space, or whatever suits your needs. The home has been freshly painted, giving it a clean, refreshed feel and making it move-in ready. With generous living spaces, versatile bedrooms, a level backyard, and room to grow, this home offers the space and flexibility you've been looking for. Preferred Closing Attorney: Lueder, Larkin & Hunter, LLC - Conyers...
Contact an agent
Home facts
- Year built:2007
- Subdivision & Development:Wildwood
- Listing ID #:10844044
- Updated:September 14, 2026 at 09:28 PM
Rooms and interior
- Bedrooms:5
- Total bathrooms:6
- Full bathrooms:4
- Half bathrooms:2
- Flooring:Carpet, Laminate, Vinyl
- Bathrooms Description:Separate Shower, Soaking Tub
- Kitchen Description:Dishwasher, Microwave, Oven/Range (Combo), Refrigerator
- Bedroom Description:Split Bedroom Plan, Walk-In Closet(s)
- Basement Description:Daylight
- Living area:1,598 sq. ft.
Heating and cooling
- Cooling:Ceiling Fan(s), Central Air
- Heating:Central, Natural Gas
- Central air:Yes
Structure and exterior
- Roof:Composition
- Year built:2007
- Building area:1,598 sq. ft.
- Lot area:0.18 Acres
- Lot Features:Level
- Architectural Style:Brick 3 Side
- Construction Materials:Brick, Wood Siding
- Levels:2 Story
Schools
- High school:Eastside
- Middle school:Cousins
- Elementary school:Flint Hill
Utilities
- Water:Public
- Sewer:Public Sewer, Sewer Connected
Finances and disclosures
- Price:$430,000
- Price per sq. ft.:$269.09
- Tax amount:$5,022 (2025)
Features and amenities
- Appliances:Dishwasher, Gas Water Heater, Microwave, Oven/Range (Combo), Refrigerator
- Laundry features:Laundry, Upper Level
- Amenities:Gas Water Heater, High Ceilings, In-Law Floorplan, Smoke Detector(s), Two Story Foyer
Parking
- Parking description:Garage
- Garage:Yes
 2026 Georgia MLS. All rights reserved. Information Deem Reliable But Not Guaranteed September 14, 2026 METROMLS Member Broker: Angela Whitmire
 New listings near 13158 Greywolf Lane
- Coming SoonOpen Sun, 1am to 3pm
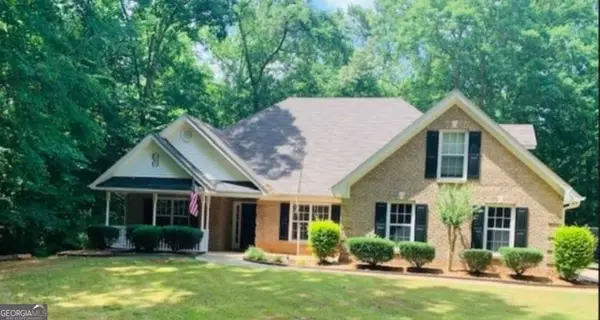 $339,900Coming Soon4 beds 2 baths2,264 sq. ft.
155 Rose Walk Drive, Covington, GA 30016
MLS# 10844486Listed by: Crye-Leike, Realtors - Coming Soon
 $329,900Coming Soon4 beds 3 baths
2160 Pinewood Drive, Covington, GA 30016
MLS# 7834524Listed by: CRYE-LEIKE REALTORS - Coming Soon
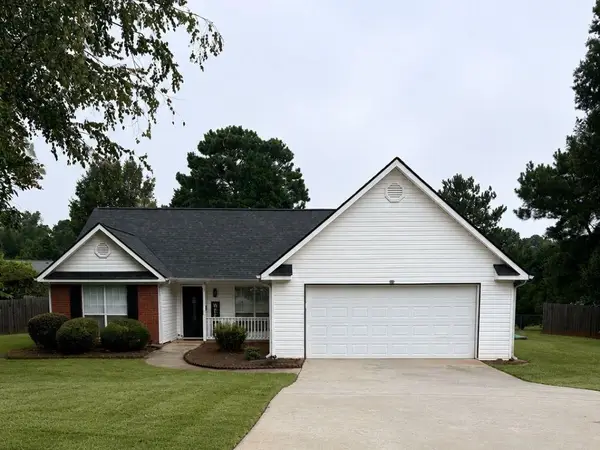
 $274,999Coming Soon3 beds 2 baths1,652 sq. ft.
195 Heather Woods Court, Covington, GA 30016
MLS# 7832374Listed by: CENTURY 21 RESULTS - Coming Soon
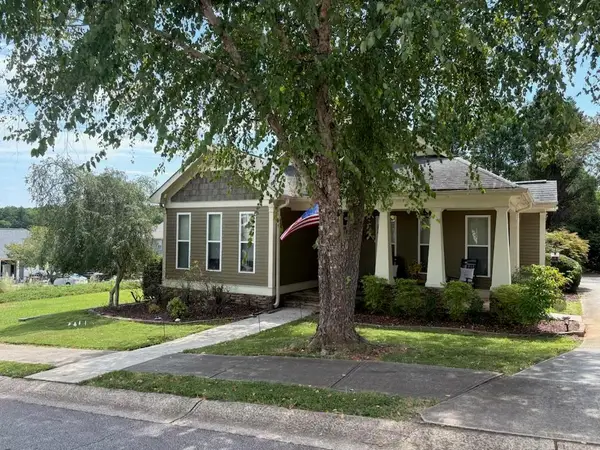 $335,000Coming Soon3 beds 2 baths1,666 sq. ft.
170 Ryan Lane, Covington, GA 30014
MLS# 7824162Listed by: COLDWELL BANKER REALTY - Coming Soon
 $200,000Coming Soon4 beds 2 baths1,400 sq. ft.
90 E Country Woods Drive, Covington, GA 30016
MLS# 7326193Listed by: MARK SPAIN REAL ESTATE - New
 $215,000Active3 beds 3 baths1,737 sq. ft.
7713 Fawn Circle, Covington, GA 30014
MLS# 7837588Listed by: BHGRE METRO BROKERS - Open Sat, 1 to 3pmNew
 $494,900Active4 beds 3 baths2,763 sq. ft.
4322 Brookhaven Drive Se, Covington, GA 30014
MLS# 7837192Listed by: RIVERMOORE PARTNERS REALTY, LLC. - New
 $509,900Active5 beds 3 baths2,983 sq. ft.
4306 Brookhaven Drive Se, Covington, GA 30014
MLS# 10845404Listed by: Rivermoore Partners Realty LLC - New
 $309,000Active3 beds 2 baths1,690 sq. ft.
30 Westwood Drive, Covington, GA 30014
MLS# 10845310Listed by: Pinnacle Realtors - Open Sat, 1 to 3pmNew
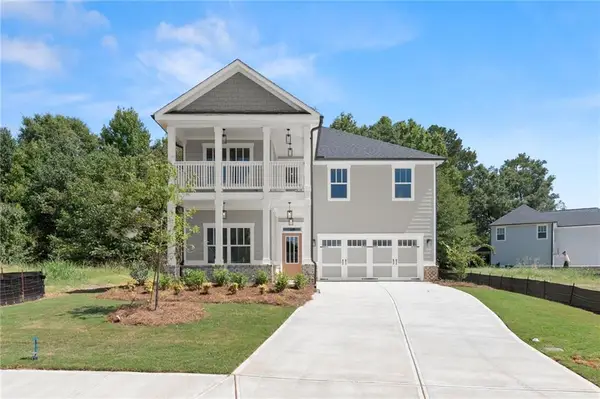 $489,900Active4 beds 4 baths2,533 sq. ft.
4278 Brookhaven Drive Se, Covington, GA 30014
MLS# 7837135Listed by: RIVERMOORE PARTNERS REALTY, LLC.


Protect your home and budget from life's surprises with an Assurant Home Warranty, backed by a partner that supports you through every step of homeownership. Explore Plans.
©2026 Century 21 Real Estate LLC. All rights reserved. CENTURY 21®, the CENTURY 21 Logo and C21® are service marks owned by Century 21 Real Estate LLC. Century 21 Real Estate LLC fully supports the principles of the Fair Housing Act and the Equal Opportunity Act. Each office is independently owned and operated. Listing information is deemed reliable but not guaranteed accurate.