132 Iroquois Court, Covington, GA 30014
Local realty services provided by:CENTURY 21 NUWAY REALTY
132 Iroquois Court,Covington, GA 30014
$819,000
- 4 Beds
- 4 Baths
- 3,831 sq. ft.
- Single family
- Active
Listed by: raymond keefer
Office: keefer and co realty
MLS#:10846352
Source:METROMLS
Price summary
- Price:$819,000
- Price per sq. ft.:$213.78
- Monthly HOA dues:$83.33
About this home
** Small gated community, private lake access, 2 acre lots** This custom home has it all. Gourmet kitchen with Cafe appliances, that includes double ovens and a 36"cooktop with custom hood. The spacious master bedroom has vaulted ceilings with wood beams. The master bath has a spa like shower with separate soaking tub. The family is open and airy with vaulted ceilings, fireplace and double doors opening to your covered back porch with matching gas fireplace. Your oversized bonus room is equipped with a full bath that gives you a variety of options for that space. Each secondary bedroom has its own luxurious bathroom. Oversized pantry and 2 car epoxy floored garage finish out this beauty. All of this, on a 2 ACRE lot behind the gates and just a short walk to a shared dock and your own private access to Lake Walton! Come make it home today!
Contact an agent
Home facts
- Year built:2026
- Subdivision & Development:Bellemeade at Lake Walton
- Listing ID #:10846352
- Updated:September 15, 2026 at 06:30 PM
Rooms and interior
- Bedrooms:4
- Total bathrooms:4
- Full bathrooms:3
- Half bathrooms:1
- Flooring:Carpet, Hardwood, Tile
- Bathrooms Description:Double Vanity
- Kitchen Description:Breakfast Area, Breakfast Room, Dishwasher, Double Oven, Kitchen Island, Microwave, Pantry, Refrigerator, Walk-in Pantry
- Bedroom Description:Master On Main Level, Walk-In Closet(s)
- Living area:3,831 sq. ft.
Heating and cooling
- Cooling:Ceiling Fan(s), Electric, Heat Pump
- Heating:Natural Gas
Structure and exterior
- Roof:Composition
- Year built:2026
- Building area:3,831 sq. ft.
- Lot area:2.05 Acres
- Lot Features:Level
- Architectural Style:Brick 4 Side, Craftsman, Ranch, Traditional
- Construction Materials:Concrete
- Exterior Features:Deck/Patio, Dock
- Foundation Description:Slab
- Levels:1.5 Story
Schools
- High school:Walnut Grove
- Middle school:Youth
- Elementary school:Walnut Grove
Utilities
- Water:Public, Water Available
- Sewer:Septic Tank
Finances and disclosures
- Price:$819,000
- Price per sq. ft.:$213.78
Features and amenities
- Appliances:Dishwasher, Double Oven, Electric Water Heater, Microwave, Refrigerator
- Laundry features:In Hall, Laundry
- Amenities:Carbon Monoxide Detector(s), Double Pane Windows, Electric Water Heater, High Ceilings, Smoke Detector(s), Tray Ceiling(s)
Parking
- Total parking spaces:5
- Parking description:Garage, Garage Door Opener, Side/Rear Entrance
- Garage:Yes
 2026 Georgia MLS. All rights reserved. Information Deem Reliable But Not Guaranteed September 15, 2026
New listings near 132 Iroquois Court
- Coming SoonOpen Sun, 1am to 3pm
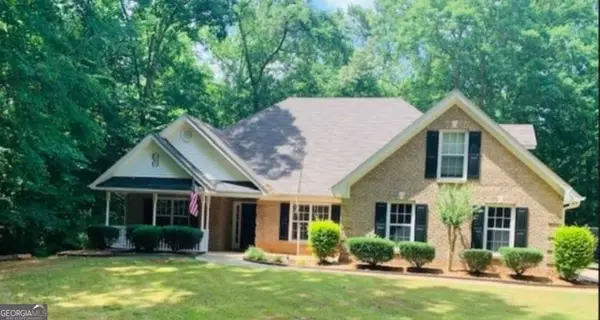 $339,900Coming Soon4 beds 2 baths2,264 sq. ft.
155 Rose Walk Drive, Covington, GA 30016
MLS# 10844486Listed by: Crye-Leike, Realtors - Coming Soon
 $329,900Coming Soon4 beds 3 baths
2160 Pinewood Drive, Covington, GA 30016
MLS# 7834524Listed by: CRYE-LEIKE REALTORS - Coming Soon
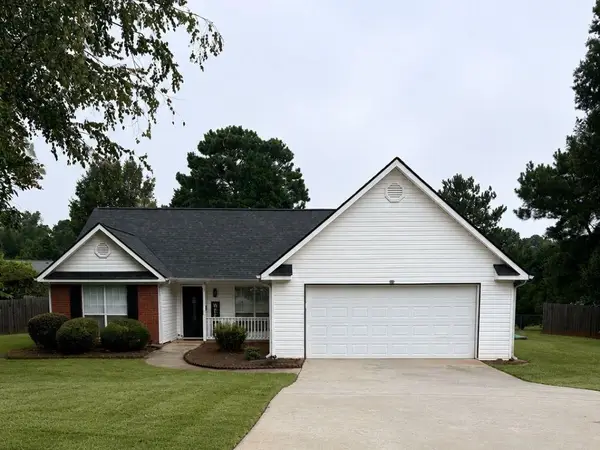
 $274,999Coming Soon3 beds 2 baths1,652 sq. ft.
195 Heather Woods Court, Covington, GA 30016
MLS# 7832374Listed by: CENTURY 21 RESULTS - Coming Soon
 $200,000Coming Soon4 beds 2 baths1,400 sq. ft.
90 E Country Woods Drive, Covington, GA 30016
MLS# 7326193Listed by: MARK SPAIN REAL ESTATE - New
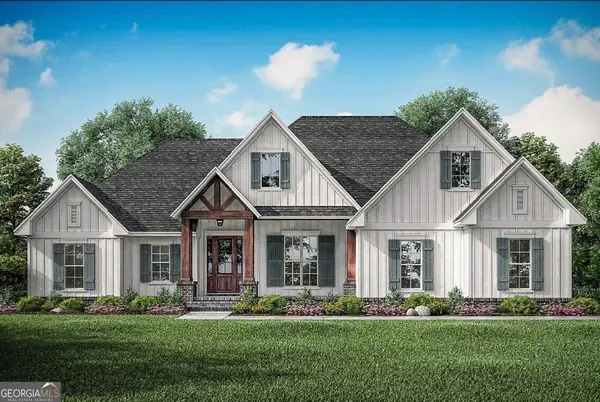 $969,000Active4 beds 4 baths3,831 sq. ft.
135 Iroquois Court, Covington, GA 30014
MLS# 10846420Listed by: Keefer and Co Realty - New
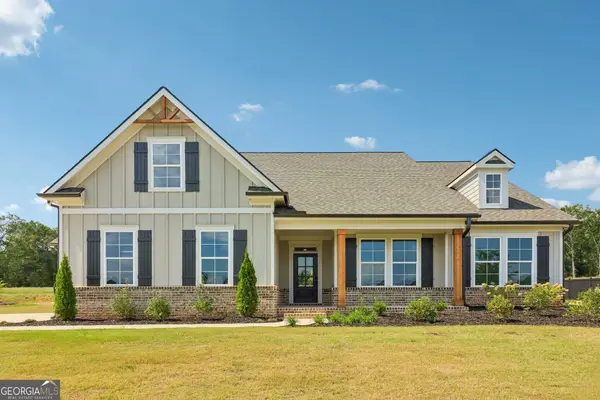 $569,900Active4 beds 3 baths2,549 sq. ft.
1297 Pj East Road, Covington, GA 30014
MLS# 10846110Listed by: Re/Max Tru, Inc. - New
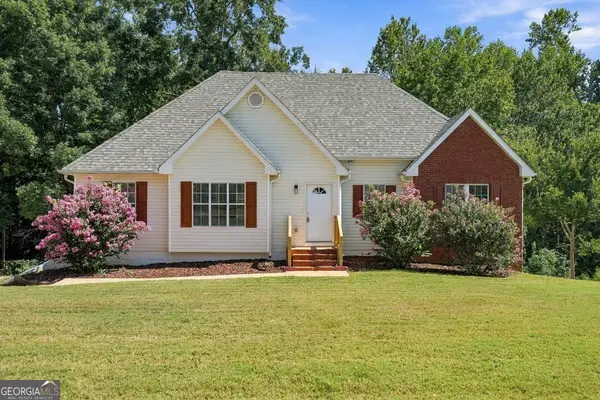 $325,000Active4 beds 3 baths2,269 sq. ft.
270 Forest Brook Drive, Covington, GA 30016
MLS# 10846143Listed by: BuyBox Realty - New
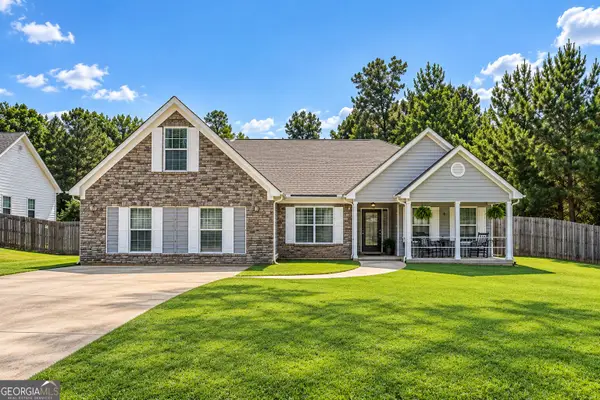 $320,000Active5 beds 3 baths2,419 sq. ft.
740 Pebble Boulevard, Covington, GA 30016
MLS# 10846181Listed by: Dwelli - New
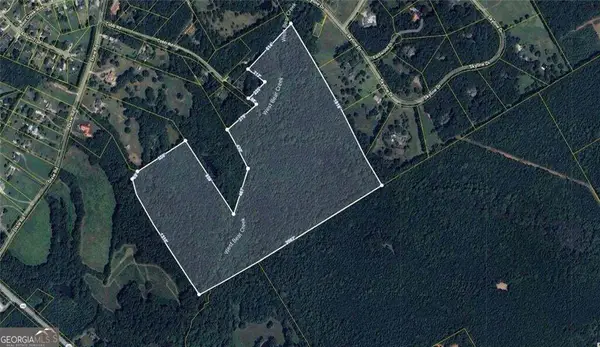 $450,000Active-- beds -- baths
0 Cobb Road, Covington, GA 30014
MLS# 10846050Listed by: Keller Williams Premier


Protect your home and budget from life's surprises with an Assurant Home Warranty, backed by a partner that supports you through every step of homeownership. Explore Plans.
©2026 Century 21 Real Estate LLC. All rights reserved. CENTURY 21®, the CENTURY 21 Logo and C21® are service marks owned by Century 21 Real Estate LLC. Century 21 Real Estate LLC fully supports the principles of the Fair Housing Act and the Equal Opportunity Act. Each office is independently owned and operated. Listing information is deemed reliable but not guaranteed accurate.