
15 Barshay Drive, Covington, GA 30016
Local realty services provided by:CENTURY 21 NUWAY REALTY
15 Barshay Drive,Covington, GA 30016
$191,900
- 2 Beds
- 2 Baths
- 939 sq. ft.
- Single family
- Coming Soon
Listed by: l. denise mikell
Office: kamden realty & associates inc
MLS#:10882955
Source:METROMLS
Price summary
- Price:$191,900
- Price per sq. ft.:$204.37
- Monthly HOA dues:$25
About this home
Welcome to 15 Barshay Drive in Covington, GA! This charming 2-bedroom, 2-bath ranch-style home offers 939 square feet of comfortable, single-level living and presents an excellent opportunity for investors looking to add a tenant-occupied property to their portfolio! The inviting living room features vaulted ceilings, beautiful wood flooring, and decorative wall molding. The kitchen offers ample cabinetry, black appliances, and an adjoining dining area. The primary bedroom features a tray ceiling, ceiling fan, and private bathroom, while the additional bedroom provides flexible living space. Other features include an interior laundry room and an attached one-car garage currently utilized as a multipurpose recreational space/office. The exterior features a combination of brick and vinyl siding, established landscaping, a paved driveway, and a backyard with a patio area for outdoor enjoyment. **INVESTMENT OPPORTUNITY!** The property is currently tenant-occupied with a lease in place through June 2027, offering investors the opportunity to acquire an occupied rental property. Conveniently situated in an established residential neighborhood with access to Covington-area shopping, dining, and amenities. Don't miss this opportunity to add 15 Barshay Drive to your real estate investment portfolio! Schedule your showing today. Please respect the tenant's privacy. All showings must be scheduled in advance....
Contact an agent
Home facts
- Year built:2006
- Subdivision & Development:Reserves at Lakewood Estates
- Listing ID #:10882955
- Updated:November 02, 2026 at 02:28 AM
Rooms and interior
- Bedrooms:2
- Total bathrooms:2
- Full bathrooms:2
- Flooring:Carpet, Laminate
- Kitchen Description:Dishwasher, Microwave, Oven/Range (Combo)
- Bedroom Description:Split Bedroom Plan
- Basement Description:Concrete
- Living area:939 sq. ft.
Heating and cooling
- Cooling:Central Air
- Heating:Central
- Central air:Yes
Structure and exterior
- Roof:Composition
- Year built:2006
- Building area:939 sq. ft.
- Lot area:0.03 Acres
- Lot Features:City Lot
- Architectural Style:Ranch
- Construction Materials:Brick, Vinyl Siding
- Levels:1 Story
Schools
- High school:Newton
- Middle school:Clements
- Elementary school:Live Oak
Utilities
- Water:Public
- Sewer:Public Sewer, Sewer Available
Finances and disclosures
- Price:$191,900
- Price per sq. ft.:$204.37
- Tax amount:$1,600 (2026)
Features and amenities
- Appliances:Dishwasher, Microwave, Oven/Range (Combo)
- Laundry features:In Hall
Parking
- Parking description:Attached
 2026 Georgia MLS. All rights reserved. Information Deem Reliable But Not Guaranteed November 2, 2026
New listings near 15 Barshay Drive
- Coming Soon
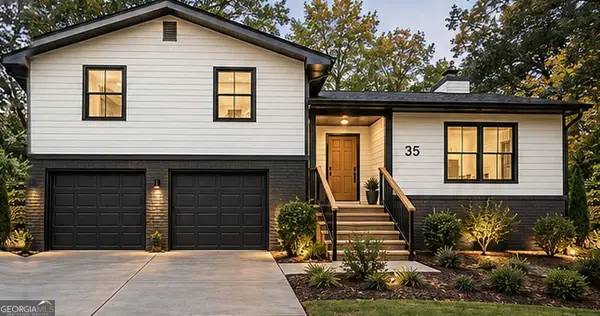 $299,900Coming Soon4 beds 2 baths1,626 sq. ft.
35 Stone Creek Drive, Covington, GA 30016
MLS# 10882853Listed by: HomeSmart - Coming Soon
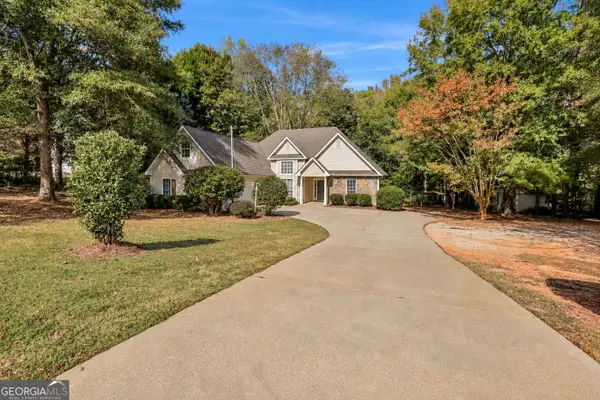 $310,000Coming Soon4 beds 2 baths1,641 sq. ft.
345 Alcovy Circle, Covington, GA 30014
MLS# 10882284Listed by: RE/MAX Around Atlanta East - Coming Soon
 $279,999Coming Soon5 beds 3 baths2,262 sq. ft.
145 Shenandoah Drive, Covington, GA 30016
MLS# 7860413Listed by: MARK SPAIN REAL ESTATE - Coming Soon
 $279,999Coming Soon5 beds 3 baths2,262 sq. ft.
145 Shenandoah Drive, Covington, GA 30016
MLS# 10880445Listed by: Mark Spain Real Estate - Coming Soon
 $250,000Coming Soon3 beds 3 baths1,726 sq. ft.
45 Bentley Place Way, Covington, GA 30016
MLS# 10879337Listed by: Mark Spain Real Estate - Coming Soon
 $250,000Coming Soon3 beds 3 baths1,726 sq. ft.
45 Bentley Place Way, Covington, GA 30016
MLS# 7859456Listed by: MARK SPAIN REAL ESTATE - Coming Soon
 $200,000Coming Soon4 beds 2 baths1,400 sq. ft.
90 E Country Woods Drive, Covington, GA 30016
MLS# 7326193Listed by: MARK SPAIN REAL ESTATE - New
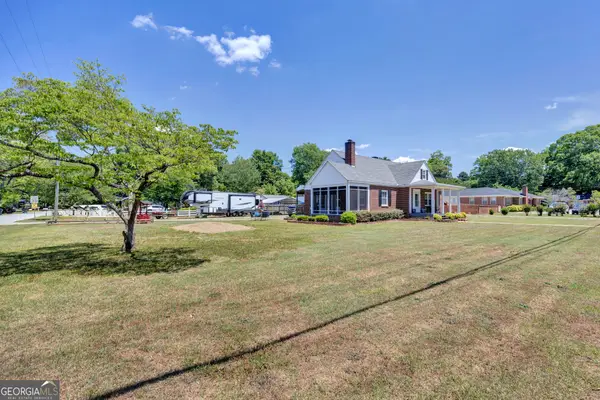 $499,900Active5 beds 2 baths3,122 sq. ft.
6127 Newton Drive Ne, Covington, GA 30014
MLS# 10882805Listed by: Pinnacle Realtors - New
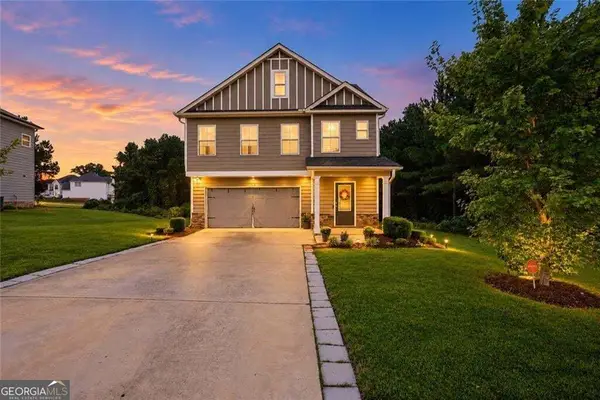 $299,000Active4 beds 3 baths1,850 sq. ft.
480 Mcgiboney Lane, Covington, GA 30016
MLS# 10882721Listed by: The Legacy Real Estate Group - New
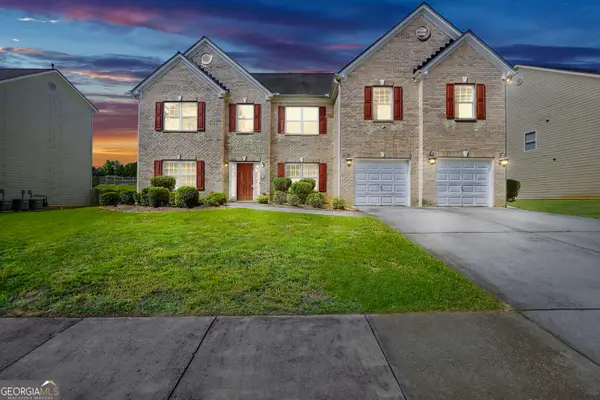 $449,900Active8 beds 5 baths4,685 sq. ft.
60 Snapdragon Lane, Covington, GA 30014
MLS# 10882674Listed by: Chapman Group Realty, Inc.


Protect your home and budget from life's surprises with an Assurant Home Warranty, backed by a partner that supports you through every step of homeownership. Explore Plans.
©2026 Century 21 Real Estate LLC. All rights reserved. CENTURY 21®, the CENTURY 21 Logo and C21® are service marks owned by Century 21 Real Estate LLC. Century 21 Real Estate LLC fully supports the principles of the Fair Housing Act and the Equal Opportunity Act. Each office is independently owned and operated. Listing information is deemed reliable but not guaranteed accurate.