163 Alcovy Station Road, Covington, GA 30014
Local realty services provided by:CENTURY 21 Novus
163 Alcovy Station Road,Covington, GA 30014
$564,999
- 4 Beds
- 4 Baths
- 2,384 sq. ft.
- Single family
- Active
Listed by: tatiana monzon
Office: hester group realtors
MLS#:7836516
Source:FIRSTMLS
Price summary
- Price:$564,999
- Price per sq. ft.:$237
About this home
Better than new and loaded with upgrades! This stunning home built in 2024 with a large leveled lot offers the perfect blend of modern design, functional living, and outdoor enjoyment....all with NO HOA. The inviting covered front porch welcomes you into an open-concept floor plan featuring an oversized owner's suite on the main level, a dedicated study/home office, and a spacious family room that flows seamlessly into the kitchen. The kitchen is designed for both everyday living and entertaining, showcasing granite countertops, white cabinetry, stainless steel appliances, a custom range hood, a wall oven and microwave, recessed lighting, and a large pantry. Durable LVP flooring spans the main living areas, while the laundry room is conveniently located on the main floor. The luxurious primary suite has been enhanced with tile flooring, a beautifully upgraded bathroom, and a custom-designed closet system. Upstairs, you'll find three generously sized secondary bedrooms and two full bathrooms, and a flex space, providing plenty of space for family and guests. Step outside and discover upgrades rarely found in new construction featuring a spacious enclosed sunroom with tile flooring, creating the perfect year-round retreat. Additional improvements include a custom mudroom bench in the foyer, a fully fenced backyard, an above-ground pool, and a chicken coop building offering endless possibilities for recreation, hobbies, and outdoor living. With 4 bedrooms, 3.5 bathrooms, thoughtful upgrades throughout, and move-in-ready condition, this home offers exceptional value and a lifestyle you'll love....
Contact an agent
Home facts
- Year built:2024
- Subdivision & Development:None
- Listing ID #:7836516
- Updated:September 14, 2026 at 01:28 PM
Rooms and interior
- Bedrooms:4
- Total bathrooms:4
- Full bathrooms:3
- Half bathrooms:1
- Flooring:Carpet, Vinyl
- Dining Description:Open Concept, Separate Dining Room
- Bathrooms Description:Double Vanity, Separate Tub/Shower, Soaking Tub
- Kitchen Description:Breakfast Room, Cabinets White, Dishwasher, Double Oven, Electric Cooktop, Electric Oven, Kitchen Island, Microwave, Pantry, Range Hood, Solid Surface Counters, View to Family Room
- Bedroom Description:Master on Main, Oversized Master
- Living area:2,384 sq. ft.
Heating and cooling
- Cooling:Central Air
- Heating:Central
- Central air:Yes
Structure and exterior
- Roof:Composition
- Year built:2024
- Building area:2,384 sq. ft.
- Lot area:0.87 Acres
- Lot Features:Level
- Architectural Style:Craftsman
- Construction Materials:Concrete
- Exterior Features:Enclosed, Glass Enclosed, Patio, Private Yard, Rear Porch
- Levels:2 Story
Schools
- High school:Walnut Grove
- Middle school:Youth
- Elementary school:Walnut Grove - Walton
Utilities
- Water:Public, Water Available
- Sewer:Septic Tank
Finances and disclosures
- Price:$564,999
- Price per sq. ft.:$237
- Tax amount:$2,101 (2025)
Features and amenities
- Laundry features:Common Area, Laundry Room, Main Level
- Amenities:Bookcases, High Ceilings 9 ft Main
- Pool features:Above Ground
Parking
- Total parking spaces:2
- Parking description:Garage
- Garage spaces:2
 Listings identified with the FMLS IDX logo come from FMLS and are held by brokerage firms other than the owner of this website. The listing brokerage is identified in any listing details. Information is deemed reliable but is not guaranteed. If you believe any FMLS listing contains material that infringes your copyrighted work please click here (https://www.fmls.com/dmca) to review our DMCA policy and learn how to submit a takedown request. ©2026 First Multiple Listing Service, Inc. FIRSTMLS Member Broker: Kendall Chance
New listings near 163 Alcovy Station Road
- Coming Soon
 $339,900Coming Soon4 beds 2 baths
155 Rosewalk Drive, Covington, GA 30016
MLS# 7836540Listed by: CRYE-LEIKE REALTORS - Coming Soon
 $329,900Coming Soon4 beds 3 baths
2160 Pinewood Drive, Covington, GA 30016
MLS# 7834524Listed by: CRYE-LEIKE REALTORS - Coming Soon
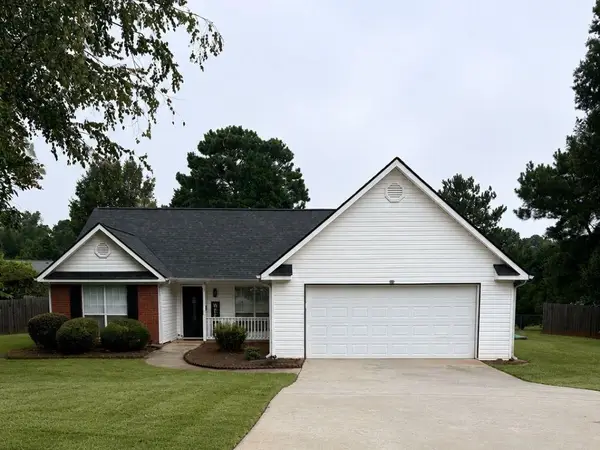
 $274,999Coming Soon3 beds 2 baths1,652 sq. ft.
195 Heather Woods Court, Covington, GA 30016
MLS# 7832374Listed by: CENTURY 21 RESULTS - Coming Soon
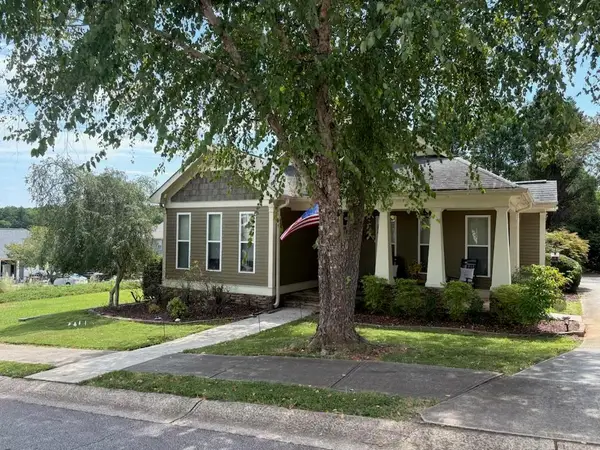 $335,000Coming Soon3 beds 2 baths1,666 sq. ft.
170 Ryan Lane, Covington, GA 30014
MLS# 7824162Listed by: COLDWELL BANKER REALTY - Coming Soon
 $200,000Coming Soon4 beds 2 baths1,400 sq. ft.
90 E Country Woods Drive, Covington, GA 30016
MLS# 7326193Listed by: MARK SPAIN REAL ESTATE - New
 $494,900Active4 beds 3 baths2,763 sq. ft.
4322 Brookhaven Drive Se, Covington, GA 30014
MLS# 7837192Listed by: RIVERMOORE PARTNERS REALTY, LLC. - New
 $509,900Active5 beds 3 baths2,983 sq. ft.
4306 Brookhaven Drive Se, Covington, GA 30014
MLS# 10845404Listed by: Rivermoore Partners Realty LLC - New
 $309,000Active3 beds 2 baths1,690 sq. ft.
30 Westwood Drive, Covington, GA 30014
MLS# 10845310Listed by: Pinnacle Realtors - New
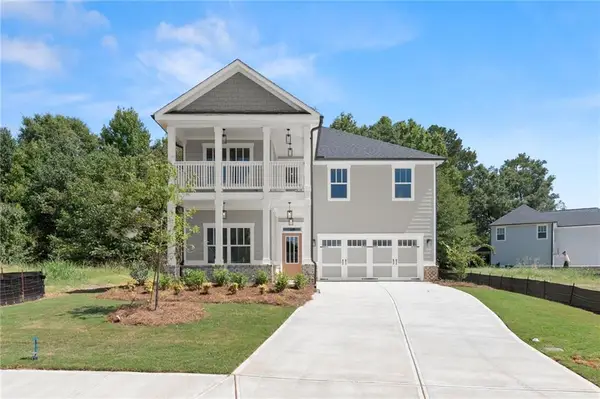 $489,900Active4 beds 4 baths2,533 sq. ft.
4278 Brookhaven Drive Se, Covington, GA 30014
MLS# 7837135Listed by: RIVERMOORE PARTNERS REALTY, LLC. - New
 $324,900Active3 beds 2 baths1,830 sq. ft.
233 Elm Street, Covington, GA 30014
MLS# 7837107Listed by: MARK SPAIN REAL ESTATE


Protect your home and budget from life's surprises with an Assurant Home Warranty, backed by a partner that supports you through every step of homeownership. Explore Plans.
©2026 Century 21 Real Estate LLC. All rights reserved. CENTURY 21®, the CENTURY 21 Logo and C21® are service marks owned by Century 21 Real Estate LLC. Century 21 Real Estate LLC fully supports the principles of the Fair Housing Act and the Equal Opportunity Act. Each office is independently owned and operated. Listing information is deemed reliable but not guaranteed accurate.