
205 High Point Forest Drive, Covington, GA 30016
Local realty services provided by:CENTURY 21 NUWAY REALTY
Listed by: shantel biangel
Office: the american realty
MLS#:10883368
Source:METROMLS
Price summary
- Price:$574,900
- Price per sq. ft.:$133.64
About this home
Custom Brick, 4,300 square feet, 5 bedroom, on 3 private acres, featuring a private in ground pool, RV parking, detached workshop/garage, theater/exercise room, office space, and oversized bonus/loft areas. Freshly updated and move-in ready, this stunning four-sided brick home features 5 bedrooms, 3 bathrooms, and room for just about everything you can imagine. The heart of the home is an impressive kitchen with a massive island that seats up to 8, in addition to a private dining room that seats 12! This is the perfect home for entertaining and bringing everyone together. Enjoy a spacious home office, theater/fitness room, versatile loft, and flexible living spaces to fit your lifestyle. But the real magic continues outdoors! Your own backyard retreat awaits with a sparkling swimming pool, waterslide, and expansive deck. Add in an oversized workshop, covered RV parking, and beautiful acreage with room to roam, and you've found a property that truly stands apart. A private retreat. An entertainer's dream. Endless possibilities. Homes offering this much space, versatility, and lifestyle are a rare find. Pictures only tell part of the story-schedule your private tour and experience it for yourself!...
Contact an agent
Home facts
- Year built:1994
- Subdivision & Development:High Point Forest
- Listing ID #:10883368
- Updated:November 06, 2026 at 12:29 PM
Rooms and interior
- Bedrooms:5
- Total bathrooms:3
- Full bathrooms:3
- Flooring:Carpet, Hardwood, Laminate, Tile
- Bathrooms Description:Double Vanity, Soaking Tub
- Kitchen Description:Dishwasher, Disposal, Double Oven, Oven/Range (Combo), Stainless Steel Appliance(s)
- Bedroom Description:Master On Main Level, Split Bedroom Plan, Walk-In Closet(s)
- Living area:4,302 sq. ft.
Heating and cooling
- Cooling:Ceiling Fan(s), Central Air, Electric
- Heating:Dual, Electric, Zoned
- Central air:Yes
Structure and exterior
- Roof:Composition
- Year built:1994
- Building area:4,302 sq. ft.
- Lot area:3.04 Acres
- Lot Features:Level
- Architectural Style:Brick 4 Side, Cape Cod, Traditional
- Construction Materials:Brick
- Levels:2 Story
Schools
- High school:Alcovy
- Middle school:Indian Creek
- Elementary school:Heard Mixon
Utilities
- Water:Public
- Sewer:Septic Tank
Finances and disclosures
- Price:$574,900
- Price per sq. ft.:$133.64
- Tax amount:$6,082 (2025)
Features and amenities
- Appliances:Dishwasher, Disposal, Double Oven, Electric Water Heater, Oven/Range (Combo), Stainless Steel Appliance(s)
- Laundry features:Laundry, Laundry Closet
- Amenities:Bookcases, Electric Water Heater, High Ceilings, Vaulted Ceiling(s)
Parking
- Parking description:Carport, Detached Parking, Garage, Garage Door Opener, Kitchen Level, Parking Pad
- Garage:Yes
 2026 Georgia MLS. All rights reserved. Information Deem Reliable But Not Guaranteed November 6, 2026
New listings near 205 High Point Forest Drive
- Coming Soon
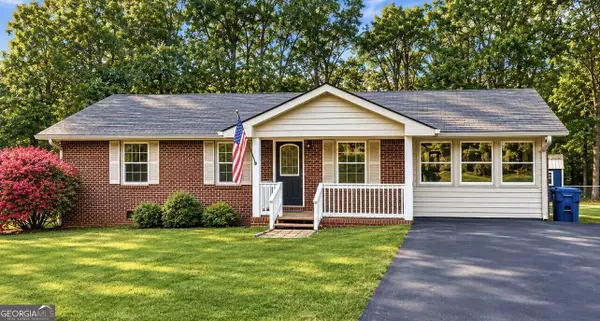 $299,000Coming Soon3 beds 2 baths1,259 sq. ft.
85 Meadow Wood Drive, Covington, GA 30014
MLS# 10884495Listed by: REMAX Around Atlanta - Coming Soon
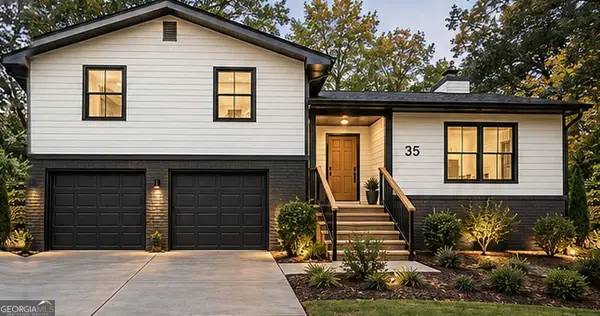 $299,900Coming Soon4 beds 2 baths1,626 sq. ft.
35 Stone Creek Drive, Covington, GA 30016
MLS# 10882853Listed by: HomeSmart - Coming Soon
 $279,999Coming Soon5 beds 3 baths2,262 sq. ft.
145 Shenandoah Drive, Covington, GA 30016
MLS# 7860413Listed by: MARK SPAIN REAL ESTATE - Coming Soon
 $279,999Coming Soon5 beds 3 baths2,262 sq. ft.
145 Shenandoah Drive, Covington, GA 30016
MLS# 10880445Listed by: Mark Spain Real Estate - Coming Soon
 $250,000Coming Soon3 beds 3 baths1,726 sq. ft.
45 Bentley Place Way, Covington, GA 30016
MLS# 10879337Listed by: Mark Spain Real Estate - Coming Soon
 $250,000Coming Soon3 beds 3 baths1,726 sq. ft.
45 Bentley Place Way, Covington, GA 30016
MLS# 7859456Listed by: MARK SPAIN REAL ESTATE - Coming Soon
 $200,000Coming Soon4 beds 2 baths1,400 sq. ft.
90 E Country Woods Drive, Covington, GA 30016
MLS# 7326193Listed by: MARK SPAIN REAL ESTATE - New
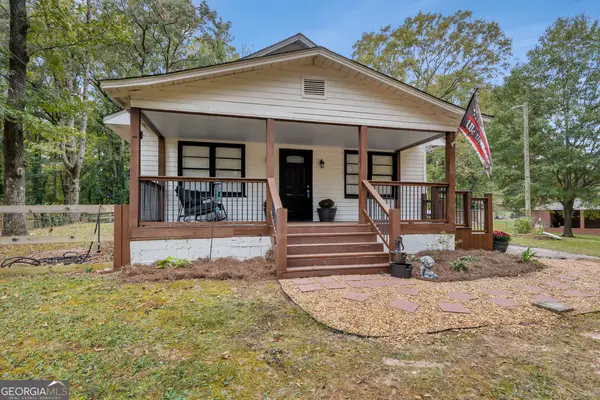 $289,900Active2 beds 2 baths1,299 sq. ft.
6176 Old Monticello Street Se, Covington, GA 30014
MLS# 10886109Listed by: Tammy Farmer Real Estate - New
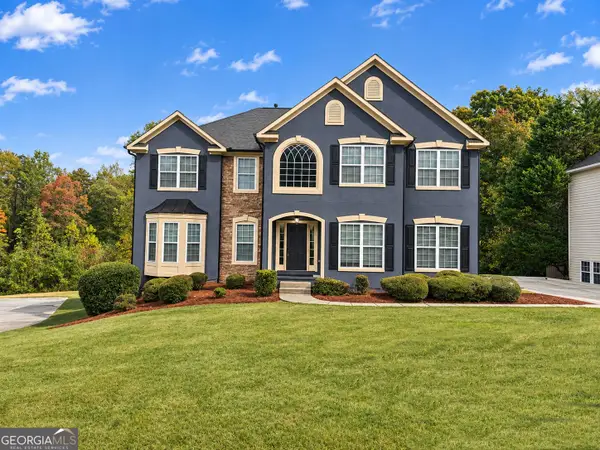 $399,000Active5 beds 3 baths2,882 sq. ft.
250 Fairway Trail, Covington, GA 30014
MLS# 10886077Listed by: Woodforest Realty LLC - New
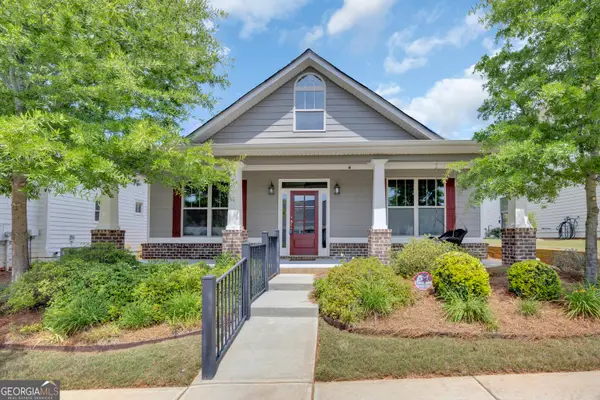 $387,500Active3 beds 2 baths1,941 sq. ft.
4195 Dorchester Drive Se, Covington, GA 30014
MLS# 10886094Listed by: McGinnis Realty & Appraisals


Protect your home and budget from life's surprises with an Assurant Home Warranty, backed by a partner that supports you through every step of homeownership. Explore Plans.
©2026 Century 21 Real Estate LLC. All rights reserved. CENTURY 21®, the CENTURY 21 Logo and C21® are service marks owned by Century 21 Real Estate LLC. Century 21 Real Estate LLC fully supports the principles of the Fair Housing Act and the Equal Opportunity Act. Each office is independently owned and operated. Listing information is deemed reliable but not guaranteed accurate.