
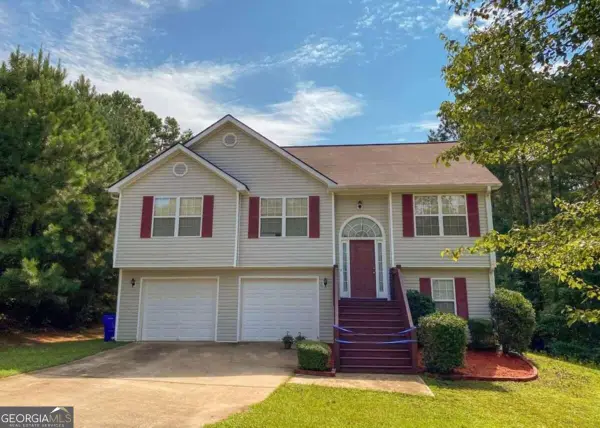
4195 Dorchester Drive Se, Covington, GA 30014
Local realty services provided by:CENTURY 21 NUWAY REALTY
4195 Dorchester Drive Se,Covington, GA 30014
$387,500
- 3 Beds
- 2 Baths
- 1,941 sq. ft.
- Single family
- Active
Listed by: cindy samagalsky
Office: mcginnis realty & appraisals
MLS#:10886094
Source:METROMLS
Price summary
- Price:$387,500
- Price per sq. ft.:$199.64
- Monthly HOA dues:$45.83
About this home
Charming, inviting, and beautifully designed, this home offers the perfect blend of comfort and style. From the moment you walk through the door, you'll appreciate the welcoming atmosphere and thoughtfully designed living spaces. The open-concept layout creates an effortless flow, perfect for entertaining friends, gathering with family, or simply enjoying a quiet evening at home. This home is situated in the very desirable Dorchester Place community, adjacent to the Cricket Frog Trail, in the Historic District of Covington. The spacious living area anchored by a gas log fireplace, is open to the inviting kitchen complete with a breakfast area for those busy mornings. The kitchen features beautiful granite countertops, a large island, gas cooktop, wall oven, undercounter lighting and a pantry, perfect for someone that loves to cook or just a gathering place for friends and family. There is a very spacious separate dining room for all of your family holidays. Also, a cozy screened in porch is just off the main living room, perfect for your morning coffee. The private owner's suite offers a peaceful retreat with ample space, a well-appointed ensuite bath with a zero entry tiled shower, granite double vanity and a large walk-in closet located in the bedroom. The two additional bedrooms share a very large bath with a tub/shower combo and large granite vanity . One of the bedrooms easily converts to an office, playroom or whatever your needs may be. The laundry room is located as you are walking in from the extra large attached, rear entry 2 car garage. The home has custom shades throughout adding to your privacy. Enjoy low maintenance living with a manageable yard, perfect for those seeking convenience without sacrificing outdoor space. Located just minutes from downtown Covington, you will have quick access to downtown dining, shopping and all of the charm of Covington while still enjoying the quiet feel of a residential neighborhood. This home is perfect for first time home buyers, downsizers or anyone looking for a move-in ready property in a growing area. Don't miss your opportunity to call this one home! Seller offering up to $5,000 toward buyers closing costs....
Contact an agent
Home facts
- Year built:2019
- Subdivision & Development:Dorchester Place
- Listing ID #:10886094
- Updated:November 07, 2026 at 02:34 AM
Rooms and interior
- Bedrooms:3
- Total bathrooms:2
- Full bathrooms:2
- Flooring:Carpet, Laminate
- Dining Description:Separate Room
- Bathrooms Description:Separate Shower, Tile Bath
- Kitchen Description:Cooktop, Dishwasher, Disposal, Microwave, Oven (Wall), Refrigerator, Stainless Steel Appliance(s)
- Bedroom Description:Master On Main Level, Walk-In Closet(s)
- Living area:1,941 sq. ft.
Heating and cooling
- Cooling:Ceiling Fan(s), Central Air, Electric
- Heating:Central, Natural Gas
- Central air:Yes
Structure and exterior
- Roof:Composition
- Year built:2019
- Building area:1,941 sq. ft.
- Lot area:0.13 Acres
- Lot Features:Level
- Architectural Style:Cape Cod
- Construction Materials:Brick, Concrete
- Exterior Features:Screened, Sprinkler System
- Levels:1 Story
Schools
- High school:Eastside
- Middle school:Cousins
- Elementary school:Middle Ridge
Utilities
- Water:Public
- Sewer:Public Sewer, Sewer Connected
Finances and disclosures
- Price:$387,500
- Price per sq. ft.:$199.64
- Tax amount:$4,912 (25)
Features and amenities
- Appliances:Cooktop, Dishwasher, Disposal, Dryer, Electric Water Heater, Microwave, Oven (Wall), Refrigerator, Stainless Steel Appliance(s), Washer
- Laundry features:Dryer, In Mud Room, Laundry, Washer
- Amenities:Electric Water Heater, High Ceilings, Pulldown Attic Stairs, Security System, Smoke Detector(s)
Parking
- Parking description:Garage, Garage Door Opener, Kitchen Level, Side/Rear Entrance
- Garage:Yes
 2026 Georgia MLS. All rights reserved. Information Deem Reliable But Not Guaranteed November 7, 2026
New listings near 4195 Dorchester Drive Se
- Coming Soon
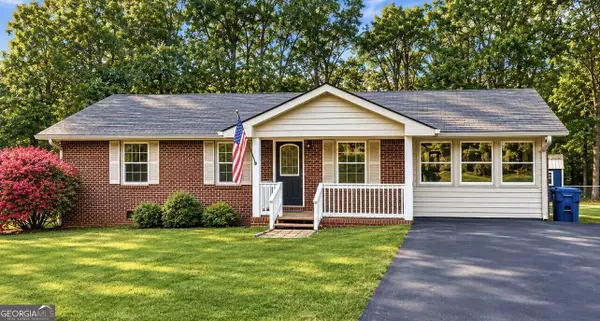 $299,000Coming Soon3 beds 2 baths1,259 sq. ft.
85 Meadow Wood Drive, Covington, GA 30014
MLS# 10884495Listed by: REMAX Around Atlanta - Coming Soon
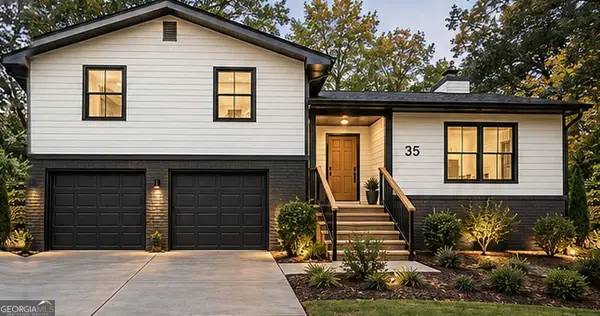 $299,900Coming Soon4 beds 2 baths1,626 sq. ft.
35 Stone Creek Drive, Covington, GA 30016
MLS# 10882853Listed by: HomeSmart - Coming Soon
 $279,999Coming Soon5 beds 3 baths2,262 sq. ft.
145 Shenandoah Drive, Covington, GA 30016
MLS# 7860413Listed by: MARK SPAIN REAL ESTATE - Coming Soon
 $279,999Coming Soon5 beds 3 baths2,262 sq. ft.
145 Shenandoah Drive, Covington, GA 30016
MLS# 10880445Listed by: Mark Spain Real Estate - Coming Soon
 $250,000Coming Soon3 beds 3 baths1,726 sq. ft.
45 Bentley Place Way, Covington, GA 30016
MLS# 10879337Listed by: Mark Spain Real Estate - Coming Soon
 $250,000Coming Soon3 beds 3 baths1,726 sq. ft.
45 Bentley Place Way, Covington, GA 30016
MLS# 7859456Listed by: MARK SPAIN REAL ESTATE - Coming Soon
 $200,000Coming Soon4 beds 2 baths1,400 sq. ft.
90 E Country Woods Drive, Covington, GA 30016
MLS# 7326193Listed by: MARK SPAIN REAL ESTATE - New
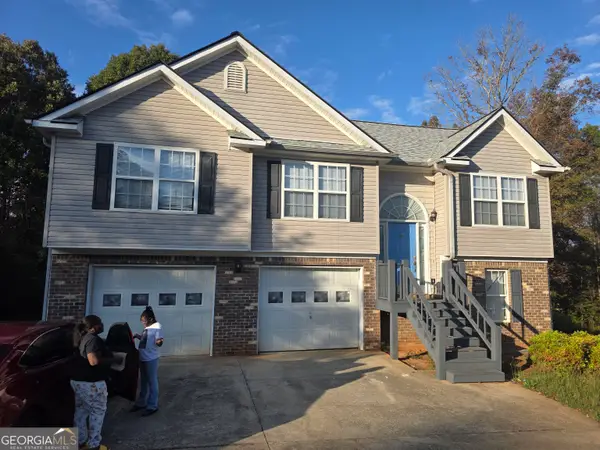 $277,900Active13 beds 3 baths1,238 sq. ft.
35 Matthew Court, Covington, GA 30016
MLS# 10886730Listed by: Karen Walters Realty Inc - New
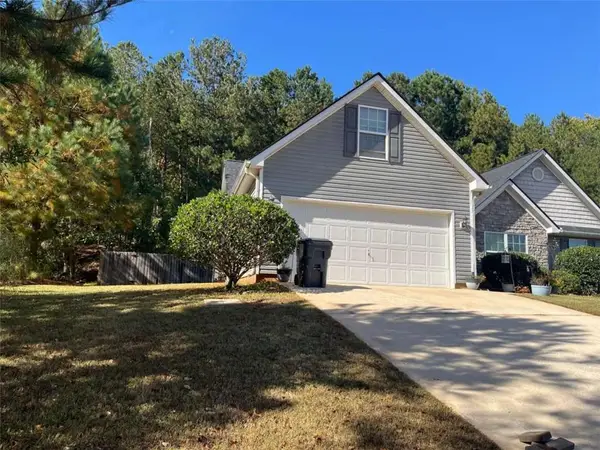 $300,000Active3 beds 2 baths1,833 sq. ft.
270 Hugh Drive, Covington, GA 30016
MLS# 7865258Listed by: KELLER WILLIAMS PREMIER - New
 $359,900Active4 beds 2 baths
60 Dews Trail, Covington, GA 30014
MLS# 10886508Listed by: Drake Realty of Greater Atlanta


Protect your home and budget from life's surprises with an Assurant Home Warranty, backed by a partner that supports you through every step of homeownership. Explore Plans.
©2026 Century 21 Real Estate LLC. All rights reserved. CENTURY 21®, the CENTURY 21 Logo and C21® are service marks owned by Century 21 Real Estate LLC. Century 21 Real Estate LLC fully supports the principles of the Fair Housing Act and the Equal Opportunity Act. Each office is independently owned and operated. Listing information is deemed reliable but not guaranteed accurate.