2107 E Haven Drive Ne, Covington, GA 30014
Local realty services provided by:CENTURY 21 Novus
2107 E Haven Drive Ne,Covington, GA 30014
$575,000
- 4 Beds
- 4 Baths
- 2,905 sq. ft.
- Single family
- Active
Listed by: jennifer patton
Office: coldwell banker realty
MLS#:7811368
Source:FIRSTMLS
Price summary
- Price:$575,000
- Price per sq. ft.:$197.93
- Monthly HOA dues:$41.67
About this home
Welcome to 2107 East Haven Drive, where boutique new construction meets the charm and convenience of Historic Downtown Covington! This thoughtfully designed 4-bedroom, 4-bath home offers the ease of ranch-style living with three bedrooms on the main level, including the primary suite, plus additional flexible living space upstairs. The second level features an additional bedroom, full bath, bonus room, and flex space—perfect for guests, a home office, media room, or hobby space.
Step inside to a bright, open-concept layout filled with beautiful finishes and over $20,000 in builder upgrades, plus a refrigerator already included. Outside, the deep covered front and rear porches invite you to slow down, relax, entertain, and enjoy the neighborhood.
Located in the highly desirable East Haven community, this home is within walking distance of Historic Downtown Covington and connected to the area’s greenspace trail, putting dining, shopping, entertainment, community events, and outdoor recreation right at your fingertips. Come home, park the car, and enjoy a lifestyle where so much of what you need is just a walk away.
Recently reduced and ready for its new owner! A preferred VIP lender is also offering $2,500 toward closing costs for qualified buyers. If you’re looking for new construction, minimal stairs, flexible living space, beautiful outdoor living areas, and a truly walkable location, 2107 East Haven Drive is one you need to experience in person. Schedule your private showing today!...
Contact an agent
Home facts
- Year built:2026
- Subdivision & Development:East Haven
- Listing ID #:7811368
- Updated:September 14, 2026 at 01:28 PM
Rooms and interior
- Bedrooms:4
- Total bathrooms:4
- Full bathrooms:4
- Flooring:Carpet
- Bathrooms Description:Double Vanity, Shower Only
- Kitchen Description:Dishwasher, Electric Oven, Electric Range, Gas Cooktop, Gas Range, Kitchen Island, Microwave, Pantry, Range Hood, Solid Surface Counters, Stone Counters, View to Family Room
- Bedroom Description:Master on Main, Oversized Master
- Living area:2,905 sq. ft.
Heating and cooling
- Cooling:Ceiling Fan(s), Central Air, Zoned
- Heating:Central, Natural Gas
- Central air:Yes
Structure and exterior
- Roof:Composition
- Year built:2026
- Building area:2,905 sq. ft.
- Lot area:0.09 Acres
- Lot Features:Level
- Architectural Style:Ranch, Traditional
- Construction Materials:Brick 4 Sides
- Exterior Features:Covered, Front Porch, Rear Porch
- Levels:1.5 Story
Schools
- High school:Eastside
- Middle school:Cousins
- Elementary school:Middle Ridge
Utilities
- Water:Public, Water Available
- Sewer:Public Sewer, Sewer Available
Finances and disclosures
- Price:$575,000
- Price per sq. ft.:$197.93
- Tax amount:$1,158 (2025)
Features and amenities
- Laundry features:Laundry Room, Main Level
- Amenities:Coffered Ceiling(s), Electric Water Heater, Entrance Foyer, High Ceilings 10 ft Main, His and Hers Closets, Walk-In Closet(s)
Parking
- Total parking spaces:2
- Parking description:Attached, Garage, Garage Door Opener
- Garage spaces:2
 Listings identified with the FMLS IDX logo come from FMLS and are held by brokerage firms other than the owner of this website. The listing brokerage is identified in any listing details. Information is deemed reliable but is not guaranteed. If you believe any FMLS listing contains material that infringes your copyrighted work please click here (https://www.fmls.com/dmca) to review our DMCA policy and learn how to submit a takedown request. ©2026 First Multiple Listing Service, Inc. FIRSTMLS Member Broker: Kendall Chance
New listings near 2107 E Haven Drive Ne
- Coming Soon
 $339,900Coming Soon4 beds 2 baths
155 Rosewalk Drive, Covington, GA 30016
MLS# 7836540Listed by: CRYE-LEIKE REALTORS - Coming Soon
 $329,900Coming Soon4 beds 3 baths
2160 Pinewood Drive, Covington, GA 30016
MLS# 7834524Listed by: CRYE-LEIKE REALTORS - Coming Soon
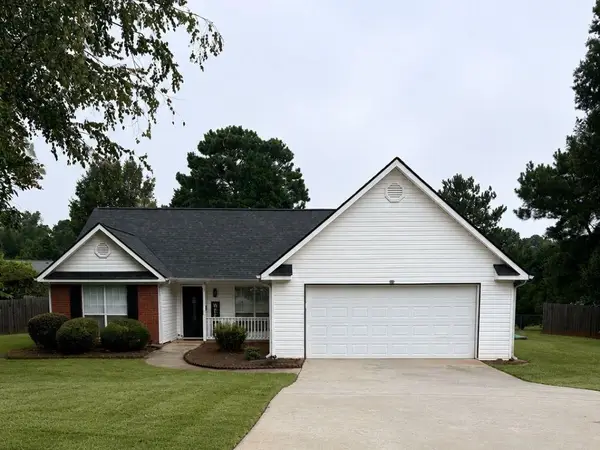
 $274,999Coming Soon3 beds 2 baths1,652 sq. ft.
195 Heather Woods Court, Covington, GA 30016
MLS# 7832374Listed by: CENTURY 21 RESULTS - Coming Soon
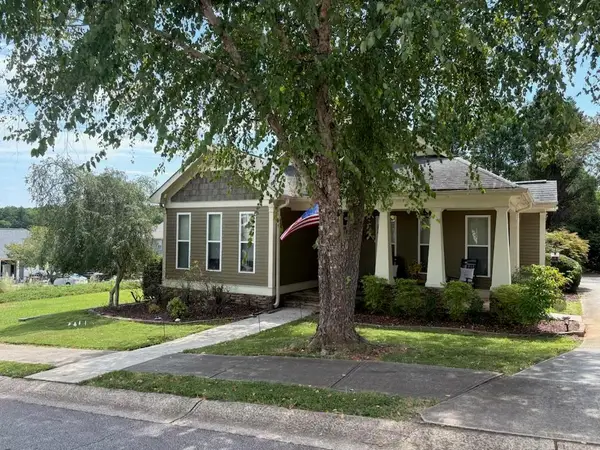 $335,000Coming Soon3 beds 2 baths1,666 sq. ft.
170 Ryan Lane, Covington, GA 30014
MLS# 7824162Listed by: COLDWELL BANKER REALTY - Coming Soon
 $200,000Coming Soon4 beds 2 baths1,400 sq. ft.
90 E Country Woods Drive, Covington, GA 30016
MLS# 7326193Listed by: MARK SPAIN REAL ESTATE - New
 $494,900Active4 beds 3 baths2,763 sq. ft.
4322 Brookhaven Drive Se, Covington, GA 30014
MLS# 7837192Listed by: RIVERMOORE PARTNERS REALTY, LLC. - New
 $509,900Active5 beds 3 baths2,983 sq. ft.
4306 Brookhaven Drive Se, Covington, GA 30014
MLS# 10845404Listed by: Rivermoore Partners Realty LLC - New
 $309,000Active3 beds 2 baths1,690 sq. ft.
30 Westwood Drive, Covington, GA 30014
MLS# 10845310Listed by: Pinnacle Realtors - New
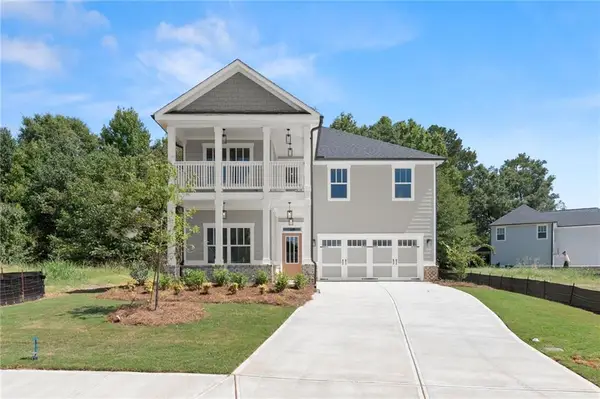 $489,900Active4 beds 4 baths2,533 sq. ft.
4278 Brookhaven Drive Se, Covington, GA 30014
MLS# 7837135Listed by: RIVERMOORE PARTNERS REALTY, LLC. - New
 $324,900Active3 beds 2 baths1,830 sq. ft.
233 Elm Street, Covington, GA 30014
MLS# 7837107Listed by: MARK SPAIN REAL ESTATE


Protect your home and budget from life's surprises with an Assurant Home Warranty, backed by a partner that supports you through every step of homeownership. Explore Plans.
©2026 Century 21 Real Estate LLC. All rights reserved. CENTURY 21®, the CENTURY 21 Logo and C21® are service marks owned by Century 21 Real Estate LLC. Century 21 Real Estate LLC fully supports the principles of the Fair Housing Act and the Equal Opportunity Act. Each office is independently owned and operated. Listing information is deemed reliable but not guaranteed accurate.