
252 Tulip Drive, Covington, GA 30016
Local realty services provided by:CENTURY 21 Results
252 Tulip Drive,Covington, GA 30016
$360,000
- 4 Beds
- 3 Baths
- 2,602 sq. ft.
- Single family
- Active
Listed by: the merk group, antonio merkerson
Office: coldwell banker realty
MLS#:10883244
Source:METROMLS
Price summary
- Price:$360,000
- Price per sq. ft.:$138.36
- Monthly HOA dues:$54.17
About this home
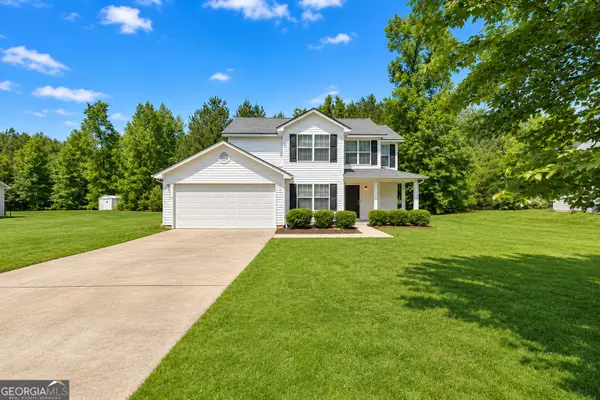
Step inside this pristine 2025-built two-story home in Westminster and experience modern living at its finest. Durable luxury vinyl plank (LVP) flooring flows seamlessly across the entire main level, guiding you into a light-filled living room highlighted by elegant coffered ceilings and a cozy fireplace. The kitchen comes fully equipped for effortless cooking and entertaining with a range, vent hood, dishwasher, and microwave. Just off the main living space, enjoy the standout recent addition of an extended enclosed sunroomCoan inviting, light-filled retreat perfect for morning coffee, dining, or relaxing year-round. Upstairs, retreat to the massive primary bedroom featuring a spa-like ensuite bath designed for ultimate relaxation, alongside three additional spacious bedrooms and a convenient main-floor powder room. Notably, this home boasts two dedicated HVAC units for superior multi-zone climate control and efficiencyCoa major competitive advantage where the community is now only building with one. The 2-car garage comes ready for modern convenience with an interior EV charging station, while neighborhood pool and playground amenities complete the lifestyle. Schedule your private showing today and picture yourself at home!...
Contact an agent
Home facts
- Year built:2025
- Subdivision & Development:Westminster
- Listing ID #:10883244
- Updated:November 06, 2026 at 12:29 PM
Rooms and interior
- Bedrooms:4
- Total bathrooms:3
- Full bathrooms:2
- Half bathrooms:1
- Flooring:Carpet, Vinyl
- Bathrooms Description:Double Vanity
- Kitchen Description:Breakfast Area, Breakfast Bar, Dishwasher, Kitchen Island, Microwave, Refrigerator, Walk-in Pantry
- Bedroom Description:Walk-In Closet(s)
- Living area:2,602 sq. ft.
Heating and cooling
- Cooling:Ceiling Fan(s), Central Air, Electric
- Heating:Central, Electric, Natural Gas
- Central air:Yes
Structure and exterior
- Roof:Composition
- Year built:2025
- Building area:2,602 sq. ft.
- Lot area:0.18 Acres
- Lot Features:Level
- Architectural Style:Traditional
- Construction Materials:Concrete
- Exterior Features:Screened
- Foundation Description:Slab
- Levels:2 Story
Schools
- High school:Alcovy
- Middle school:Liberty
- Elementary school:South Salem
Utilities
- Water:Public, Water Available
- Sewer:Public Sewer, Sewer Available
Finances and disclosures
- Price:$360,000
- Price per sq. ft.:$138.36
- Tax amount:$599 (2025)
Features and amenities
- Appliances:Dishwasher, Microwave, Refrigerator
- Laundry features:Laundry, Upper Level
- Amenities:Smoke Detector(s), Tray Ceiling(s)
Parking
- Total parking spaces:2
- Parking description:Garage
- Garage:Yes
 2026 Georgia MLS. All rights reserved. Information Deem Reliable But Not Guaranteed November 6, 2026
New listings near 252 Tulip Drive
- Coming Soon
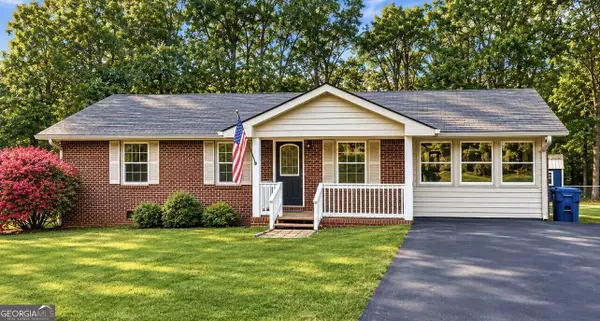 $299,000Coming Soon3 beds 2 baths1,259 sq. ft.
85 Meadow Wood Drive, Covington, GA 30014
MLS# 10884495Listed by: REMAX Around Atlanta - Coming Soon
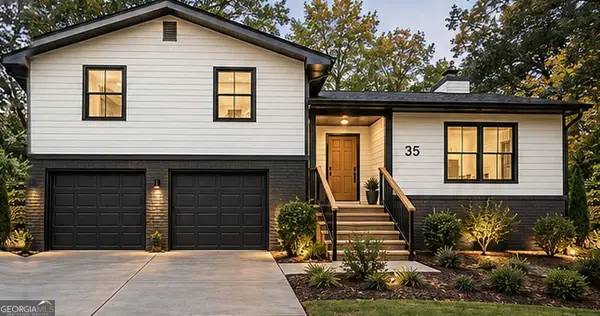 $299,900Coming Soon4 beds 2 baths1,626 sq. ft.
35 Stone Creek Drive, Covington, GA 30016
MLS# 10882853Listed by: HomeSmart - Coming Soon
 $279,999Coming Soon5 beds 3 baths2,262 sq. ft.
145 Shenandoah Drive, Covington, GA 30016
MLS# 7860413Listed by: MARK SPAIN REAL ESTATE - Coming Soon
 $279,999Coming Soon5 beds 3 baths2,262 sq. ft.
145 Shenandoah Drive, Covington, GA 30016
MLS# 10880445Listed by: Mark Spain Real Estate - Coming Soon
 $250,000Coming Soon3 beds 3 baths1,726 sq. ft.
45 Bentley Place Way, Covington, GA 30016
MLS# 10879337Listed by: Mark Spain Real Estate - Coming Soon
 $250,000Coming Soon3 beds 3 baths1,726 sq. ft.
45 Bentley Place Way, Covington, GA 30016
MLS# 7859456Listed by: MARK SPAIN REAL ESTATE - Coming Soon
 $200,000Coming Soon4 beds 2 baths1,400 sq. ft.
90 E Country Woods Drive, Covington, GA 30016
MLS# 7326193Listed by: MARK SPAIN REAL ESTATE - New
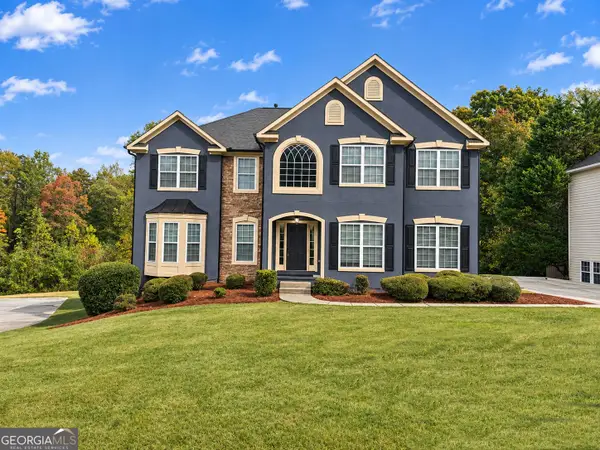 $399,000Active5 beds 3 baths2,882 sq. ft.
250 Fairway Trail, Covington, GA 30014
MLS# 10886077Listed by: Woodforest Realty LLC - New
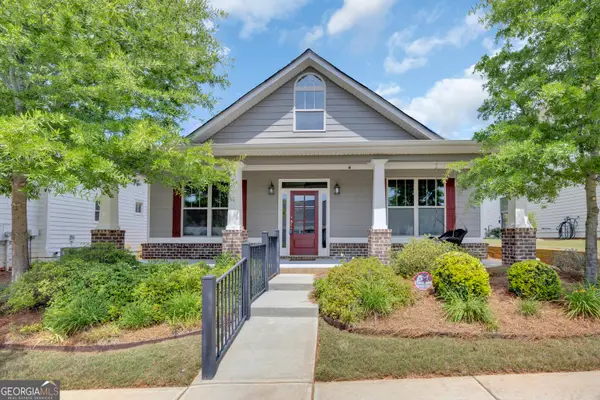 $387,500Active3 beds 2 baths1,941 sq. ft.
4195 Dorchester Drive Se, Covington, GA 30014
MLS# 10886094Listed by: McGinnis Realty & Appraisals - New
 $299,900Active3 beds 3 baths1,710 sq. ft.
210 Bramble Bush Trail, Covington, GA 30014
MLS# 10885988Listed by: Keller Williams Realty Atl. Partners


Protect your home and budget from life's surprises with an Assurant Home Warranty, backed by a partner that supports you through every step of homeownership. Explore Plans.
©2026 Century 21 Real Estate LLC. All rights reserved. CENTURY 21®, the CENTURY 21 Logo and C21® are service marks owned by Century 21 Real Estate LLC. Century 21 Real Estate LLC fully supports the principles of the Fair Housing Act and the Equal Opportunity Act. Each office is independently owned and operated. Listing information is deemed reliable but not guaranteed accurate.