370 Granary Walk, Covington, GA 30014
Local realty services provided by:CENTURY 21 Novus
370 Granary Walk,Covington, GA 30014
$399,900
- 4 Beds
- 4 Baths
- 2,990 sq. ft.
- Single family
- Active
Listed by: amy folsom
Office: berkshire hathaway home services georgia properties
MLS#:7814181
Source:FIRSTMLS
Price summary
- Price:$399,900
- Price per sq. ft.:$133.75
- Monthly HOA dues:$62.5
About this home
River Walk Farm * Built 2024 * Cul-de-sac * Priced Below Recent Appraisal * Ask About 100% FHA Financing for Qualified Buyers!! This beautifully appointed 4-bedroom, 3.5-bath home in River Walk Farm offers nearly 3,000 square feet of thoughtfully designed living space with luxury finishes throughout. Listed below its recent appraisal, this home presents an outstanding value and an opportunity to own a nearly new residence with premium upgrades already in place. Situated on a cul-de-sac, 370 Granary Walk features an open-concept layout centered around an electric fireplace that flows into a designer kitchen complete with granite countertops, a large center island, farmhouse sink, double oven, stainless steel appliances, flat-top range, and soft-close cabinetry. The main-level guest suite includes a private ensuite bath and dedicated laundry hookup, providing exceptional flexibility. Upstairs, a spacious loft creates an additional living area, while oversized secondary bedrooms are connected by a Jack-and-Jill bath. The primary suite offers a spa-inspired retreat featuring a freestanding soaking tub, separate tile shower, dual vanities with vessel sinks, electric mirrors, and a generous walk-in closet. Additional highlights include recessed lighting, smart toilet seats, luxury flooring, a private backyard patio, and space between neighboring homes. Residents enjoy River Walk Farm amenities including a clubhouse, pool, recreation areas, tennis and basketball courts, pavilion, walking paths, and open green space. Ask about financing options, including 100% FHA financing for qualified buyers. Combining luxury finishes, modern design, and a list price below a recent appraisal, this home offers exceptional value in today's market....
Contact an agent
Home facts
- Year built:2024
- Subdivision & Development:Riverwalk Farm
- Listing ID #:7814181
- Updated:September 14, 2026 at 01:28 PM
Rooms and interior
- Bedrooms:4
- Total bathrooms:4
- Full bathrooms:3
- Half bathrooms:1
- Flooring:Carpet, Laminate
- Dining Description:Great Room
- Bathrooms Description:Double Vanity, Separate Tub/Shower, Soaking Tub
- Kitchen Description:Breakfast Bar, Dishwasher, Double Oven, Electric Cooktop, Kitchen Island, Microwave, Pantry Walk-In, Solid Surface Counters, View to Family Room
- Bedroom Description:Master on Main, Oversized Master
- Living area:2,990 sq. ft.
Heating and cooling
- Cooling:Central Air
- Heating:Central
- Central air:Yes
Structure and exterior
- Roof:Composition
- Year built:2024
- Building area:2,990 sq. ft.
- Lot area:0.25 Acres
- Lot Features:Cul-De-Sac, Level
- Architectural Style:Traditional
- Construction Materials:Brick Front, HardiPlank Type
- Exterior Features:Patio
- Levels:2 Story
Schools
- High school:Eastside
- Middle school:Cousins
- Elementary school:East Newton
Utilities
- Water:Public
- Sewer:Public Sewer
Finances and disclosures
- Price:$399,900
- Price per sq. ft.:$133.75
- Tax amount:$3,780 (2024)
Features and amenities
- Laundry features:Common Area, Laundry Room
- Amenities:High Ceilings 9 ft Lower, High Ceilings 9 ft Main, High Ceilings 9 ft Upper, Low Flow Plumbing Fixtures, Walk-In Closet(s)
Parking
- Total parking spaces:2
- Parking description:Garage, Garage Faces Front
- Garage spaces:2
 Listings identified with the FMLS IDX logo come from FMLS and are held by brokerage firms other than the owner of this website. The listing brokerage is identified in any listing details. Information is deemed reliable but is not guaranteed. If you believe any FMLS listing contains material that infringes your copyrighted work please click here (https://www.fmls.com/dmca) to review our DMCA policy and learn how to submit a takedown request. ©2026 First Multiple Listing Service, Inc. FIRSTMLS Member Broker: Kendall Chance
New listings near 370 Granary Walk
- Coming Soon
 $339,900Coming Soon4 beds 2 baths
155 Rosewalk Drive, Covington, GA 30016
MLS# 7836540Listed by: CRYE-LEIKE REALTORS - Coming Soon
 $329,900Coming Soon4 beds 3 baths
2160 Pinewood Drive, Covington, GA 30016
MLS# 7834524Listed by: CRYE-LEIKE REALTORS - Coming Soon
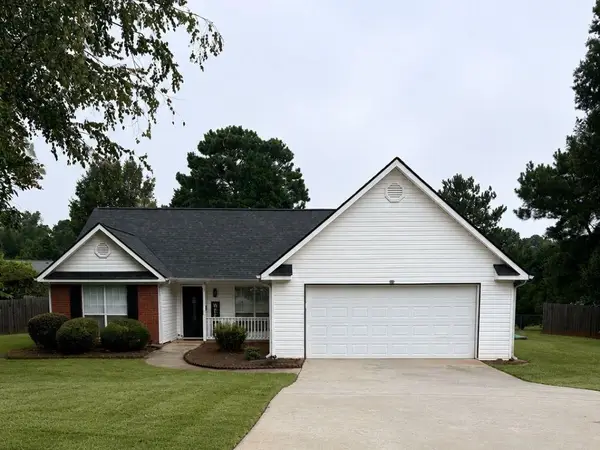
 $274,999Coming Soon3 beds 2 baths1,652 sq. ft.
195 Heather Woods Court, Covington, GA 30016
MLS# 7832374Listed by: CENTURY 21 RESULTS - Coming Soon
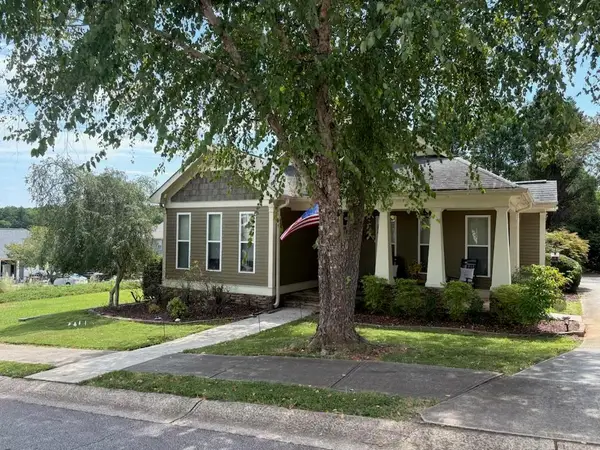 $335,000Coming Soon3 beds 2 baths1,666 sq. ft.
170 Ryan Lane, Covington, GA 30014
MLS# 7824162Listed by: COLDWELL BANKER REALTY - Coming Soon
 $200,000Coming Soon4 beds 2 baths1,400 sq. ft.
90 E Country Woods Drive, Covington, GA 30016
MLS# 7326193Listed by: MARK SPAIN REAL ESTATE - New
 $494,900Active4 beds 3 baths2,763 sq. ft.
4322 Brookhaven Drive Se, Covington, GA 30014
MLS# 7837192Listed by: RIVERMOORE PARTNERS REALTY, LLC. - New
 $509,900Active5 beds 3 baths2,983 sq. ft.
4306 Brookhaven Drive Se, Covington, GA 30014
MLS# 10845404Listed by: Rivermoore Partners Realty LLC - New
 $309,000Active3 beds 2 baths1,690 sq. ft.
30 Westwood Drive, Covington, GA 30014
MLS# 10845310Listed by: Pinnacle Realtors - New
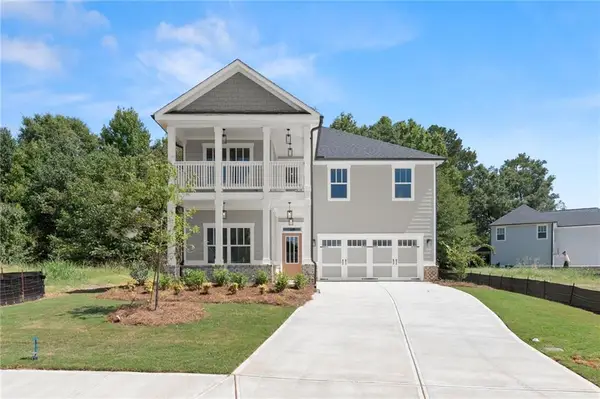 $489,900Active4 beds 4 baths2,533 sq. ft.
4278 Brookhaven Drive Se, Covington, GA 30014
MLS# 7837135Listed by: RIVERMOORE PARTNERS REALTY, LLC. - New
 $324,900Active3 beds 2 baths1,830 sq. ft.
233 Elm Street, Covington, GA 30014
MLS# 7837107Listed by: MARK SPAIN REAL ESTATE


Protect your home and budget from life's surprises with an Assurant Home Warranty, backed by a partner that supports you through every step of homeownership. Explore Plans.
©2026 Century 21 Real Estate LLC. All rights reserved. CENTURY 21®, the CENTURY 21 Logo and C21® are service marks owned by Century 21 Real Estate LLC. Century 21 Real Estate LLC fully supports the principles of the Fair Housing Act and the Equal Opportunity Act. Each office is independently owned and operated. Listing information is deemed reliable but not guaranteed accurate.