3994 Jersey Covington Road, Covington, GA 30014
Local realty services provided by:CENTURY 21 Novus
3994 Jersey Covington Road,Covington, GA 30014
$621,000
- 4 Beds
- 4 Baths
- 3,086 sq. ft.
- Single family
- Active
Listed by: ellen miller
Office: maximum one platinum realtors
MLS#:10836716
Source:METROMLS
Price summary
- Price:$621,000
- Price per sq. ft.:$201.23
About this home
Situated on a beautifully manicured 2.23 acre lot and 7 minutes from shopping and restaurants near Georgia Highway 142, this stunning modern Craftsman style Raleigh model offers the best of both worlds. Featuring 4 bedrooms and 3.5 bathrooms, this thoughtfully designed home offers 3 bedrooms on the main level and a private upstairs bedroom with its own bathroom and spacious loft/flex area ideal for a home office, media room, or guest retreat. This separate upstairs space provides a cozy atmosphere, with beautiful carpet throughout. On the main level discover a versatile keeping room, enclosed by glass-paneled French doors featuring a coffered ceiling. The welcoming family room featuring a striking brick accent wall, showcasing a true wood-burning fireplace, along with beautiful decorative ceiling beams. The open- concept design features gorgeous hardwood floors that flow throughout the entire main living space and into a well- appointed kitchen, complete with built-in double ovens, a 5-burner-flat surface cooktop, and a convenient pot-filler faucet. The impressive 7-foot island adds to the layout creating the perfect setting for everyday living and entertaining. The split bedroom floor plan provides both privacy and convenience. The primary suite includes a seating area and ensuite bath with a linen closet while the 2nd and 3rd bedrooms share a convenient Jack and Jill style bathroom. Additional highlights include abundant natural light, walk-in pantry, laundry room with utility vanity, mud room, spacious three car garages, and exceptional attic storage with five access points. Enjoy peaceful mornings on the extended covered rear porch measuring approximately 20 feet by 16.3 feet. The sale also includes a nearly new storage building located toward the rear of the property plus a mounted metal storage system in the second garage creating an ideal workspace well organized for those who enjoy mechanical projects or hobbies. Beautifully designed exceptionally maintained and ideally located for those seeking peaceful country living without sacrifice and convenience. Schedule your showing today!...
Contact an agent
Home facts
- Year built:2024
- Subdivision & Development:None
- Listing ID #:10836716
- Updated:September 14, 2026 at 09:28 PM
Rooms and interior
- Bedrooms:4
- Total bathrooms:4
- Full bathrooms:3
- Half bathrooms:1
- Flooring:Carpet, Hardwood, Tile
- Dining Description:Separate Room
- Bathrooms Description:Double Vanity, Separate Shower, Soaking Tub, Tile Bath
- Kitchen Description:Breakfast Area, Cooktop, Dishwasher, Disposal, Double Oven, Kitchen Island, Microwave, Oven (Wall), Solid Surface Counters, Stainless Steel Appliance(s), Walk-in Pantry
- Bedroom Description:Master On Main Level, Roommate Plan, Split Bedroom Plan, Walk-In Closet(s)
- Living area:3,086 sq. ft.
Heating and cooling
- Cooling:Central Air, Electric
- Heating:Central, Electric
- Central air:Yes
Structure and exterior
- Roof:Composition
- Year built:2024
- Building area:3,086 sq. ft.
- Lot area:2.23 Acres
- Lot Features:Level
- Architectural Style:Brick Front, Craftsman, Ranch
- Construction Materials:Brick
- Exterior Features:Deck/Patio
- Foundation Description:Slab
- Levels:1 Story
Schools
- High school:Walnut Grove
- Middle school:Youth
- Elementary school:Walnut Grove
Utilities
- Water:Public, Water Available
- Sewer:Septic Tank
Finances and disclosures
- Price:$621,000
- Price per sq. ft.:$201.23
- Tax amount:$7,118 (2026)
Features and amenities
- Appliances:Cooktop, Dishwasher, Disposal, Double Oven, Electric Water Heater, Microwave, Oven (Wall), Stainless Steel Appliance(s)
- Laundry features:Common Area, Laundry
- Amenities:Beamed Ceilings, Bookcases, Carbon Monoxide Detector(s), Electric Water Heater, In-Law Floorplan, Pulldown Attic Stairs, Security System, Smoke Detector(s)
Parking
- Parking description:Garage, Garage Door Opener
- Garage:Yes
 2026 Georgia MLS. All rights reserved. Information Deem Reliable But Not Guaranteed September 14, 2026 METROMLS Member Broker: Curtis North
New listings near 3994 Jersey Covington Road
- Coming SoonOpen Sun, 1am to 3pm
 $339,900Coming Soon4 beds 2 baths2,264 sq. ft.
155 Rose Walk Drive, Covington, GA 30016
MLS# 10844486Listed by: Crye-Leike, Realtors - Coming Soon
 $329,900Coming Soon4 beds 3 baths
2160 Pinewood Drive, Covington, GA 30016
MLS# 7834524Listed by: CRYE-LEIKE REALTORS - Coming Soon
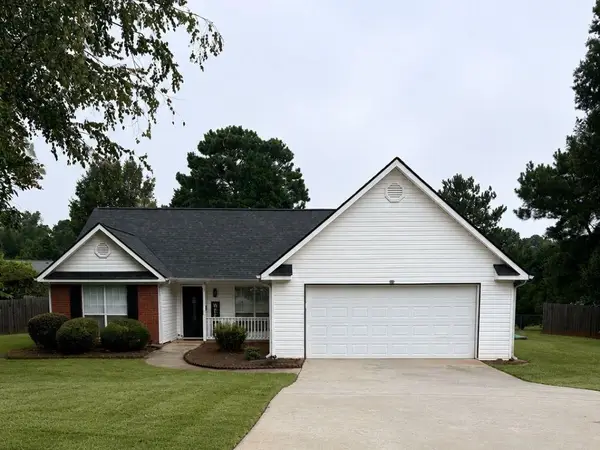
 $274,999Coming Soon3 beds 2 baths1,652 sq. ft.
195 Heather Woods Court, Covington, GA 30016
MLS# 7832374Listed by: CENTURY 21 RESULTS - Coming Soon
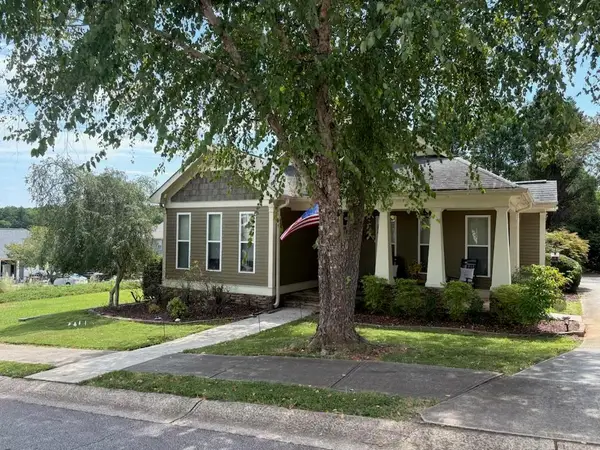 $335,000Coming Soon3 beds 2 baths1,666 sq. ft.
170 Ryan Lane, Covington, GA 30014
MLS# 7824162Listed by: COLDWELL BANKER REALTY - Coming Soon
 $200,000Coming Soon4 beds 2 baths1,400 sq. ft.
90 E Country Woods Drive, Covington, GA 30016
MLS# 7326193Listed by: MARK SPAIN REAL ESTATE - New
 $215,000Active3 beds 3 baths1,737 sq. ft.
7713 Fawn Circle, Covington, GA 30014
MLS# 7837588Listed by: BHGRE METRO BROKERS - Open Sat, 1 to 3pmNew
 $494,900Active4 beds 3 baths2,763 sq. ft.
4322 Brookhaven Drive Se, Covington, GA 30014
MLS# 7837192Listed by: RIVERMOORE PARTNERS REALTY, LLC. - New
 $509,900Active5 beds 3 baths2,983 sq. ft.
4306 Brookhaven Drive Se, Covington, GA 30014
MLS# 10845404Listed by: Rivermoore Partners Realty LLC - New
 $309,000Active3 beds 2 baths1,690 sq. ft.
30 Westwood Drive, Covington, GA 30014
MLS# 10845310Listed by: Pinnacle Realtors - Open Sat, 1 to 3pmNew
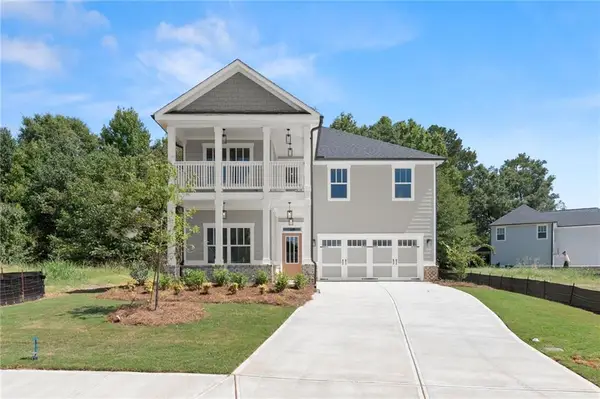 $489,900Active4 beds 4 baths2,533 sq. ft.
4278 Brookhaven Drive Se, Covington, GA 30014
MLS# 7837135Listed by: RIVERMOORE PARTNERS REALTY, LLC.


Protect your home and budget from life's surprises with an Assurant Home Warranty, backed by a partner that supports you through every step of homeownership. Explore Plans.
©2026 Century 21 Real Estate LLC. All rights reserved. CENTURY 21®, the CENTURY 21 Logo and C21® are service marks owned by Century 21 Real Estate LLC. Century 21 Real Estate LLC fully supports the principles of the Fair Housing Act and the Equal Opportunity Act. Each office is independently owned and operated. Listing information is deemed reliable but not guaranteed accurate.