
5142 Conyers Street Se, Covington, GA 30014
Local realty services provided by:CENTURY 21 Results
5142 Conyers Street Se,Covington, GA 30014
$595,900
- 4 Beds
- 4 Baths
- 3,100 sq. ft.
- Single family
- Active
Listed by: denise anderson
Office: agents realty llc
MLS#:10883488
Source:METROMLS
Price summary
- Price:$595,900
- Price per sq. ft.:$192.23
About this home
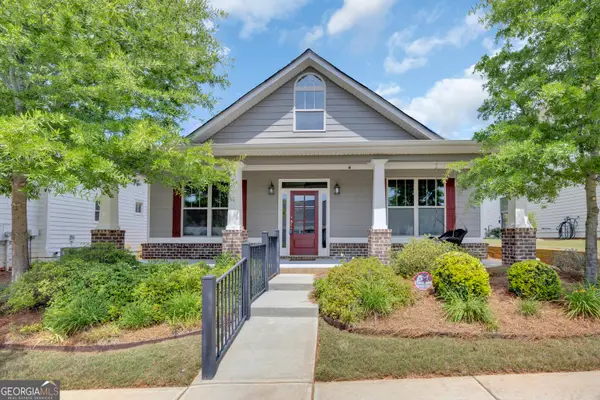
All is Merry & Bright in this joyous new 4 bed 3.5 bath bundle of love, bringing all the jingle bells and whistles. Just intime for the holidays this gorgeous home is perfectly sitting on .39 acres inside Covington's well sought after Hollywood of the south. This beauty offers a cozy gas fireplace to snuggle by during the cold winter nights while enjoying the comforts of a very open and spacious floorplan. Master on the main and stubbed for a gas grill to help entertain on the back patio. Home never felt so warm and welcoming. This one also offers a flex option of up to 6 bedrooms on sewer. Come home for the holidays with no mortgage payments until February of 2027. CALL US ABOUT OUR BUILDER INCENTIVES! Preferred lender offers with qualified buyers 3.5% down payment assistance, has no income limits, and buyers do not have to be first-time homebuyers. Builder reserves the right to make changes to the floor plan.
Contact an agent
Home facts
- Year built:2026
- Subdivision & Development:None
- Listing ID #:10883488
- Updated:November 06, 2026 at 12:28 PM
Rooms and interior
- Bedrooms:4
- Total bathrooms:4
- Full bathrooms:3
- Half bathrooms:1
- Flooring:Carpet, Tile
- Bathrooms Description:Double Vanity, Separate Shower, Soaking Tub, Tile Bath
- Kitchen Description:Dishwasher, Microwave, Oven/Range (Combo), Refrigerator
- Bedroom Description:Master On Main Level, Walk-In Closet(s)
- Basement Description:Concrete
- Living area:3,100 sq. ft.
Heating and cooling
- Cooling:Ceiling Fan(s), Electric
- Heating:Electric
Structure and exterior
- Roof:Composition
- Year built:2026
- Building area:3,100 sq. ft.
- Lot area:0.39 Acres
- Lot Features:Level
- Architectural Style:Craftsman
- Construction Materials:Concrete
- Levels:2 Story
Schools
- High school:Eastside
- Middle school:Cousins
- Elementary school:East Newton
Utilities
- Water:Public, Water Available
- Sewer:Public Sewer
Finances and disclosures
- Price:$595,900
- Price per sq. ft.:$192.23
- Tax amount:$536 (2025)
Features and amenities
- Appliances:Dishwasher, Microwave, Oven/Range (Combo), Refrigerator
- Laundry features:In Mud Room
- Amenities:High Ceilings, Pulldown Attic Stairs, Tray Ceiling(s), Vaulted Ceiling(s)
Parking
- Parking description:Garage, Garage Door Opener
- Garage:Yes
 2026 Georgia MLS. All rights reserved. Information Deem Reliable But Not Guaranteed November 6, 2026
New listings near 5142 Conyers Street Se
- Coming Soon
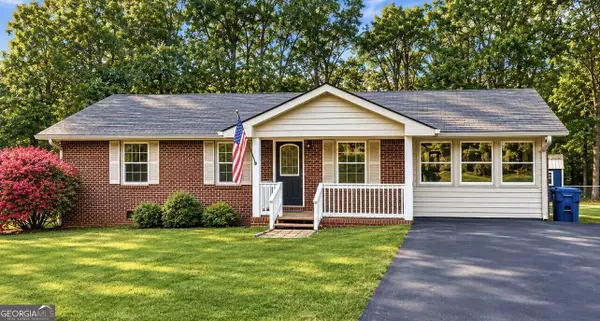 $299,000Coming Soon3 beds 2 baths1,259 sq. ft.
85 Meadow Wood Drive, Covington, GA 30014
MLS# 10884495Listed by: REMAX Around Atlanta - Coming Soon
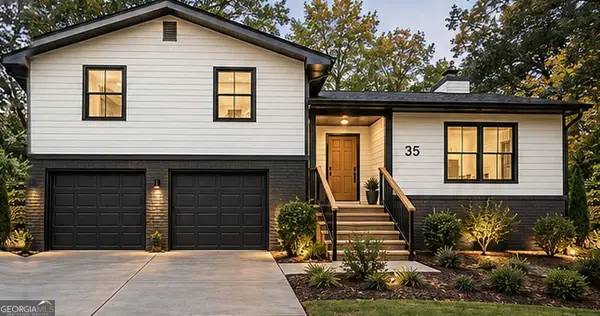 $299,900Coming Soon4 beds 2 baths1,626 sq. ft.
35 Stone Creek Drive, Covington, GA 30016
MLS# 10882853Listed by: HomeSmart - Coming Soon
 $279,999Coming Soon5 beds 3 baths2,262 sq. ft.
145 Shenandoah Drive, Covington, GA 30016
MLS# 7860413Listed by: MARK SPAIN REAL ESTATE - Coming Soon
 $279,999Coming Soon5 beds 3 baths2,262 sq. ft.
145 Shenandoah Drive, Covington, GA 30016
MLS# 10880445Listed by: Mark Spain Real Estate - Coming Soon
 $250,000Coming Soon3 beds 3 baths1,726 sq. ft.
45 Bentley Place Way, Covington, GA 30016
MLS# 10879337Listed by: Mark Spain Real Estate - Coming Soon
 $250,000Coming Soon3 beds 3 baths1,726 sq. ft.
45 Bentley Place Way, Covington, GA 30016
MLS# 7859456Listed by: MARK SPAIN REAL ESTATE - Coming Soon
 $200,000Coming Soon4 beds 2 baths1,400 sq. ft.
90 E Country Woods Drive, Covington, GA 30016
MLS# 7326193Listed by: MARK SPAIN REAL ESTATE - New
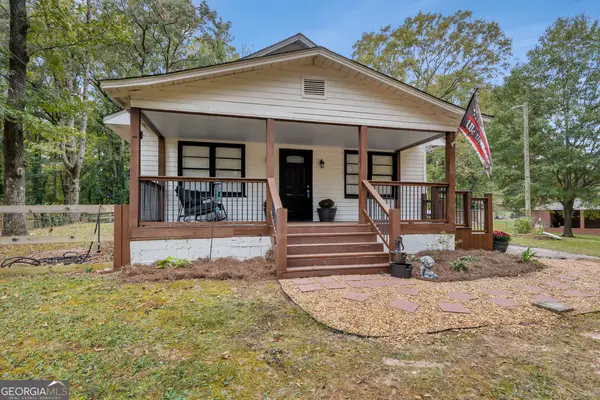 $289,900Active2 beds 2 baths1,299 sq. ft.
6176 Old Monticello Street Se, Covington, GA 30014
MLS# 10886109Listed by: Tammy Farmer Real Estate - New
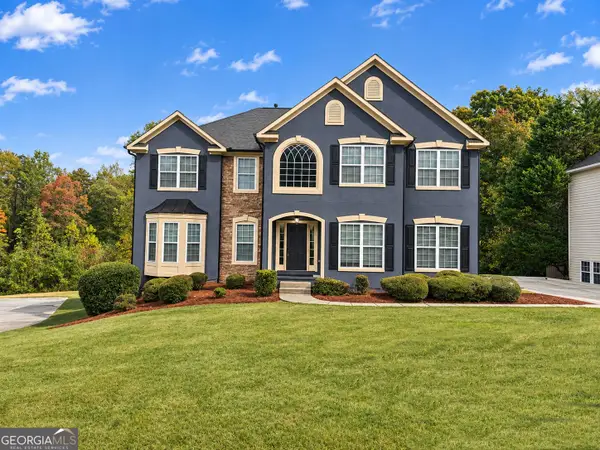 $399,000Active5 beds 3 baths2,882 sq. ft.
250 Fairway Trail, Covington, GA 30014
MLS# 10886077Listed by: Woodforest Realty LLC - New
 $387,500Active3 beds 2 baths1,941 sq. ft.
4195 Dorchester Drive Se, Covington, GA 30014
MLS# 10886094Listed by: McGinnis Realty & Appraisals


Protect your home and budget from life's surprises with an Assurant Home Warranty, backed by a partner that supports you through every step of homeownership. Explore Plans.
©2026 Century 21 Real Estate LLC. All rights reserved. CENTURY 21®, the CENTURY 21 Logo and C21® are service marks owned by Century 21 Real Estate LLC. Century 21 Real Estate LLC fully supports the principles of the Fair Housing Act and the Equal Opportunity Act. Each office is independently owned and operated. Listing information is deemed reliable but not guaranteed accurate.