
5230 Avery Street Sw, Covington, GA 30014
Local realty services provided by:CENTURY 21 The Avenues
5230 Avery Street Sw,Covington, GA 30014
$229,900
- 3 Beds
- 3 Baths
- 1,660 sq. ft.
- Single family
- Active
Listed by: brian horton
Office: mainstay brokerage llc.
MLS#:7856222
Source:FIRSTMLS
Price summary
- Price:$229,900
- Price per sq. ft.:$138.49
About this home
Welcome to this inviting two-story home in Covington! Featuring three bedrooms, two full bathrooms, and a half bath, this property offers a functional layout with comfortable living spaces. The main living areas provide room for everyday living and entertaining, while the versatile layout offers flexibility for a home office, study, or hobby space. With room to personalize and make it your own, this home presents an appealing opportunity for a variety of lifestyles. Conveniently located near shopping, dining, and major roadways, the property offers convenient access to everyday amenities and surrounding areas.
Contact an agent
Home facts
- Year built:2021
- Subdivision & Development:Walkers Bend
- Listing ID #:7856222
- Updated:November 04, 2026 at 05:50 AM
Rooms and interior
- Bedrooms:3
- Total bathrooms:3
- Full bathrooms:2
- Half bathrooms:1
- Flooring:Carpet, Vinyl
- Dining Description:Great Room
- Bathrooms Description:Double Vanity, Shower Only
- Kitchen Description:Cabinets Stain, Dishwasher, Disposal, Electric Range, Microwave, Solid Surface Counters, Stone Counters, View to Family Room
- Living area:1,660 sq. ft.
Heating and cooling
- Cooling:Ceiling Fan(s), Central Air, Heat Pump
- Heating:Central, Electric, Heat Pump
- Central air:Yes
Structure and exterior
- Roof:Composition
- Year built:2021
- Building area:1,660 sq. ft.
- Lot area:0.07 Acres
- Lot Features:Back Yard, Front Yard, Landscaped, Level
- Architectural Style:Traditional
- Construction Materials:Vinyl Siding
- Exterior Features:Deck
- Levels:2 Story
Schools
- High school:Eastside
- Middle school:Clements
- Elementary school:Porterdale
Utilities
- Water:Water Available
- Sewer:Sewer Available
Finances and disclosures
- Price:$229,900
- Price per sq. ft.:$138.49
- Tax amount:$3,458 (2025)
Features and amenities
- Laundry features:Laundry Room
- Amenities:Electric Water Heater
Parking
- Parking description:Attached, Driveway, Garage
- Garage spaces:1
 Listings identified with the FMLS IDX logo come from FMLS and are held by brokerage firms other than the owner of this website. The listing brokerage is identified in any listing details. Information is deemed reliable but is not guaranteed. If you believe any FMLS listing contains material that infringes your copyrighted work please click here (https://www.fmls.com/dmca) to review our DMCA policy and learn how to submit a takedown request. ©2026 First Multiple Listing Service, Inc.
New listings near 5230 Avery Street Sw
- Coming Soon
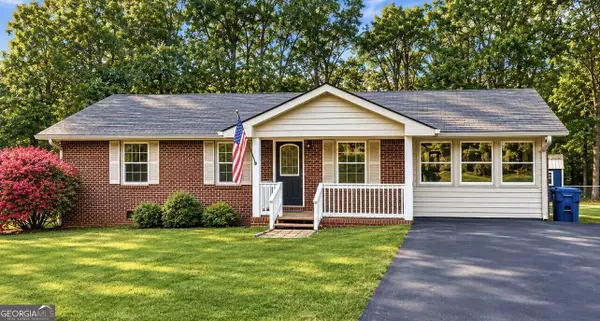 $299,000Coming Soon3 beds 2 baths1,259 sq. ft.
85 Meadow Wood Drive, Covington, GA 30014
MLS# 10884495Listed by: REMAX Around Atlanta - Coming Soon
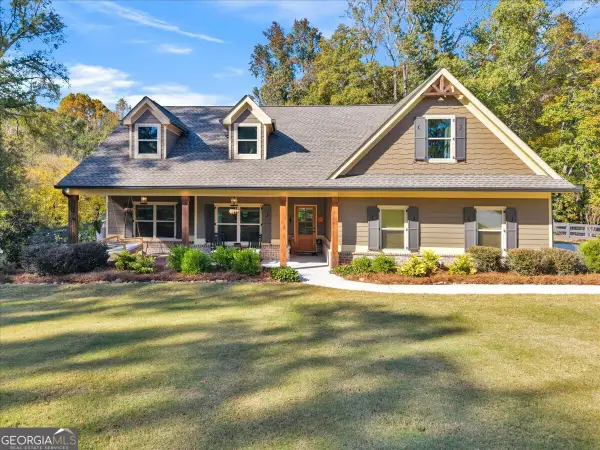 $549,900Coming Soon4 beds 3 baths2,300 sq. ft.
4053 Jersey Covington Road, Covington, GA 30014
MLS# 10882998Listed by: RE/MAX Around Atlanta East - Coming Soon
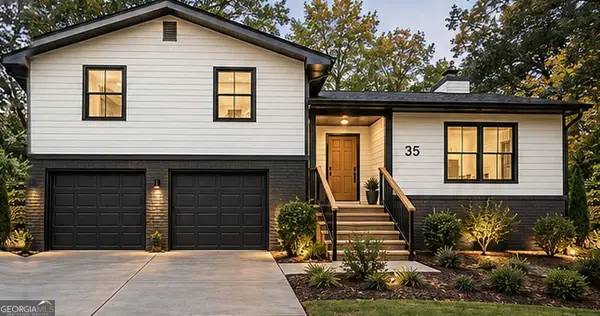 $299,900Coming Soon4 beds 2 baths1,626 sq. ft.
35 Stone Creek Drive, Covington, GA 30016
MLS# 10882853Listed by: HomeSmart - Coming Soon
 $279,999Coming Soon5 beds 3 baths2,262 sq. ft.
145 Shenandoah Drive, Covington, GA 30016
MLS# 7860413Listed by: MARK SPAIN REAL ESTATE - Coming Soon
 $279,999Coming Soon5 beds 3 baths2,262 sq. ft.
145 Shenandoah Drive, Covington, GA 30016
MLS# 10880445Listed by: Mark Spain Real Estate - Coming Soon
 $250,000Coming Soon3 beds 3 baths1,726 sq. ft.
45 Bentley Place Way, Covington, GA 30016
MLS# 10879337Listed by: Mark Spain Real Estate - Coming Soon
 $250,000Coming Soon3 beds 3 baths1,726 sq. ft.
45 Bentley Place Way, Covington, GA 30016
MLS# 7859456Listed by: MARK SPAIN REAL ESTATE - Coming Soon
 $200,000Coming Soon4 beds 2 baths1,400 sq. ft.
90 E Country Woods Drive, Covington, GA 30016
MLS# 7326193Listed by: MARK SPAIN REAL ESTATE - New
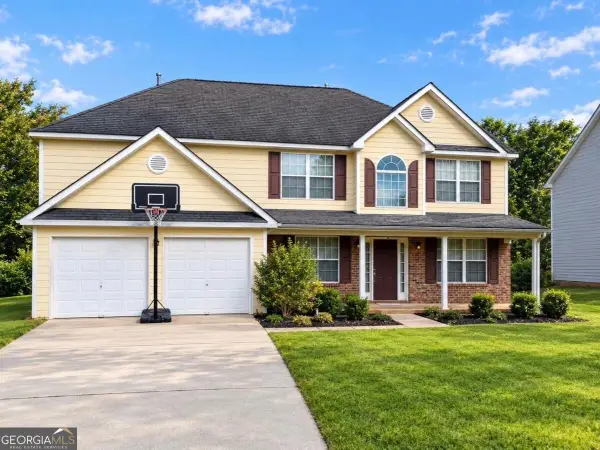 $285,000Active4 beds 3 baths
215 Timberlake Terrace, Covington, GA 30016
MLS# 10884505Listed by: Keller Williams Realty First Atlanta


Protect your home and budget from life's surprises with an Assurant Home Warranty, backed by a partner that supports you through every step of homeownership. Explore Plans.
©2026 Century 21 Real Estate LLC. All rights reserved. CENTURY 21®, the CENTURY 21 Logo and C21® are service marks owned by Century 21 Real Estate LLC. Century 21 Real Estate LLC fully supports the principles of the Fair Housing Act and the Equal Opportunity Act. Each office is independently owned and operated. Listing information is deemed reliable but not guaranteed accurate.