
63 Paul Smith Road, Covington, GA 30014
Local realty services provided by:CENTURY 21 Jeff Keller Realty
Listed by: doug minton, mary compton
Office: keller williams realty atlanta
MLS#:CL357984
Source:NC_CCAR
Price summary
- Price:$565,000
- Price per sq. ft.:$227.27
About this home
Welcome to Walton County living at its finest! The Spring Bluff Plan offers easy ranch-style living on 2.4 acres with NO HOA and is USDA eligible. This thoughtfully designed 4-bedroom, 3-bathroom home features an inviting open-concept layout perfect for everyday living and entertaining. The beautiful kitchen showcases white cabinetry, granite countertops, tiled backsplash and a spacious island that opens to the dining area and family room. Oversized primary bedroom, resort style tiled shower, separate vanities, huge closet that leads into the laundry room! Enjoy cozy evenings by the fireplace with custom built-ins, plus the added flexibility of a bonus room and a convenient 2-car garage. Located in the desirable Walnut Grove Elementary and Youth Middle School District, this home offers peaceful country living while still being conveniently located near downtown Monroe.Ask us about the builder's incentives and the 1 year home warranty along with the 10 year structural warranty!
Contact an agent
Home facts
- Year built:2026
- Listing ID #:CL357984
- Added:140 day(s) ago
- Updated:October 29, 2026 at 09:31 AM
Rooms and interior
- Bedrooms:4
- Total bathrooms:3
- Full bathrooms:3
- Kitchen Description:Dishwasher, Double Oven, Kitchen Island, Pantry, Range
- Living area:2,486 sq. ft.
Heating and cooling
- Cooling:Central Air
- Heating:Electric, Heating
- Central air:Yes
Structure and exterior
- Roof:Composition
- Year built:2026
- Building area:2,486 sq. ft.
- Lot area:2.4 Acres
- Lot Features:Wooded
- Architectural Style:Ranch
- Exterior Features:Covered, Patio
- Foundation Description:Slab
Finances and disclosures
- Price:$565,000
- Price per sq. ft.:$227.27
Features and amenities
- Appliances:Dishwasher, Double Oven, Range
- Laundry features:Laundry Room
Parking
- Parking description:Attached
- Garage:Yes
- Garage spaces:2

New listings near 63 Paul Smith Road
- Coming Soon
 $279,999Coming Soon5 beds 3 baths2,262 sq. ft.
145 Shenandoah Drive, Covington, GA 30016
MLS# 7860413Listed by: MARK SPAIN REAL ESTATE - Coming Soon
 $279,999Coming Soon5 beds 3 baths2,262 sq. ft.
145 Shenandoah Drive, Covington, GA 30016
MLS# 10880445Listed by: Mark Spain Real Estate - Coming Soon
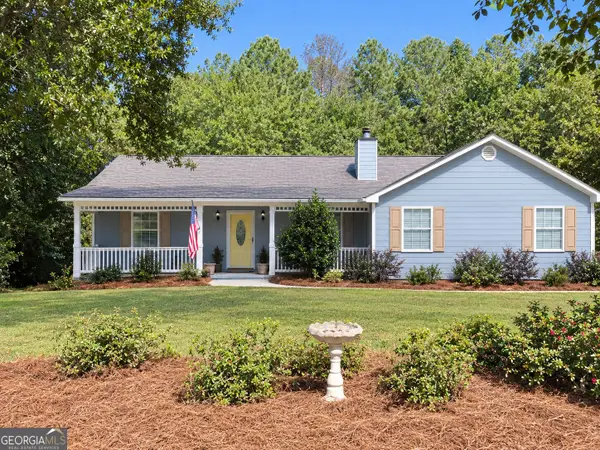 $340,000Coming Soon3 beds 2 baths1,679 sq. ft.
75 Eastwood Circle, Covington, GA 30014
MLS# 10880016Listed by: The Legacy Real Estate Group - Coming Soon
 $250,000Coming Soon3 beds 3 baths1,726 sq. ft.
45 Bentley Place Way, Covington, GA 30016
MLS# 10879337Listed by: Mark Spain Real Estate - Coming Soon
 $250,000Coming Soon3 beds 3 baths1,726 sq. ft.
45 Bentley Place Way, Covington, GA 30016
MLS# 7859456Listed by: MARK SPAIN REAL ESTATE - Coming Soon
 $200,000Coming Soon4 beds 2 baths1,400 sq. ft.
90 E Country Woods Drive, Covington, GA 30016
MLS# 7326193Listed by: MARK SPAIN REAL ESTATE - New
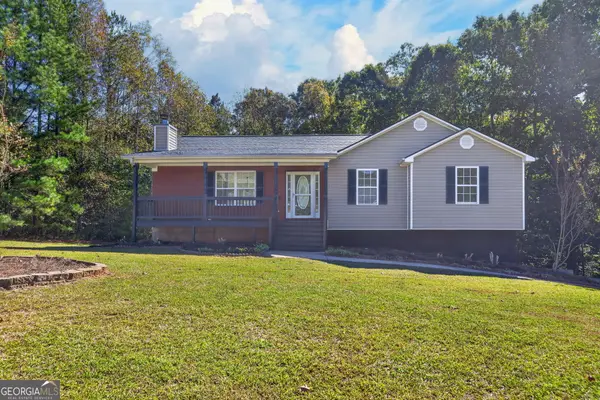 $275,000Active5 beds 3 baths2,210 sq. ft.
120 Aspen Forest Drive, Covington, GA 30016
MLS# 10880820Listed by: Magnolia Realty Co. - New
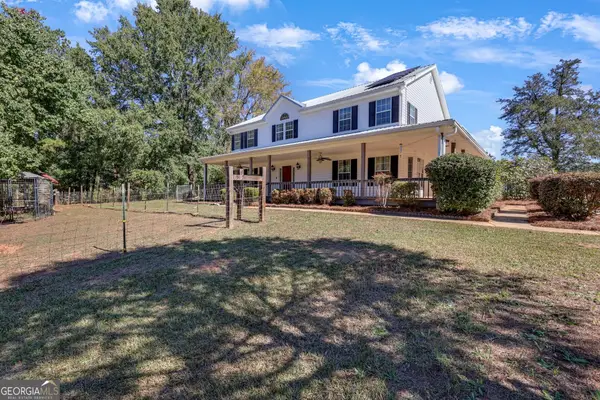 $579,000Active5 beds 4 baths3,016 sq. ft.
1599 Lower River Road, Covington, GA 30016
MLS# 10880825Listed by: Regal Realty Group LLC - New
 $369,900Active5 beds 3 baths2,722 sq. ft.
7507 Saffron Avenue, Covington, GA 30014
MLS# 10880732Listed by: Keller Williams West Atlanta - New
 $290,000Active4 beds 3 baths2,372 sq. ft.
180 Ascott Trace, Covington, GA 30016
MLS# 10880746Listed by: Joy Evans Realty LLC


Protect your home and budget from life's surprises with an Assurant Home Warranty, backed by a partner that supports you through every step of homeownership. Explore Plans.
©2026 Century 21 Real Estate LLC. All rights reserved. CENTURY 21®, the CENTURY 21 Logo and C21® are service marks owned by Century 21 Real Estate LLC. Century 21 Real Estate LLC fully supports the principles of the Fair Housing Act and the Equal Opportunity Act. Each office is independently owned and operated. Listing information is deemed reliable but not guaranteed accurate.