
65 Hillock Court, Covington, GA 30016
Local realty services provided by:CENTURY 21 The Avenues
65 Hillock Court,Covington, GA 30016
$287,000
- 4 Beds
- 3 Baths
- 2,392 sq. ft.
- Single family
- Active
Listed by: chris davis
Office: keller williams realty atl partners
MLS#:7789929
Source:FIRSTMLS
Price summary
- Price:$287,000
- Price per sq. ft.:$119.98
About this home
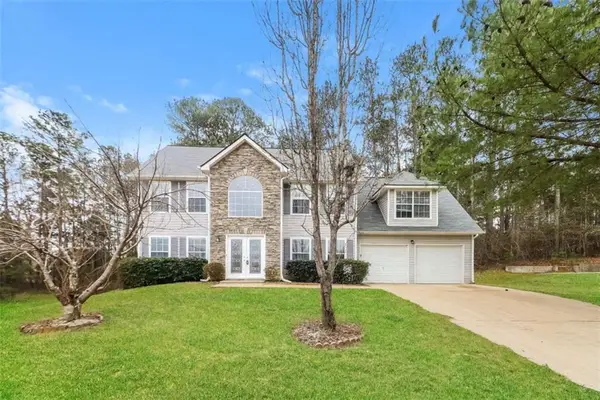
Welcome to 65 Hillock Ct, a traditional two-story home nestled on a quiet cul-de-sac in Covington, Georgia. The main level offers a classic living area centered around a cozy fireplace with a marble surround, accented by crown molding and hardwood-style flooring. The kitchen provides a highly functional galley layout featuring classic white cabinetry, a dedicated dining area, and direct sightlines to the expansive outdoor spaces, making it a practical heart of the home. Upstairs, the residence layout includes comfortable bedrooms, including a bright primary bedroom accented with timeless chair rail molding and large windows that invite plenty of natural light. The exterior features a welcoming covered rocking-chair front porch framed by classic columns and a deep-toned entryway door. Positioned on a sprawling lot, the property boasts a massive, fully fenced backyard complete with a level grassy lawn, an outdoor wooden playset, and a large detached storage shed, offering exceptional privacy and a wonderful canvas for outdoor projects. An integrated side-entry two-car garage with an extended concrete parking pad provides ample room for parking and workspace. Ideally situated for localized convenience, this home offers easy access to State Route 20 and I-20, making regional travel straightforward. Residents can enjoy proximity to the historic Downtown Covington Square, famed for its local dining, boutiques, and community events, as well as outdoor recreation corridors including Turner Lake Park and the Yellow River Trails. Combining a functional floor plan, generous acreage, and convenient access to the area's most sought-after points of interest, this residence represents an exceptional real estate opportunity. Alcovy High School District of Newton County, Georgia. This home is eligible for USDA financing. $2,500 Lender credit (for qualified buyers) with rmkbl. Mortgage and Kellyn Bowden...
Contact an agent
Home facts
- Year built:2002
- Subdivision & Development:Aspen Place
- Listing ID #:7789929
- Updated:July 30, 2026 at 01:30 PM
Rooms and interior
- Bedrooms:4
- Total bathrooms:3
- Full bathrooms:2
- Half bathrooms:1
- Flooring:Carpet, Hardwood, Vinyl
- Dining Description:Separate Dining Room
- Bathrooms Description:Double Vanity, Separate Tub/Shower, Soaking Tub
- Kitchen Description:Breakfast Room, Dishwasher, Pantry, Refrigerator
- Living area:2,392 sq. ft.
Heating and cooling
- Cooling:Ceiling Fan(s), Central Air
- Heating:Central
- Central air:Yes
Structure and exterior
- Roof:Composition
- Year built:2002
- Building area:2,392 sq. ft.
- Lot area:0.73 Acres
- Lot Features:Level
- Architectural Style:Traditional
- Construction Materials:Vinyl Siding
- Exterior Features:Patio
- Levels:2 Story
Schools
- High school:Alcovy
- Middle school:Indian Creek
- Elementary school:Rocky Plains
Utilities
- Water:Public
- Sewer:Septic Tank
Finances and disclosures
- Price:$287,000
- Price per sq. ft.:$119.98
- Tax amount:$3,013 (2024)
Features and amenities
- Laundry features:Laundry Room, Upper Level
- Amenities:Tray Ceiling(s), Walk-In Closet(s)
Parking
- Total parking spaces:2
- Parking description:Attached, Garage
- Garage spaces:2
 Listings identified with the FMLS IDX logo come from FMLS and are held by brokerage firms other than the owner of this website. The listing brokerage is identified in any listing details. Information is deemed reliable but is not guaranteed. If you believe any FMLS listing contains material that infringes your copyrighted work please click here (https://www.fmls.com/dmca) to review our DMCA policy and learn how to submit a takedown request. ©2026 First Multiple Listing Service, Inc.
New listings near 65 Hillock Court
- New
 $330,000Active5 beds 3 baths
30 Emerson Trail, Covington, GA 30016
MLS# 10817464Listed by: Keller Williams Atlanta Classic - New
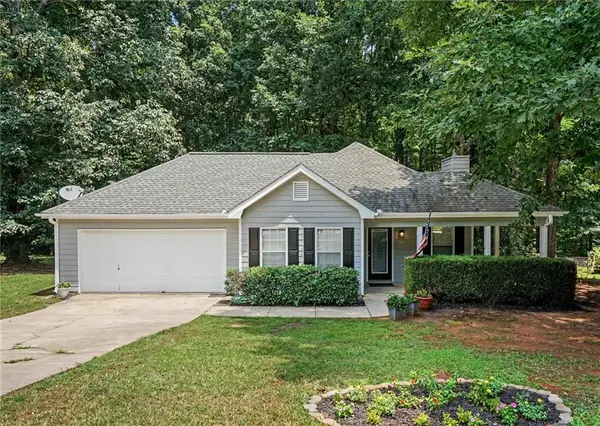 $267,900Active3 beds 2 baths1,492 sq. ft.
50 Mountainside Lane, Covington, GA 30016
MLS# 7814480Listed by: RU4 HOMES GROUP - New
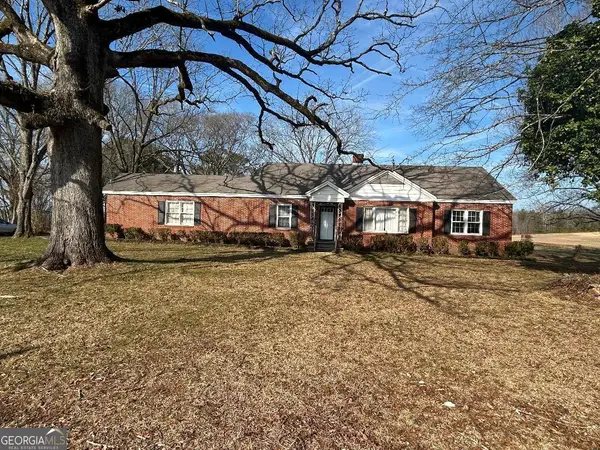 $260,000Active3 beds 2 baths1,584 sq. ft.
526 Mcdonald Road, Covington, GA 30016
MLS# 10817417Listed by: Pinnacle Realtors - New
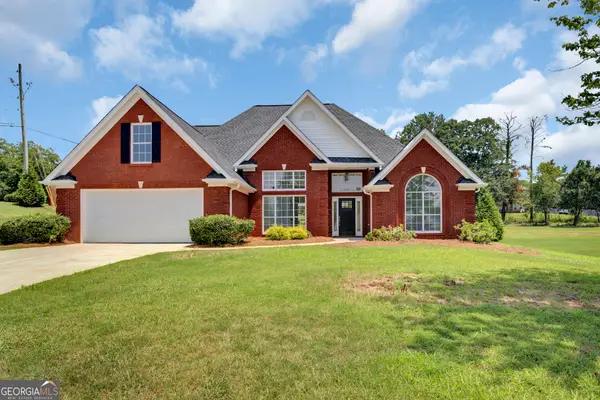 $395,000Active4 beds 3 baths2,685 sq. ft.
150 Glynnshire Court, Covington, GA 30016
MLS# 10817198Listed by: Agents Realty LLC - New
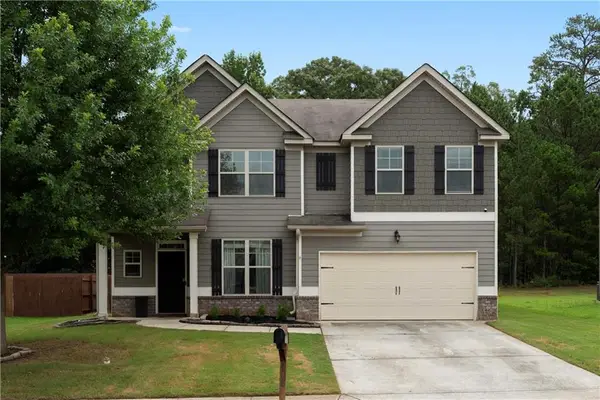 $364,900Active4 beds 3 baths2,436 sq. ft.
210 Silver Willow Walk, Covington, GA 30016
MLS# 7814231Listed by: SAVVY ESTATES ATL - New
 $347,900Active2 beds 2 baths1,207 sq. ft.
1795 Campbell Road, Covington, GA 30014
MLS# 10817148Listed by: SouthSide, REALTORS - New
 $219,000Active3 beds 2 baths1,630 sq. ft.
5355 Salem Road, Covington, GA 30016
MLS# 10817160Listed by: The Legacy Real Estate Group - New
 $315,000Active4 beds 3 baths
245 Windscape Drive, Covington, GA 30016
MLS# 7814204Listed by: SOVEREIGN REAL ESTATE GROUP NATIONAL CORP. - New
 $304,900Active4 beds 3 baths2,315 sq. ft.
55 Heyman Drive #83, Covington, GA 30016
MLS# 10817052Listed by: Shelease Real Estate - New
 $420,000Active4 beds 4 baths2,990 sq. ft.
370 Granary Walk, Covington, GA 30014
MLS# 10817026Listed by: BHHS Georgia Properties


Protect your home and budget from life's surprises with an Assurant Home Warranty, backed by a partner that supports you through every step of homeownership. Explore Plans.
©2026 Century 21 Real Estate LLC. All rights reserved. CENTURY 21®, the CENTURY 21 Logo and C21® are service marks owned by Century 21 Real Estate LLC. Century 21 Real Estate LLC fully supports the principles of the Fair Housing Act and the Equal Opportunity Act. Each office is independently owned and operated. Listing information is deemed reliable but not guaranteed accurate.