
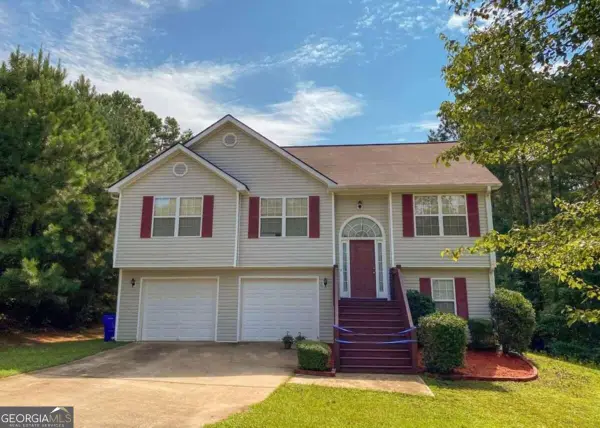
7197 High Lake Terrace Se, Covington, GA 30014
Local realty services provided by:CENTURY 21 North East
7197 High Lake Terrace Se,Covington, GA 30014
$572,500
- 4 Beds
- 3 Baths
- 3,442 sq. ft.
- Single family
- Active
Upcoming open houses
- Fri, Nov 1303:30 pm - 05:30 pm
- Sat, Nov 1401:00 pm - 03:00 pm
Listed by: jocelynn vitar
Office: exp realty
MLS#:10883165
Source:METROMLS
Price summary
- Price:$572,500
- Price per sq. ft.:$166.33
- Monthly HOA dues:$51.67
About this home
RARE OPPORTUNITY to own a beautiful golf course-front home in the heart of Historic Covington! Perfectly positioned overlooking the 7th tee box at Ashton Hills Golf Club, this exceptional property offers picturesque golf course views and a highly desirable setting. Enjoy the convenience of being just a short golf cart ride from Historic Covington's charming shops, restaurants, and downtown attractions. Offering four spacious bedrooms, three full bathrooms, and a dedicated main-level office, the thoughtfully designed floor plan provides ample space for comfortable living, entertaining, and working from home. The impressive kitchen is designed to make a statement, featuring a 36-inch dual-fuel range, quartz countertops, an oversized island, and a walk-in pantry. Additional appointments include stainless steel appliances, a professional-grade vent hood, soft-close cabinetry, an oversized farmhouse sink, and an ultra-quiet dishwasher. The main level includes a private guest bedroom and full bathroom, ideal for visitors or multigenerational living. The spacious primary suite provides a relaxing retreat with a freestanding soaking tub, custom shower, and oversized walk-in closet. Further highlights include 3/4-inch hardwood flooring throughout, a two-car garage with 9-foot ceilings, and a climate-controlled storage room. Take in the golf course views from the screened porch or enjoy outdoor entertaining on the approximately 400-square-foot Tennessee flagstone patio. The backyard also features a butterfly garden and a smart drainage system. Combining a rare golf-front location, quality finishes, thoughtful design, and proximity to everything Historic Covington has to offer, this property presents a unique opportunity to enjoy an exceptional lifestyle in one of the area's most desirable settings....
Contact an agent
Home facts
- Year built:2024
- Subdivision & Development:COVINGTON PLACE
- Listing ID #:10883165
- Updated:November 07, 2026 at 05:32 AM
Rooms and interior
- Bedrooms:4
- Total bathrooms:3
- Full bathrooms:3
- Flooring:Hardwood, Tile
- Dining Description:Living Room/Dining Room Combo
- Bathrooms Description:Double Vanity, Separate Shower, Soaking Tub
- Kitchen Description:Breakfast Bar, Dishwasher, Disposal, Kitchen Island, Microwave, Oven/Range (Combo), Pantry, Solid Surface Counters, Stainless Steel Appliance(s), Walk-in Pantry
- Bedroom Description:Walk-In Closet(s)
- Basement Description:Crawl Space
- Living area:3,442 sq. ft.
Heating and cooling
- Cooling:Central Air, Electric
- Heating:Central, Electric
- Central air:Yes
Structure and exterior
- Roof:Composition
- Year built:2024
- Building area:3,442 sq. ft.
- Lot area:0.31 Acres
- Lot Features:Cul-De-Sac
- Architectural Style:Brick Front, Craftsman, Traditional
- Construction Materials:Brick
- Exterior Features:Deck/Patio, Screened
- Foundation Description:Block
- Levels:2 Story
Schools
- High school:Eastside
- Middle school:Cousins
- Elementary school:East Newton
Utilities
- Water:Public, Water Available
- Sewer:Public Sewer, Sewer Connected
Finances and disclosures
- Price:$572,500
- Price per sq. ft.:$166.33
- Tax amount:$6,752 (2025)
Features and amenities
- Appliances:Dishwasher, Disposal, Electric Water Heater, Microwave, Oven/Range (Combo), Stainless Steel Appliance(s)
- Laundry features:In Hall, Laundry, Upper Level
- Amenities:Attic Expandable, Bookcases, Double Pane Windows, Electric Water Heater, High Ceilings, Security System
Parking
- Parking description:Attached, Garage, Garage Door Opener, Kitchen Level
- Garage:Yes
 2026 Georgia MLS. All rights reserved. Information Deem Reliable But Not Guaranteed November 7, 2026 METROMLS Member Broker: Jim D’Amico
New listings near 7197 High Lake Terrace Se
- Coming Soon
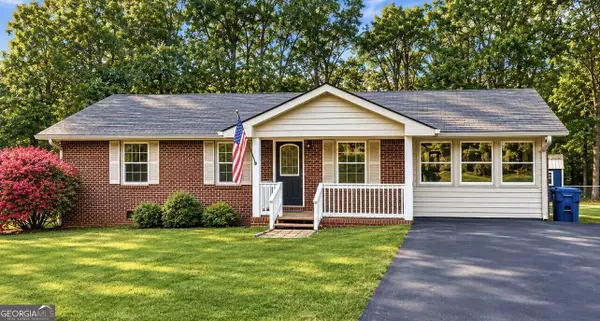 $299,000Coming Soon3 beds 2 baths1,259 sq. ft.
85 Meadow Wood Drive, Covington, GA 30014
MLS# 10884495Listed by: REMAX Around Atlanta - Coming Soon
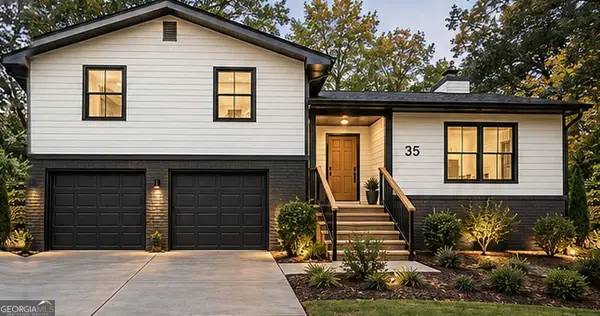 $299,900Coming Soon4 beds 2 baths1,626 sq. ft.
35 Stone Creek Drive, Covington, GA 30016
MLS# 10882853Listed by: HomeSmart - Coming Soon
 $279,999Coming Soon5 beds 3 baths2,262 sq. ft.
145 Shenandoah Drive, Covington, GA 30016
MLS# 7860413Listed by: MARK SPAIN REAL ESTATE - Coming Soon
 $279,999Coming Soon5 beds 3 baths2,262 sq. ft.
145 Shenandoah Drive, Covington, GA 30016
MLS# 10880445Listed by: Mark Spain Real Estate - Coming Soon
 $250,000Coming Soon3 beds 3 baths1,726 sq. ft.
45 Bentley Place Way, Covington, GA 30016
MLS# 10879337Listed by: Mark Spain Real Estate - Coming Soon
 $250,000Coming Soon3 beds 3 baths1,726 sq. ft.
45 Bentley Place Way, Covington, GA 30016
MLS# 7859456Listed by: MARK SPAIN REAL ESTATE - Coming Soon
 $200,000Coming Soon4 beds 2 baths1,400 sq. ft.
90 E Country Woods Drive, Covington, GA 30016
MLS# 7326193Listed by: MARK SPAIN REAL ESTATE - New
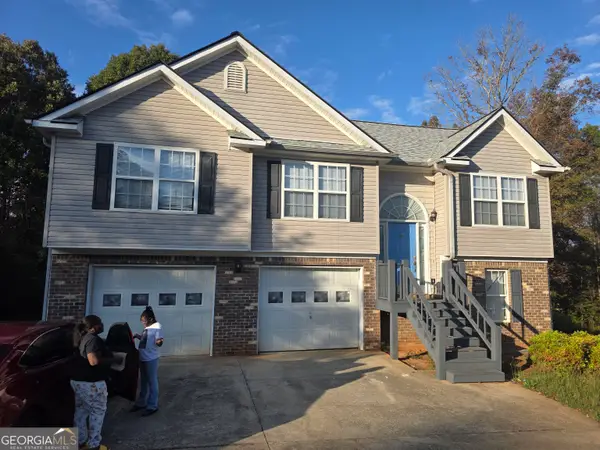 $277,900Active13 beds 3 baths1,238 sq. ft.
35 Matthew Court, Covington, GA 30016
MLS# 10886730Listed by: Karen Walters Realty Inc - New
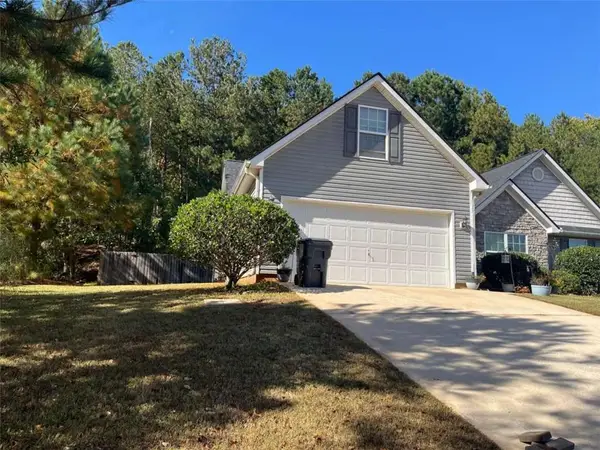 $300,000Active3 beds 2 baths1,833 sq. ft.
270 Hugh Drive, Covington, GA 30016
MLS# 7865258Listed by: KELLER WILLIAMS PREMIER - New
 $359,900Active4 beds 2 baths
60 Dews Trail, Covington, GA 30014
MLS# 10886508Listed by: Drake Realty of Greater Atlanta


Protect your home and budget from life's surprises with an Assurant Home Warranty, backed by a partner that supports you through every step of homeownership. Explore Plans.
©2026 Century 21 Real Estate LLC. All rights reserved. CENTURY 21®, the CENTURY 21 Logo and C21® are service marks owned by Century 21 Real Estate LLC. Century 21 Real Estate LLC fully supports the principles of the Fair Housing Act and the Equal Opportunity Act. Each office is independently owned and operated. Listing information is deemed reliable but not guaranteed accurate.