
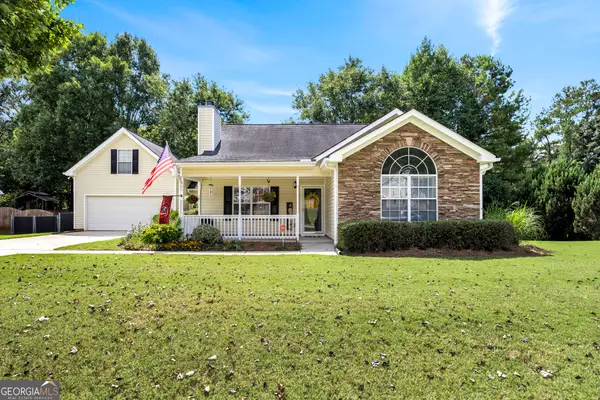
85 Kirkland Court, Covington, GA 30016
Local realty services provided by:CENTURY 21 Results
85 Kirkland Court,Covington, GA 30016
$258,900
- 3 Beds
- 3 Baths
- 1,685 sq. ft.
- Single family
- Active
Listed by: clint brooks, kelli brooks
Office: summit realty group
MLS#:10843971
Source:METROMLS
Price summary
- Price:$258,900
- Price per sq. ft.:$153.65
About this home
Recently renovated and move-in ready, this spacious 3 bedroom, 2.5 bath two-story home features LVP flooring throughout the main level and a functional floorplan designed for comfortable everyday living. The main level showcases a spacious family room with fireplace, kitchen with stainless steel appliances, breakfast room, and a versatile formal dining room or office. A convenient half bath completes the main level. Upstairs, the oversized master suite features a soaring ceiling, walk-in closet plus a second closet, and a private bath with garden tub and separate shower. Two generously sized guest bedrooms, a hall bath, and a convenient laundry room complete the upper level. Additional features include a 2-car garage with automatic openers, patio, and large backyard with plenty of space for outdoor enjoyment. Located just minutes from I-20 with convenient access to Atlanta, this home is also centrally positioned between Covington and Conyers, providing easy access to shopping, dining, entertainment, and all that these communities have to offer....
Contact an agent
Home facts
- Year built:2003
- Subdivision & Development:Parkscapes
- Listing ID #:10843971
- Updated:September 17, 2026 at 11:07 AM
Rooms and interior
- Bedrooms:3
- Total bathrooms:3
- Full bathrooms:2
- Half bathrooms:1
- Flooring:Carpet
- Dining Description:Separate Room
- Bathrooms Description:Separate Shower, Soaking Tub
- Kitchen Description:Breakfast Room, Dishwasher, Microwave, Oven/Range (Combo), Pantry, Stainless Steel Appliance(s)
- Bedroom Description:Walk-In Closet(s)
- Living area:1,685 sq. ft.
Heating and cooling
- Cooling:Central Air
- Heating:Central
- Central air:Yes
Structure and exterior
- Roof:Composition
- Year built:2003
- Building area:1,685 sq. ft.
- Lot area:0.37 Acres
- Lot Features:Level
- Architectural Style:Traditional
- Construction Materials:Brick, Vinyl Siding
- Exterior Features:Deck/Patio
- Foundation Description:Slab
- Levels:2 Story
Schools
- High school:Newton
- Middle school:Clements
- Elementary school:Live Oak
Utilities
- Water:Public, Water Available
- Sewer:Public Sewer, Sewer Connected
Finances and disclosures
- Price:$258,900
- Price per sq. ft.:$153.65
- Tax amount:$2,494 (2026)
Features and amenities
- Appliances:Dishwasher, Gas Water Heater, Microwave, Oven/Range (Combo), Stainless Steel Appliance(s)
- Laundry features:In Hall, Laundry
- Amenities:Gas Water Heater, High Ceilings, Vaulted Ceiling(s)
Parking
- Total parking spaces:2
- Parking description:Attached, Garage, Garage Door Opener, Kitchen Level
- Garage:Yes
 2026 Georgia MLS. All rights reserved. Information Deem Reliable But Not Guaranteed September 17, 2026
New listings near 85 Kirkland Court
- Coming SoonOpen Sun, 1am to 3pm
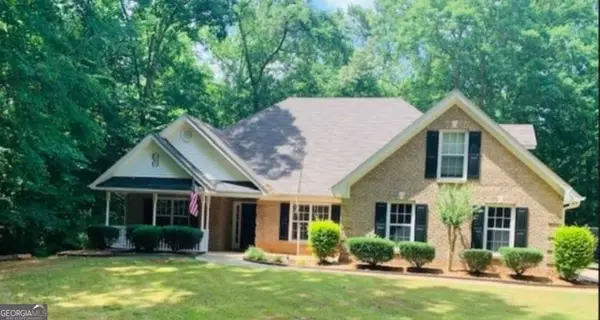 $339,900Coming Soon4 beds 2 baths2,264 sq. ft.
155 Rose Walk Drive, Covington, GA 30016
MLS# 10844486Listed by: Crye-Leike, Realtors - Coming Soon
 $329,900Coming Soon4 beds 3 baths
2160 Pinewood Drive, Covington, GA 30016
MLS# 7834524Listed by: CRYE-LEIKE REALTORS - Coming Soon
 $200,000Coming Soon4 beds 2 baths1,400 sq. ft.
90 E Country Woods Drive, Covington, GA 30016
MLS# 7326193Listed by: MARK SPAIN REAL ESTATE - New
 $446,760Active4 beds 2 baths
13705 Homer, Covington, GA 30014
MLS# 10847620Listed by: D.R. Horton Realty of Georgia, Inc. - New
 $447,155Active4 beds 4 baths3,342 sq. ft.
13713 Homer, Covington, GA 30014
MLS# 7838971Listed by: D.R.. HORTON REALTY OF GEORGIA, INC - New
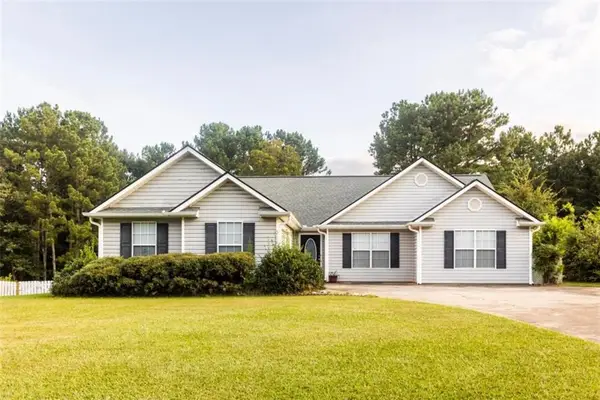 $265,000Active3 beds 2 baths
55 Heather Woods Court, Covington, GA 30016
MLS# 7839032Listed by: MORRIS REALTY CO., LLC - New
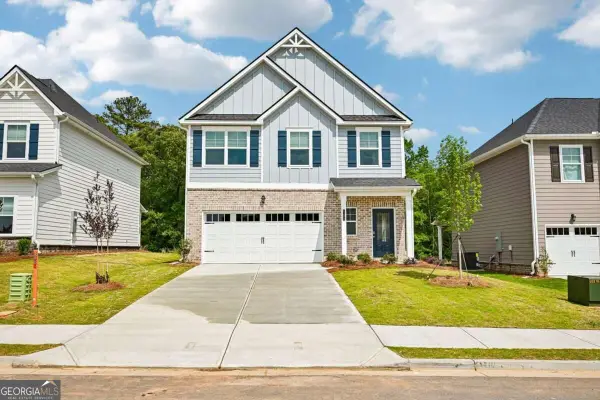 $336,900Active3 beds 3 baths
11167 Suria Drive, Covington, GA 30014
MLS# 10847263Listed by: Direct Residential Realty - New
 $289,000Active2 beds 2 baths1,083 sq. ft.
200 Eleanor Drive, Covington, GA 30016
MLS# 7838634Listed by: VIRTUAL PROPERTIES REALTY.COM - New
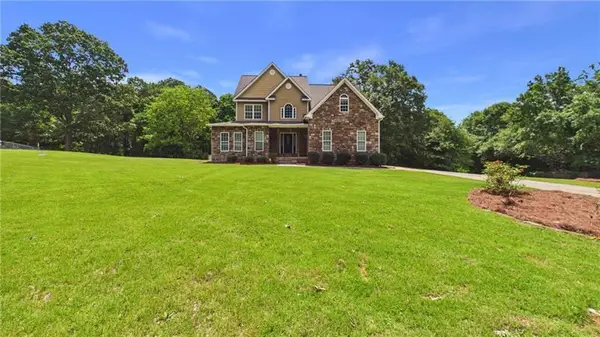 $475,000Active5 beds 4 baths2,761 sq. ft.
450 E End Road, Covington, GA 30014
MLS# 7838467Listed by: WATCH REALTY CO. - New
 $344,900Active3 beds 2 baths1,978 sq. ft.
440 Berkshire Drive, Covington, GA 30016
MLS# 10846642Listed by: Connect One Realty Group LLC


Protect your home and budget from life's surprises with an Assurant Home Warranty, backed by a partner that supports you through every step of homeownership. Explore Plans.
©2026 Century 21 Real Estate LLC. All rights reserved. CENTURY 21®, the CENTURY 21 Logo and C21® are service marks owned by Century 21 Real Estate LLC. Century 21 Real Estate LLC fully supports the principles of the Fair Housing Act and the Equal Opportunity Act. Each office is independently owned and operated. Listing information is deemed reliable but not guaranteed accurate.