
880 Forrester Cemetery Road, Covington, GA 30014
Local realty services provided by:CENTURY 21 North East
Listed by: pearl kala
Office: redfin corporation
MLS#:10879605
Source:METROMLS
Price summary
- Price:$680,000
- Price per sq. ft.:$207.76
About this home
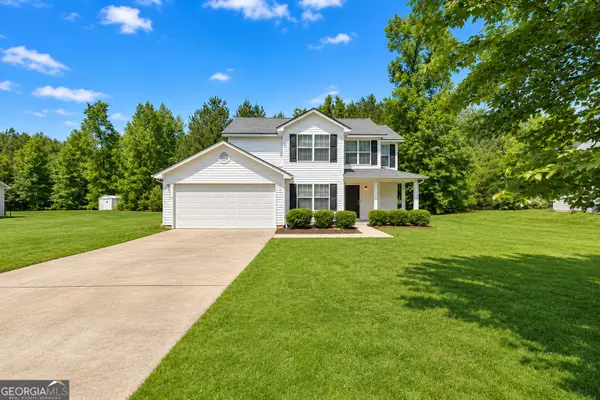
Some homes are simply places to live. Others are places you never want to leave. Welcome to 880 Forrester Cemetery Road. Tucked away on 6.3 beautiful acres in Covington, this stunning 2024-built home offers the perfect blend of peaceful country living, modern comfort, and everyday convenience. Here, you can enjoy the privacy and tranquility of your own retreat while still being just a short drive from shopping, dining, and the necessities of everyday life. With five bedrooms, three-and-a-half bathrooms, approximately 3,076 square feet, and sweeping views of open land or a charming pond from every window, this thoughtfully designed home offers space to gather, room to grow, and beautiful places to unwind. Step inside to an inviting, light-filled interior where the open-concept living spaces flow effortlessly together. The beautiful kitchen features quartz countertops, custom cabinetry, a spacious island, and premium Frigidaire appliances, creating the perfect setting for everything from quiet mornings to memorable gatherings. The spacious primary suite is a retreat of its own, featuring a sitting area and a luxurious bathroom with a soaking tub, separate shower, and dual vanities. An additional main-level bedroom with its own private bathroom offers wonderful flexibility for guests or multigenerational living. And just wait until you step outside. Imagine sipping your morning coffee while overlooking your private pond, spending peaceful afternoons surrounded by nature, and gathering around the fireplace on your covered patio as the sun goes down. With 6.3 acres to enjoy, there's room to breathe, explore, entertain, and create the lifestyle you've always imagined. Located in the Walnut Grove school district, this exceptional property offers a rare combination of acreage, privacy, modern finishes, and convenient access to shopping and dining. It's not often you find a home that feels like a getaway while keeping you connected to everything you need. Some homes are worth waiting for. This just might be the one you'll never want to leave....
Contact an agent
Home facts
- Year built:2024
- Subdivision & Development:None
- Listing ID #:10879605
- Updated:November 06, 2026 at 12:29 PM
Rooms and interior
- Bedrooms:5
- Total bathrooms:4
- Full bathrooms:3
- Half bathrooms:1
- Flooring:Carpet, Laminate
- Kitchen Description:Breakfast Area, Breakfast Bar, Dishwasher, Kitchen Island, Microwave, Pantry
- Bedroom Description:Walk-In Closet(s)
- Living area:3,273 sq. ft.
Heating and cooling
- Cooling:Ceiling Fan(s), Central Air
- Heating:Central
- Central air:Yes
Structure and exterior
- Roof:Composition
- Year built:2024
- Building area:3,273 sq. ft.
- Lot area:6.3 Acres
- Lot Features:Level, Private
- Architectural Style:Traditional
- Construction Materials:Brick
- Exterior Features:Deck/Patio
- Levels:2 Story
Schools
- High school:Walnut Grove
- Middle school:Youth
- Elementary school:Walnut Grove
Utilities
- Water:Public, Water Available
- Sewer:Septic Tank, Sewer Available
Finances and disclosures
- Price:$680,000
- Price per sq. ft.:$207.76
- Tax amount:$8,469 (2025)
Features and amenities
- Appliances:Dishwasher, Microwave
- Laundry features:Laundry, Upper Level
- Amenities:Carbon Monoxide Detector(s), Double Pane Windows, Security System, Smoke Detector(s)
Parking
- Total parking spaces:2
- Parking description:Garage
- Garage:Yes
 2026 Georgia MLS. All rights reserved. Information Deem Reliable But Not Guaranteed November 6, 2026 METROMLS Member Broker: Jim D’Amico
New listings near 880 Forrester Cemetery Road
- Coming Soon
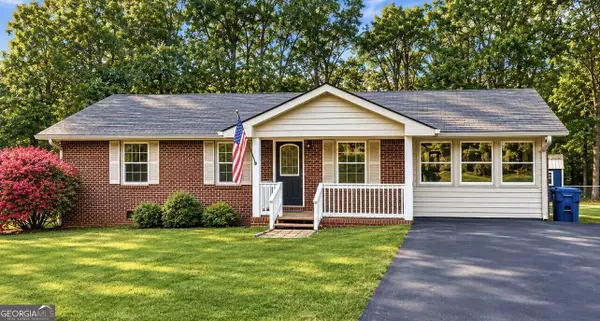 $299,000Coming Soon3 beds 2 baths1,259 sq. ft.
85 Meadow Wood Drive, Covington, GA 30014
MLS# 10884495Listed by: REMAX Around Atlanta - Coming Soon
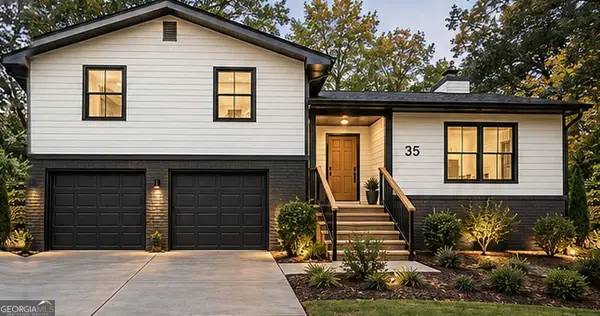 $299,900Coming Soon4 beds 2 baths1,626 sq. ft.
35 Stone Creek Drive, Covington, GA 30016
MLS# 10882853Listed by: HomeSmart - Coming Soon
 $279,999Coming Soon5 beds 3 baths2,262 sq. ft.
145 Shenandoah Drive, Covington, GA 30016
MLS# 7860413Listed by: MARK SPAIN REAL ESTATE - Coming Soon
 $279,999Coming Soon5 beds 3 baths2,262 sq. ft.
145 Shenandoah Drive, Covington, GA 30016
MLS# 10880445Listed by: Mark Spain Real Estate - Coming Soon
 $250,000Coming Soon3 beds 3 baths1,726 sq. ft.
45 Bentley Place Way, Covington, GA 30016
MLS# 10879337Listed by: Mark Spain Real Estate - Coming Soon
 $250,000Coming Soon3 beds 3 baths1,726 sq. ft.
45 Bentley Place Way, Covington, GA 30016
MLS# 7859456Listed by: MARK SPAIN REAL ESTATE - Coming Soon
 $200,000Coming Soon4 beds 2 baths1,400 sq. ft.
90 E Country Woods Drive, Covington, GA 30016
MLS# 7326193Listed by: MARK SPAIN REAL ESTATE - New
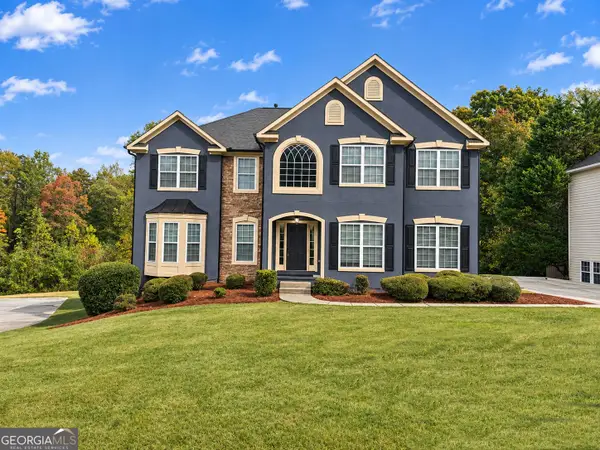 $399,000Active5 beds 3 baths2,882 sq. ft.
250 Fairway Trail, Covington, GA 30014
MLS# 10886077Listed by: Woodforest Realty LLC - New
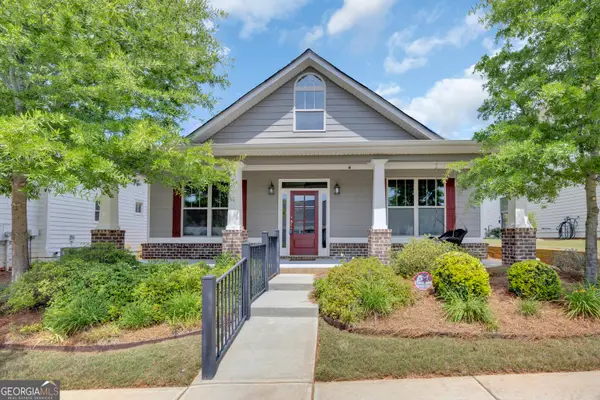 $387,500Active3 beds 2 baths1,941 sq. ft.
4195 Dorchester Drive Se, Covington, GA 30014
MLS# 10886094Listed by: McGinnis Realty & Appraisals - New
 $299,900Active3 beds 3 baths1,710 sq. ft.
210 Bramble Bush Trail, Covington, GA 30014
MLS# 10885988Listed by: Keller Williams Realty Atl. Partners


Protect your home and budget from life's surprises with an Assurant Home Warranty, backed by a partner that supports you through every step of homeownership. Explore Plans.
©2026 Century 21 Real Estate LLC. All rights reserved. CENTURY 21®, the CENTURY 21 Logo and C21® are service marks owned by Century 21 Real Estate LLC. Century 21 Real Estate LLC fully supports the principles of the Fair Housing Act and the Equal Opportunity Act. Each office is independently owned and operated. Listing information is deemed reliable but not guaranteed accurate.