90 Ascott Trace, Covington, GA 30016
Local realty services provided by:CENTURY 21 NUWAY REALTY
90 Ascott Trace,Covington, GA 30016
$295,000
- 4 Beds
- 3 Baths
- 1,792 sq. ft.
- Single family
- Active
Listed by: tanya pickens, lance stadler
Office: opendoor brokerage
MLS#:10844022
Source:METROMLS
Price summary
- Price:$295,000
- Price per sq. ft.:$164.62
About this home
INCREDIBLE BUYER INCENTIVES: $4,000 MORTGAGE CONCESSION. Opendoor Home Loans will contribute up to $4,000 towards a permanent interest rate buy-down if you finance with Opendoor Home Loans LLC. 90 Ascott Trce is a two-story Covington home with four bedrooms, two full bathrooms, a half bathroom, and 1,860 square feet of living space. The kitchen has white cabinetry, stainless steel appliances, and a double-basin sink beneath a window. A tall ceiling opens the main living area vertically, while the dining space provides a separate place for meals. The primary bedroom includes a window nook and an adjoining bathroom with a double vanity, bathtub, and separate shower. The rear yard extends behind the home, and an attached two-car garage provides covered parking. The layout separates the main gathering spaces from the upstairs bedrooms. Included 100-Day Home Warranty with buyer activation
Contact an agent
Home facts
- Year built:2019
- Subdivision & Development:HANLEY MILL
- Listing ID #:10844022
- Updated:September 15, 2026 at 11:10 AM
Rooms and interior
- Bedrooms:4
- Total bathrooms:3
- Full bathrooms:2
- Half bathrooms:1
- Flooring:Carpet, Laminate
- Kitchen Description:Dishwasher, Microwave, Oven/Range (Combo)
- Living area:1,792 sq. ft.
Heating and cooling
- Cooling:Heat Pump
- Heating:Heat Pump, Natural Gas
Structure and exterior
- Roof:Composition
- Year built:2019
- Building area:1,792 sq. ft.
- Lot area:0.85 Acres
- Construction Materials:Brick, Stone, Vinyl Siding
- Foundation Description:Slab
- Levels:2 Story
Schools
- High school:Alcovy
- Middle school:Indian Creek
- Elementary school:Heard Mixon
Utilities
- Water:Public, Water Available
- Sewer:Septic Tank
Finances and disclosures
- Price:$295,000
- Price per sq. ft.:$164.62
- Tax amount:$3,410 (2025)
Features and amenities
- Appliances:Dishwasher, Microwave, Oven/Range (Combo)
- Laundry features:Laundry
Parking
- Total parking spaces:2
- Parking description:Attached, Garage
- Garage:Yes
 2026 Georgia MLS. All rights reserved. Information Deem Reliable But Not Guaranteed September 15, 2026
New listings near 90 Ascott Trace
- Coming SoonOpen Sun, 1am to 3pm
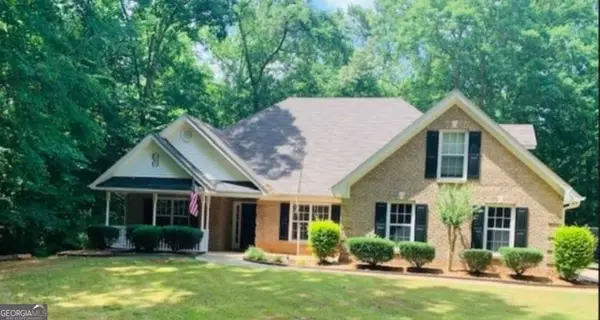 $339,900Coming Soon4 beds 2 baths2,264 sq. ft.
155 Rose Walk Drive, Covington, GA 30016
MLS# 10844486Listed by: Crye-Leike, Realtors - Coming Soon
 $329,900Coming Soon4 beds 3 baths
2160 Pinewood Drive, Covington, GA 30016
MLS# 7834524Listed by: CRYE-LEIKE REALTORS - Coming Soon
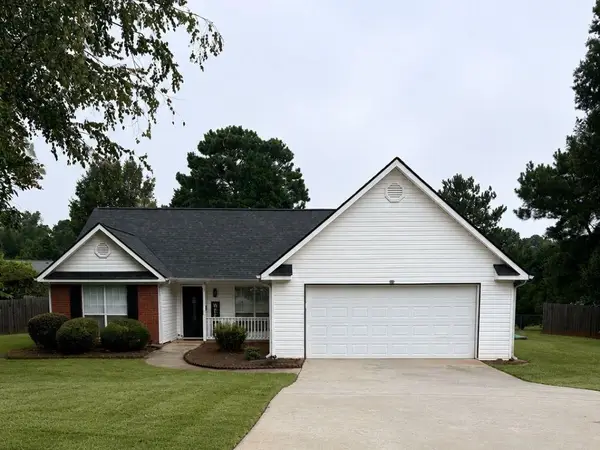
 $274,999Coming Soon3 beds 2 baths1,652 sq. ft.
195 Heather Woods Court, Covington, GA 30016
MLS# 7832374Listed by: CENTURY 21 RESULTS - Coming Soon
 $200,000Coming Soon4 beds 2 baths1,400 sq. ft.
90 E Country Woods Drive, Covington, GA 30016
MLS# 7326193Listed by: MARK SPAIN REAL ESTATE - New
 $450,000Active73.5 Acres
0 Cobb Road, Covington, GA 30014
MLS# 7837874Listed by: KELLER WILLIAMS PREMIER - New
 $278,500Active3 beds 2 baths1,739 sq. ft.
235 Wisteria Boulevard, Covington, GA 30016
MLS# 10846062Listed by: Ocie J Murphy Realty, LLC - New
 $335,000Active3 beds 3 baths1,562 sq. ft.
175 Pratt Drive, Covington, GA 30014
MLS# 10846014Listed by: Engel & Völkers Atlanta - New
 $325,000Active4 beds 2 baths
45 Breckonridge Drive, Covington, GA 30016
MLS# 10846037Listed by: Crye-Leike, Realtors - New
 $215,000Active3 beds 3 baths1,737 sq. ft.
7713 Fawn Circle, Covington, GA 30014
MLS# 7837588Listed by: BHGRE METRO BROKERS - Open Sat, 1 to 3pmNew
 $494,900Active4 beds 3 baths2,763 sq. ft.
4322 Brookhaven Drive Se, Covington, GA 30014
MLS# 7837192Listed by: RIVERMOORE PARTNERS REALTY, LLC.


Protect your home and budget from life's surprises with an Assurant Home Warranty, backed by a partner that supports you through every step of homeownership. Explore Plans.
©2026 Century 21 Real Estate LLC. All rights reserved. CENTURY 21®, the CENTURY 21 Logo and C21® are service marks owned by Century 21 Real Estate LLC. Century 21 Real Estate LLC fully supports the principles of the Fair Housing Act and the Equal Opportunity Act. Each office is independently owned and operated. Listing information is deemed reliable but not guaranteed accurate.