
9430 Bandywood Drive Sw, Covington, GA 30014
Local realty services provided by:CENTURY 21 North East
9430 Bandywood Drive Sw,Covington, GA 30014
$311,900
- 4 Beds
- 3 Baths
- 2,467 sq. ft.
- Single family
- Active
Listed by: celine higgins
Office: simply list
MLS#:10844576
Source:METROMLS
Price summary
- Price:$311,900
- Price per sq. ft.:$126.43
- Monthly HOA dues:$20
About this home
If you are looking for a great value on a newer home then come visit this 4 bedroom beauty! Fresh interior paint, new SS appliances, granite counters, recently serviced HVAC, and new carpet and LVP in the entire upstairs. All bedrooms are on the second floor along with the laundry room. The primary suite is spacious with a walk in closet, soaking tub and separate shower. Located less than 2 miles from Interstate 20 and close to the vibrant downtown and historic Covington Square. Vacant, move in ready and only 7 years old! Great price for this subdivision!
Contact an agent
Home facts
- Year built:2019
- Subdivision & Development:Inglewood Park Subdivision
- Listing ID #:10844576
- Updated:October 29, 2026 at 11:35 AM
Rooms and interior
- Bedrooms:4
- Total bathrooms:3
- Full bathrooms:2
- Half bathrooms:1
- Flooring:Carpet
- Kitchen Description:Dishwasher, Kitchen Island
- Bedroom Description:Walk-In Closet(s)
- Living area:2,467 sq. ft.
Heating and cooling
- Cooling:Central Air, Electric
- Heating:Electric, Forced Air
- Central air:Yes
Structure and exterior
- Roof:Composition
- Year built:2019
- Building area:2,467 sq. ft.
- Lot area:0.28 Acres
- Lot Features:Level
- Architectural Style:Traditional
- Construction Materials:Concrete
- Exterior Features:Deck/Patio
- Foundation Description:Slab
- Levels:2 Story
Schools
- High school:Newton
- Middle school:Clements
- Elementary school:Middle Ridge
Utilities
- Water:Public, Water Available
- Sewer:Public Sewer, Sewer Available
Finances and disclosures
- Price:$311,900
- Price per sq. ft.:$126.43
- Tax amount:$3,925 (2025)
Features and amenities
- Appliances:Dishwasher, Electric Water Heater
- Laundry features:Laundry, Upper Level
- Amenities:Double Pane Windows, Electric Water Heater, High Ceilings, Smoke Detector(s)
Parking
- Total parking spaces:4
- Parking description:Attached, Garage
- Garage:Yes
 2026 Georgia MLS. All rights reserved. Information Deem Reliable But Not Guaranteed October 29, 2026 METROMLS Member Broker: Jim D’Amico
New listings near 9430 Bandywood Drive Sw
- Coming Soon
 $279,999Coming Soon5 beds 3 baths2,262 sq. ft.
145 Shenandoah Drive, Covington, GA 30016
MLS# 7860413Listed by: MARK SPAIN REAL ESTATE - Coming Soon
 $279,999Coming Soon5 beds 3 baths2,262 sq. ft.
145 Shenandoah Drive, Covington, GA 30016
MLS# 10880445Listed by: Mark Spain Real Estate - Coming Soon
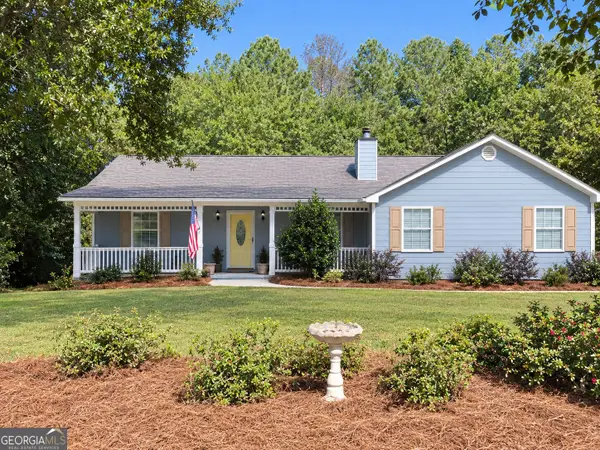 $340,000Coming Soon3 beds 2 baths1,679 sq. ft.
75 Eastwood Circle, Covington, GA 30014
MLS# 10880016Listed by: The Legacy Real Estate Group - Coming Soon
 $250,000Coming Soon3 beds 3 baths1,726 sq. ft.
45 Bentley Place Way, Covington, GA 30016
MLS# 10879337Listed by: Mark Spain Real Estate - Coming Soon
 $250,000Coming Soon3 beds 3 baths1,726 sq. ft.
45 Bentley Place Way, Covington, GA 30016
MLS# 7859456Listed by: MARK SPAIN REAL ESTATE - Coming Soon
 $200,000Coming Soon4 beds 2 baths1,400 sq. ft.
90 E Country Woods Drive, Covington, GA 30016
MLS# 7326193Listed by: MARK SPAIN REAL ESTATE - New
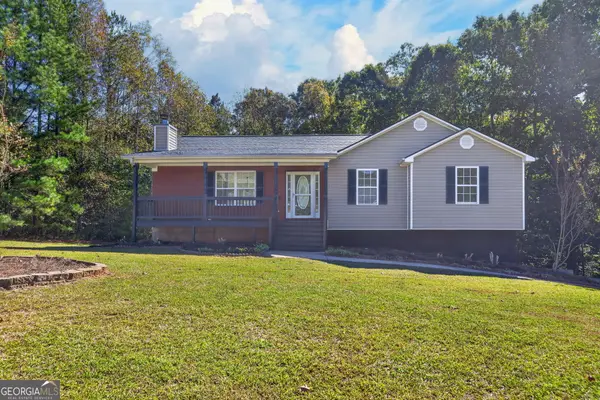 $275,000Active5 beds 3 baths2,210 sq. ft.
120 Aspen Forest Drive, Covington, GA 30016
MLS# 10880820Listed by: Magnolia Realty Co. - New
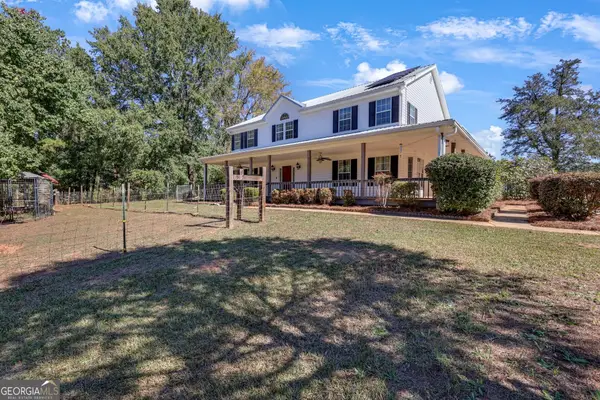 $579,000Active5 beds 4 baths3,016 sq. ft.
1599 Lower River Road, Covington, GA 30016
MLS# 10880825Listed by: Regal Realty Group LLC - New
 $369,900Active5 beds 3 baths2,722 sq. ft.
7507 Saffron Avenue, Covington, GA 30014
MLS# 10880732Listed by: Keller Williams West Atlanta - New
 $290,000Active4 beds 3 baths2,372 sq. ft.
180 Ascott Trace, Covington, GA 30016
MLS# 10880746Listed by: Joy Evans Realty LLC


Protect your home and budget from life's surprises with an Assurant Home Warranty, backed by a partner that supports you through every step of homeownership. Explore Plans.
©2026 Century 21 Real Estate LLC. All rights reserved. CENTURY 21®, the CENTURY 21 Logo and C21® are service marks owned by Century 21 Real Estate LLC. Century 21 Real Estate LLC fully supports the principles of the Fair Housing Act and the Equal Opportunity Act. Each office is independently owned and operated. Listing information is deemed reliable but not guaranteed accurate.