
947 Lake Varner Drive, Covington, GA 30014
Local realty services provided by:CENTURY 21 Results
947 Lake Varner Drive,Covington, GA 30014
$679,900
- 4 Beds
- 4 Baths
- - sq. ft.
- Single family
- Active
Listed by: annette frazier
Office: southern classic realtors
MLS#:10849189
Source:METROMLS
Price summary
- Price:$679,900
- Monthly HOA dues:$41.67
About this home
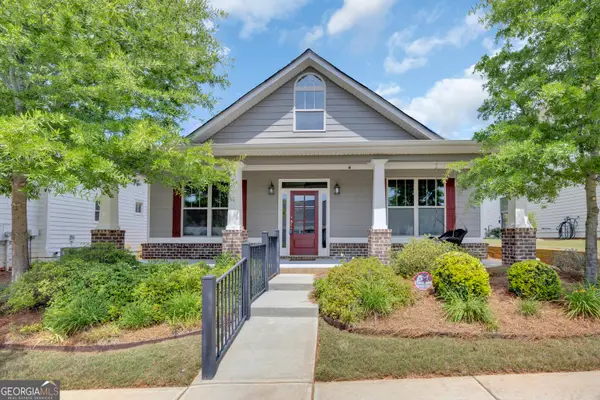
Beautiful new construction by Rosewood Development in the sought-after Lake Varner Landing subdivision! Located in the Walnut Grove or Social Circle school districts, this stunning Craftsman-style ranch offers high ceilings, stained beams, and an open-concept design that is perfect for everyday living and entertaining. The spacious kitchen features a massive island, custom cabinetry, and overlooks the private 2+ acre lot. Enjoy the outdoors from the covered back patio with vaulted ceiling and separate grilling patio. The oversized owner's suite offers a spacious closet and a luxurious bath with a tiled shower and soaking tub. This home includes 3 bedrooms on the main level, plus a large 4th bedroom upstairs with a full bath that would make a perfect bonus room, guest suite, or private office. With 4 bedrooms, 3.5 baths, and lake views from the front porch, this home is truly a hidden gem in Walton County. Ask about the Builder incentives available.
Contact an agent
Home facts
- Year built:2026
- Subdivision & Development:Lake Varner Landing
- Listing ID #:10849189
- Updated:November 06, 2026 at 12:28 PM
Rooms and interior
- Bedrooms:4
- Total bathrooms:4
- Full bathrooms:3
- Half bathrooms:1
- Flooring:Carpet, Laminate
- Bathrooms Description:Double Vanity
- Kitchen Description:Cooktop, Country Kitchen, Dishwasher, Kitchen Island, Microwave, Oven (Wall)
- Bedroom Description:Master On Main Level
Heating and cooling
- Cooling:Central Air, Electric
- Heating:Central, Electric
- Central air:Yes
Structure and exterior
- Roof:Composition
- Year built:2026
- Lot area:2.12 Acres
- Lot Features:Level, Pasture
- Architectural Style:Craftsman
- Construction Materials:Concrete, Stone
- Exterior Features:Deck/Patio
- Levels:1.5 Story
Schools
- High school:Social Circle
- Middle school:Social Circle
- Elementary school:Social Circle
Utilities
- Water:Public
- Sewer:Septic Tank
Finances and disclosures
- Price:$679,900
- Tax amount:$1,769 (24)
Features and amenities
- Appliances:Cooktop, Dishwasher, Electric Water Heater, Microwave, Oven (Wall)
- Laundry features:In Mud Room, Laundry
- Amenities:Beamed Ceilings, Electric Water Heater, High Ceilings
Parking
- Parking description:Attached, Garage, Kitchen Level, Side/Rear Entrance
- Garage:Yes
 2026 Georgia MLS. All rights reserved. Information Deem Reliable But Not Guaranteed November 6, 2026
New listings near 947 Lake Varner Drive
- Coming Soon
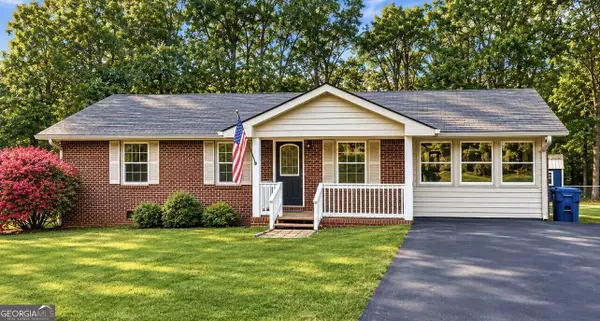 $299,000Coming Soon3 beds 2 baths1,259 sq. ft.
85 Meadow Wood Drive, Covington, GA 30014
MLS# 10884495Listed by: REMAX Around Atlanta - Coming Soon
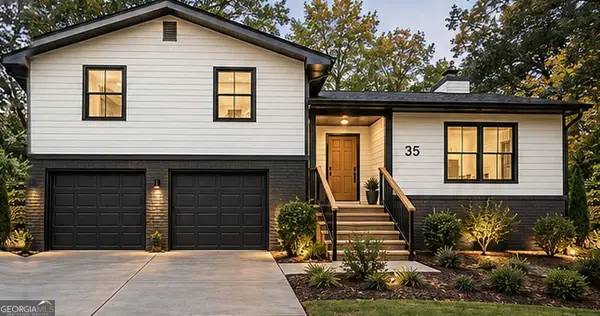 $299,900Coming Soon4 beds 2 baths1,626 sq. ft.
35 Stone Creek Drive, Covington, GA 30016
MLS# 10882853Listed by: HomeSmart - Coming Soon
 $279,999Coming Soon5 beds 3 baths2,262 sq. ft.
145 Shenandoah Drive, Covington, GA 30016
MLS# 7860413Listed by: MARK SPAIN REAL ESTATE - Coming Soon
 $279,999Coming Soon5 beds 3 baths2,262 sq. ft.
145 Shenandoah Drive, Covington, GA 30016
MLS# 10880445Listed by: Mark Spain Real Estate - Coming Soon
 $250,000Coming Soon3 beds 3 baths1,726 sq. ft.
45 Bentley Place Way, Covington, GA 30016
MLS# 10879337Listed by: Mark Spain Real Estate - Coming Soon
 $250,000Coming Soon3 beds 3 baths1,726 sq. ft.
45 Bentley Place Way, Covington, GA 30016
MLS# 7859456Listed by: MARK SPAIN REAL ESTATE - Coming Soon
 $200,000Coming Soon4 beds 2 baths1,400 sq. ft.
90 E Country Woods Drive, Covington, GA 30016
MLS# 7326193Listed by: MARK SPAIN REAL ESTATE - New
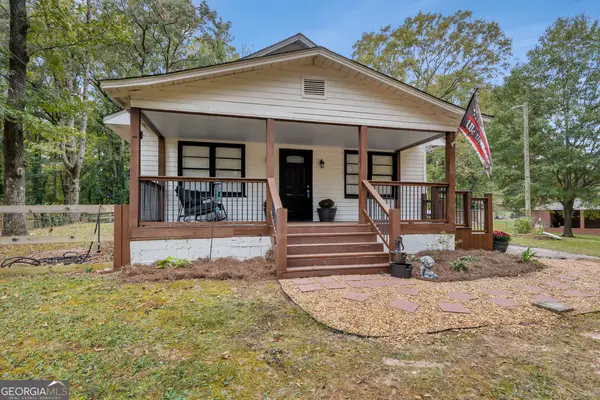 $289,900Active2 beds 2 baths1,299 sq. ft.
6176 Old Monticello Street Se, Covington, GA 30014
MLS# 10886109Listed by: Tammy Farmer Real Estate - New
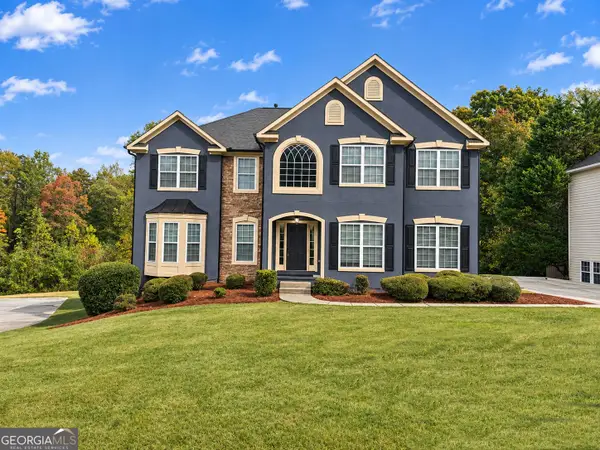 $399,000Active5 beds 3 baths2,882 sq. ft.
250 Fairway Trail, Covington, GA 30014
MLS# 10886077Listed by: Woodforest Realty LLC - New
 $387,500Active3 beds 2 baths1,941 sq. ft.
4195 Dorchester Drive Se, Covington, GA 30014
MLS# 10886094Listed by: McGinnis Realty & Appraisals


Protect your home and budget from life's surprises with an Assurant Home Warranty, backed by a partner that supports you through every step of homeownership. Explore Plans.
©2026 Century 21 Real Estate LLC. All rights reserved. CENTURY 21®, the CENTURY 21 Logo and C21® are service marks owned by Century 21 Real Estate LLC. Century 21 Real Estate LLC fully supports the principles of the Fair Housing Act and the Equal Opportunity Act. Each office is independently owned and operated. Listing information is deemed reliable but not guaranteed accurate.