
95 Bridgemill Drive, Covington, GA 30014
Local realty services provided by:CENTURY 21 North East
Listed by: monique lennon
Office: joe stockdale real estate
MLS#:10819192
Source:METROMLS
Price summary
- Price:$400,000
- Price per sq. ft.:$164.81
- Monthly HOA dues:$40
About this home
Welcome to 95 Bridgemill Drive, a beautiful 4-bedroom, 2.5-bathroom 2427 sqft craftsman style home with a spacious, open layout crafted for comfort and style. The bright living areas flow effortlessly into a well-appointed kitchen, creating a warm home for everyday life and entertaining, while the versatile loft upstairs offers the perfect flex space, ideal as a media room, home office, or play area. Just 8 minutes from the historic Covington Square, you'll enjoy quick access to local shops,dining, and community events close to home.Come see where your next chapter begins. Preferred Lender is offering 1% closing cost credit to the buyer when using the sellers preferred lender. Buyer not required to use preferred lender. Credit subject to lender terms.
Contact an agent
Home facts
- Year built:2021
- Subdivision & Development:Bridgemill
- Listing ID #:10819192
- Updated:August 05, 2026 at 04:30 AM
Rooms and interior
- Bedrooms:4
- Total bathrooms:3
- Full bathrooms:2
- Half bathrooms:1
- Flooring:Carpet, Vinyl
- Bathrooms Description:Double Vanity
- Kitchen Description:Dishwasher, Kitchen Island, Microwave, Oven/Range (Combo), Pantry, Refrigerator, Stainless Steel Appliance(s), Walk-in Pantry
- Bedroom Description:Walk-In Closet(s)
- Living area:2,427 sq. ft.
Heating and cooling
- Cooling:Central Air, Gas
- Heating:Central
- Central air:Yes
Structure and exterior
- Roof:Composition
- Year built:2021
- Building area:2,427 sq. ft.
- Lot area:1 Acres
- Lot Features:Level
- Architectural Style:Craftsman
- Construction Materials:Brick, Concrete
- Foundation Description:Slab
- Levels:2 Story
Schools
- High school:Eastside
- Middle school:Cousins
- Elementary school:Flint Hill
Utilities
- Water:Public
- Sewer:Septic Tank
Finances and disclosures
- Price:$400,000
- Price per sq. ft.:$164.81
- Tax amount:$4,140 (25)
Features and amenities
- Appliances:Dishwasher, Microwave, Oven/Range (Combo), Refrigerator, Stainless Steel Appliance(s)
- Amenities:Carbon Monoxide Detector(s), Double Pane Windows, Pulldown Attic Stairs, Smoke Detector(s)
Parking
- Total parking spaces:2
- Parking description:Garage
- Garage:Yes
 2026 Georgia MLS. All rights reserved. Information Deem Reliable But Not Guaranteed August 5, 2026 METROMLS Member Broker: Jim D’Amico
New listings near 95 Bridgemill Drive
- New
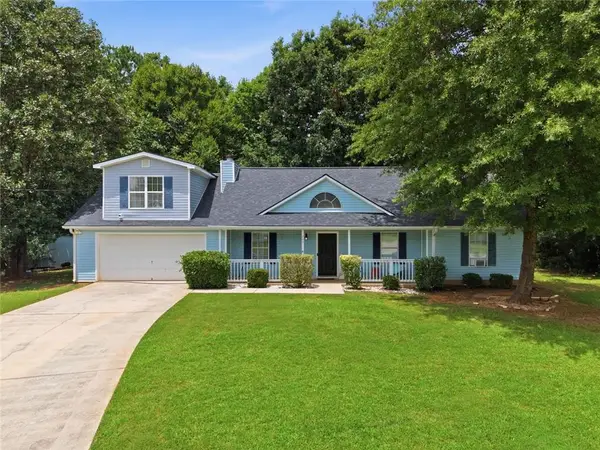 $275,000Active4 beds 3 baths1,595 sq. ft.
245 Cypress Drive, Covington, GA 30016
MLS# 7815970Listed by: HOMESMART - New
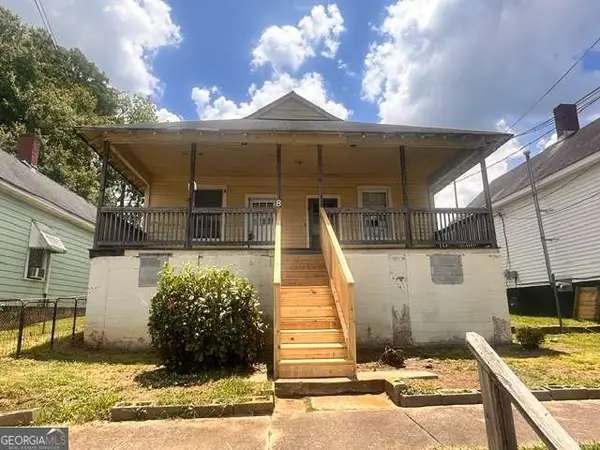 $114,900Active-- beds -- baths
8 Poplar Street, Covington, GA 30014
MLS# 10819021Listed by: GA Realty Experts 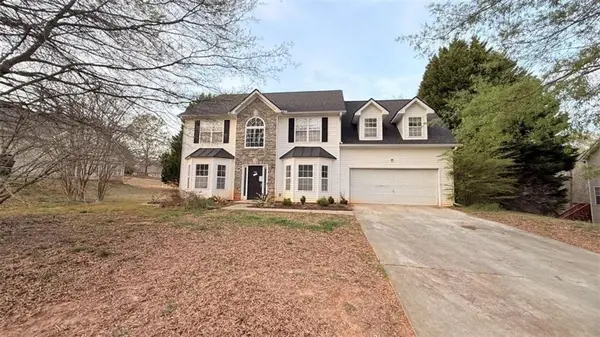 $244,900Active4 beds 3 baths2,508 sq. ft.
65 Montgomery Court, Covington, GA 30016
MLS# 7744057Listed by: BRIDGEWELL REALTY INC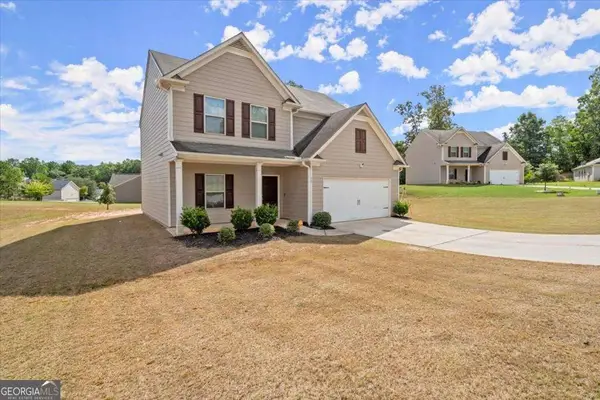 $275,000Pending4 beds 3 baths
15 Lisa Court, Covington, GA 30016
MLS# 10818684Listed by: Keller Williams Realty Consultants- New
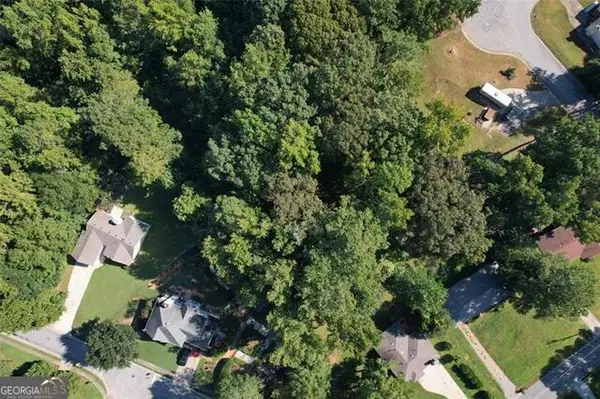 $35,000Active0.72 Acres
9142 Ford Street Sw, Covington, GA 30014
MLS# 10818759Listed by: Fathom Realty GA, LLC - New
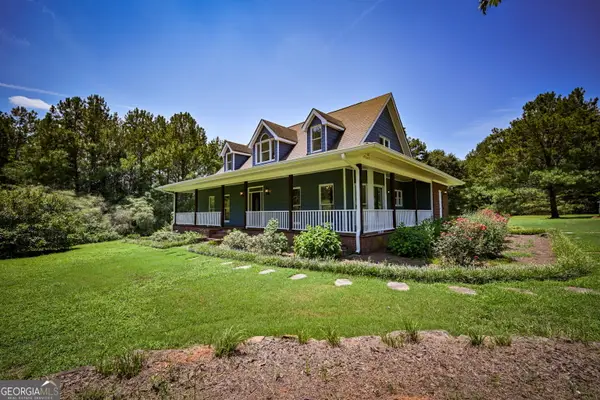 $495,000Active4 beds 3 baths2,329 sq. ft.
160 River Lane, Covington, GA 30016
MLS# 10818782Listed by: Joe Stockdale Real Estate - Coming Soon
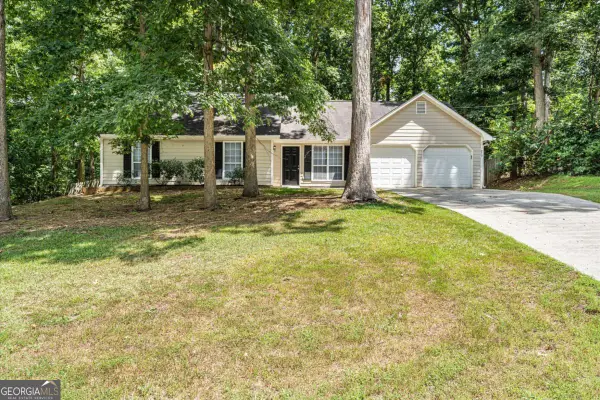 $279,900Coming Soon3 beds 2 baths
270 Belmont Trail, Covington, GA 30016
MLS# 10818804Listed by: Best Life Realty - New
 $214,900Active3 beds 3 baths1,636 sq. ft.
10172 Benton Woods Dr, Covington, GA 30014
MLS# 7815468Listed by: RAMSEY REALTY SERVICES - New
 $1,751,000Active-- beds -- baths
108 Bohannon Road, Covington, GA 30016
MLS# 10818612Listed by: The Mansfield Group


Protect your home and budget from life's surprises with an Assurant Home Warranty, backed by a partner that supports you through every step of homeownership. Explore Plans.
©2026 Century 21 Real Estate LLC. All rights reserved. CENTURY 21®, the CENTURY 21 Logo and C21® are service marks owned by Century 21 Real Estate LLC. Century 21 Real Estate LLC fully supports the principles of the Fair Housing Act and the Equal Opportunity Act. Each office is independently owned and operated. Listing information is deemed reliable but not guaranteed accurate.