
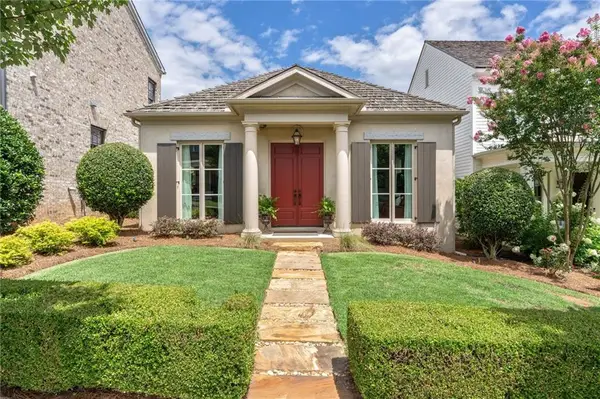
1251 Elderwood Way, Cumming, GA 30041
Local realty services provided by:CENTURY 21 Results
1251 Elderwood Way,Cumming, GA 30041
$515,000
- 4 Beds
- 4 Baths
- 2,760 sq. ft.
- Townhouse
- Active
Listed by: nikhil sharma
Office: top brokerage
MLS#:10808420
Source:METROMLS
Price summary
- Price:$515,000
- Price per sq. ft.:$186.59
- Monthly HOA dues:$238
About this home
Welcome home to this beautifully maintained home offering an abundance of space, a functional floor plan, and stylish finishes throughout! The main level features 9-foot ceilings, rich hardwood floors, and an open-concept layout that's perfect for both everyday living and entertaining. The kitchen is equipped with granite countertops, stainless steel appliances, a pantry, and a peninsula overlooking the spacious living area, creating the perfect gathering space. The adjoining eat-in dining area opens to a private balcony, making it easy to enjoy your morning coffee or unwind in the evenings. A convenient half bath completes the main level. Upstairs, you'll find three generously sized bedrooms, including an impressive primary suite with vaulted ceilings, abundant natural light, and plenty of room to relax. The ensuite bathroom features a double vanity with ample counter space, a separate soaking tub, walk-in shower, and a spacious walk-in closet. A versatile loft area and an additional full bathroom provide even more flexibility for your lifestyle. The fully finished basement expands your living space with an additional bedroom and full bathroom, making it ideal for guests, a home office, or multi-generational living. You'll also find a bonus area full of potential that opens directly to the fenced backyard and patio, creating endless possibilities for a recreation room, gym, or hobby space. A two-car garage provides plenty of storage and convenience. Located in a sought-after community with a neighborhood pool, tennis courts, and playground, this home also offers an unbeatable location. Just minutes from GA-400, commuting is a breeze while still enjoying everything North Georgia has to offer. You'll be close to top-rated schools, shopping, dining, medical facilities, hospitals, Costco, and beautiful Lake Lanier with Bald Ridge Marina just around the corner. Whether you're heading to the mountains for the weekend or into the city for work, this location truly puts it all within reach. This is the perfect combination of space, comfort, convenience, and community-don't miss your chance to make this incredible home yours!...
Contact an agent
Home facts
- Year built:2018
- Listing ID #:10808420
- Updated:July 19, 2026 at 02:30 AM
Rooms and interior
- Bedrooms:4
- Total bathrooms:4
- Full bathrooms:3
- Half bathrooms:1
- Flooring:Hardwood
- Kitchen Description:Dishwasher, Microwave
- Basement Description:Finished
- Living area:2,760 sq. ft.
Heating and cooling
- Cooling:Central Air
- Heating:Forced Air
- Central air:Yes
Structure and exterior
- Roof:Composition
- Year built:2018
- Building area:2,760 sq. ft.
- Lot area:0.05 Acres
- Architectural Style:Traditional
- Construction Materials:Brick
- Exterior Features:Balcony, Deck/Patio
- Levels:2 Story
Schools
- High school:Forsyth Central
- Middle school:Otwell
- Elementary school:Cumming
Utilities
- Water:Public, Water Available
- Sewer:Public Sewer, Sewer Available
Finances and disclosures
- Price:$515,000
- Price per sq. ft.:$186.59
- Tax amount:$4,273 (2025)
Features and amenities
- Appliances:Dishwasher, Microwave
- Amenities:High Ceilings, Vaulted Ceiling(s)
Parking
- Total parking spaces:2
- Parking description:Garage
- Garage:Yes
 2026 Georgia MLS. All rights reserved. Information Deem Reliable But Not Guaranteed July 19, 2026
New listings near 1251 Elderwood Way
- New
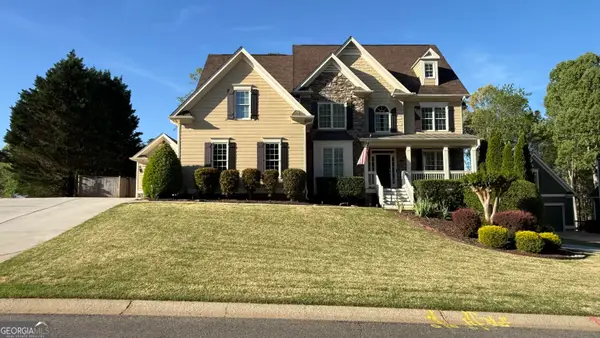 $724,900Active5 beds 4 baths2,693 sq. ft.
4920 Magnolia Creek Drive, Cumming, GA 30028
MLS# 10808393Listed by: Beycome Brokerage Realty LLC - New
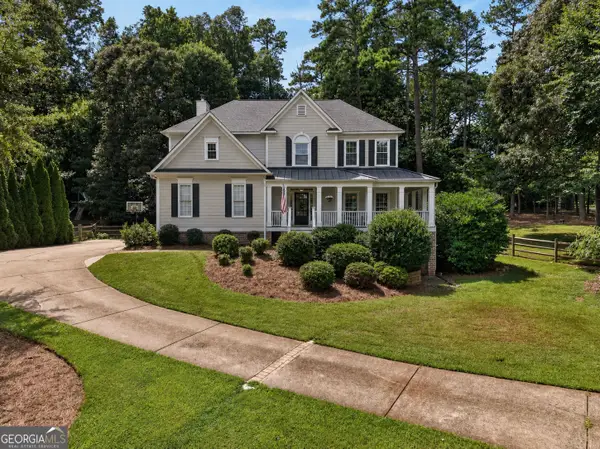 $865,000Active5 beds 4 baths3,835 sq. ft.
4110 Hillsborough Close, Cumming, GA 30041
MLS# 10808423Listed by: Harry Norman Realtors - New
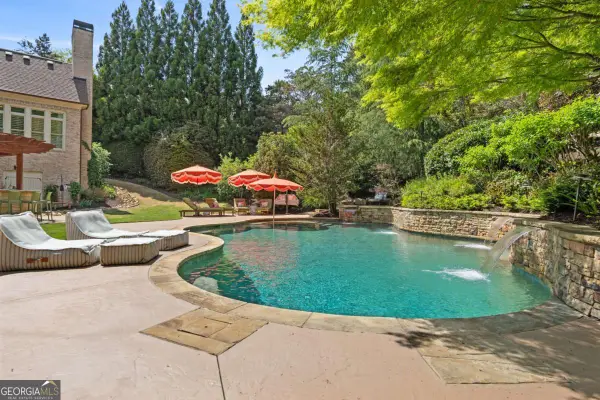 $1,949,000Active6 beds 6 baths7,834 sq. ft.
3080 Creek Tree Lane, Cumming, GA 30041
MLS# 10808336Listed by: Atlanta Communities - New
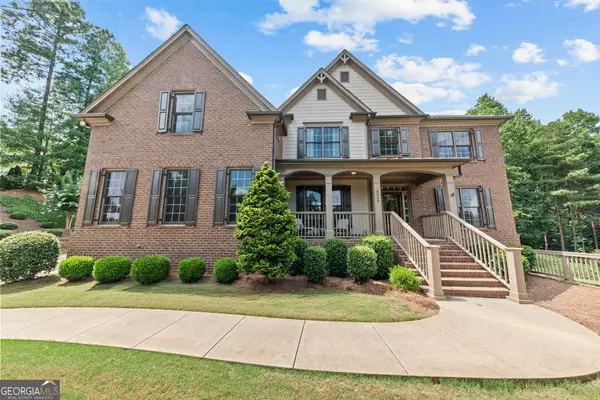 $979,900Active6 beds 5 baths4,413 sq. ft.
6040 Windjammer Point, Cumming, GA 30041
MLS# 10808352Listed by: Seaglass Southern Charm - New
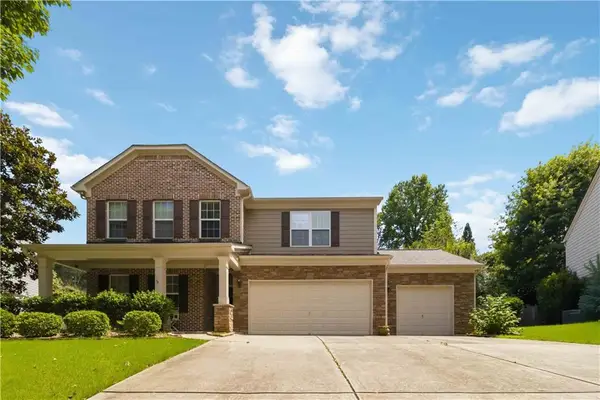 $650,000Active4 beds 3 baths3,136 sq. ft.
4050 Yakutia Place, Cumming, GA 30040
MLS# 7807084Listed by: SATYAS REALTY, LLC - New
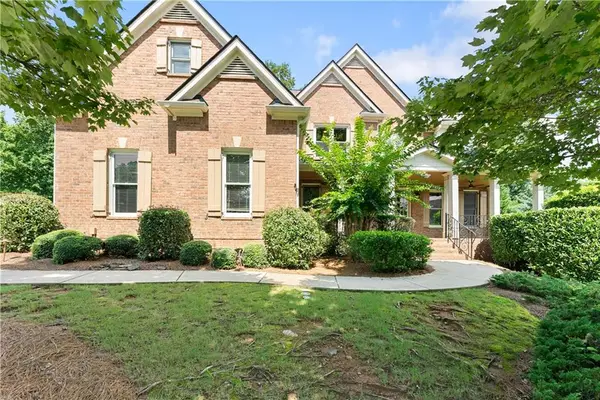 $964,900Active6 beds 5 baths6,532 sq. ft.
6120 Briarpatch Court, Cumming, GA 30040
MLS# 7807064Listed by: KELLER WILLIAMS REALTY COMMUNITY PARTNERS - New
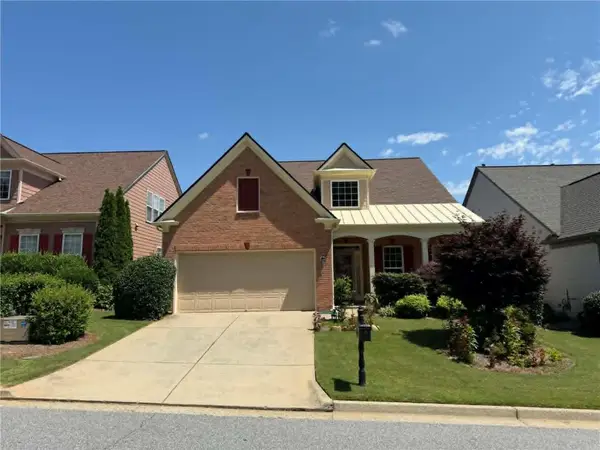 $585,000Active3 beds 3 baths2,202 sq. ft.
1655 Cobble Creek Way, Cumming, GA 30041
MLS# 7807065Listed by: WHEAT REAL ESTATE GROUP, LLC - New
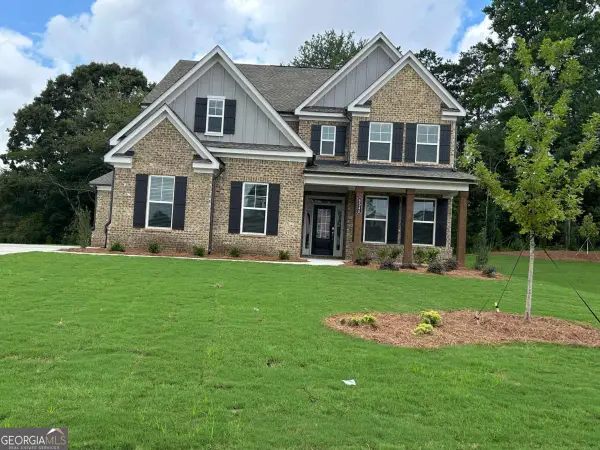 $774,900Active5 beds 5 baths3,385 sq. ft.
4540 Manning Drive, Cumming, GA 30028
MLS# 10808097Listed by: Lennar Realty Inc. - New
 $748,500Active2 beds 3 baths1,603 sq. ft.
7011 Colfax Avenue, Cumming, GA 30040
MLS# 7806700Listed by: HOMESMART


Protect your home and budget from life's surprises with an Assurant Home Warranty, backed by a partner that supports you through every step of homeownership. Explore Plans.
©2026 Century 21 Real Estate LLC. All rights reserved. CENTURY 21®, the CENTURY 21 Logo and C21® are service marks owned by Century 21 Real Estate LLC. Century 21 Real Estate LLC fully supports the principles of the Fair Housing Act and the Equal Opportunity Act. Each office is independently owned and operated. Listing information is deemed reliable but not guaranteed accurate.