
2080 Red Barn Court, Cumming, GA 30040
Local realty services provided by:CENTURY 21 Results
2080 Red Barn Court,Cumming, GA 30040
$629,900
- 5 Beds
- 4 Baths
- 3,048 sq. ft.
- Single family
- Active
Listed by: murali sunkara
Office: virtual properties realty.com
MLS#:10771671
Source:METROMLS
Price summary
- Price:$629,900
- Price per sq. ft.:$206.66
- Monthly HOA dues:$76.67
About this home
Exquisite EAST-Facing Home in the Heart of Cumming, FRESH Interior and Exterior Paint! Discover the perfect blend of modern style and suburban comfort in this stunning, well-maintained home located in the desirable Kellys Walk community. Built in 2016, this expansive property offers over 3,048 square feet of living space, featuring 5 bedrooms and 3.5 bathrooms-offering all the room you need for family, guests, and a dedicated home office. Designed with an emphasis on natural light and open living, this home is built to impress! Inviting Open Concept floor plan, The main level boasts a seamless flow between the gourmet kitchen, breakfast area, and a grand two-story family room, perfect for hosting gatherings. Chef-Inspired Kitchen, Features sleek granite countertops, an oversized center island, abundant custom cabinetry, and premium stainless steel appliances. The dedicated dining room provides an elegant space for formal meals. Luxurious Primary Suite, An oversized upstairs sanctuary with a trey ceiling, an expansive walk-in closet, and a spa-like ensuite with a soaking tub, dual vanities, and a separate glass shower. Flexible Living, The 5-bedroom layout includes ample space for a home office, a guest suite, or a creative hobby room. Private Retreat, the home offers a private, level backyard perfect for weekend grilling, gardening, or outdoor play. This home is served by highly-regarded Forsyth County schools: Elementary: Kelly Mill Elementary School Middle: Hendricks Middle School High: Forsyth Central High School Unbeatable Location, Experience the best of Cumming! You are minutes away from the Big Creek Greenway, Fowler Park, and the premier shopping and dining at Halcyon and The Collection at Forsyth. Don't miss this rare opportunity to own an East-facing gem where luxury meets the ultimate location!...
Contact an agent
Home facts
- Year built:2016
- Listing ID #:10771671
- Updated:July 14, 2026 at 12:45 PM
Rooms and interior
- Bedrooms:5
- Total bathrooms:4
- Full bathrooms:3
- Half bathrooms:1
- Flooring:Carpet, Hardwood, Tile
- Bathrooms Description:Double Vanity
- Kitchen Description:Breakfast Area, Breakfast Bar, Dishwasher, Disposal, Kitchen Island, Microwave, Walk-in Pantry
- Bedroom Description:Walk-In Closet(s)
- Living area:3,048 sq. ft.
Heating and cooling
- Cooling:Central Air
- Heating:Zoned
- Central air:Yes
Structure and exterior
- Roof:Composition
- Year built:2016
- Building area:3,048 sq. ft.
- Lot area:0.22 Acres
- Lot Features:Level
- Architectural Style:Brick Front, Craftsman, Traditional
- Construction Materials:Stone
- Exterior Features:Deck/Patio
- Levels:2 Story
Schools
- High school:Forsyth Central
- Middle school:Hendricks
- Elementary school:Kelly Mill
Utilities
- Water:Public, Water Available
- Sewer:Public Sewer, Sewer Available
Finances and disclosures
- Price:$629,900
- Price per sq. ft.:$206.66
- Tax amount:$5,586 (2025)
Features and amenities
- Appliances:Dishwasher, Disposal, Gas Water Heater, Microwave
- Laundry features:Laundry, Upper Level
- Amenities:Double Pane Windows, Gas Water Heater, High Ceilings, Smoke Detector(s)
Parking
- Total parking spaces:4
- Parking description:Attached, Garage, Garage Door Opener, Kitchen Level, Side/Rear Entrance
- Garage:Yes
 2026 Georgia MLS. All rights reserved. Information Deem Reliable But Not Guaranteed July 14, 2026
New listings near 2080 Red Barn Court
- Coming Soon
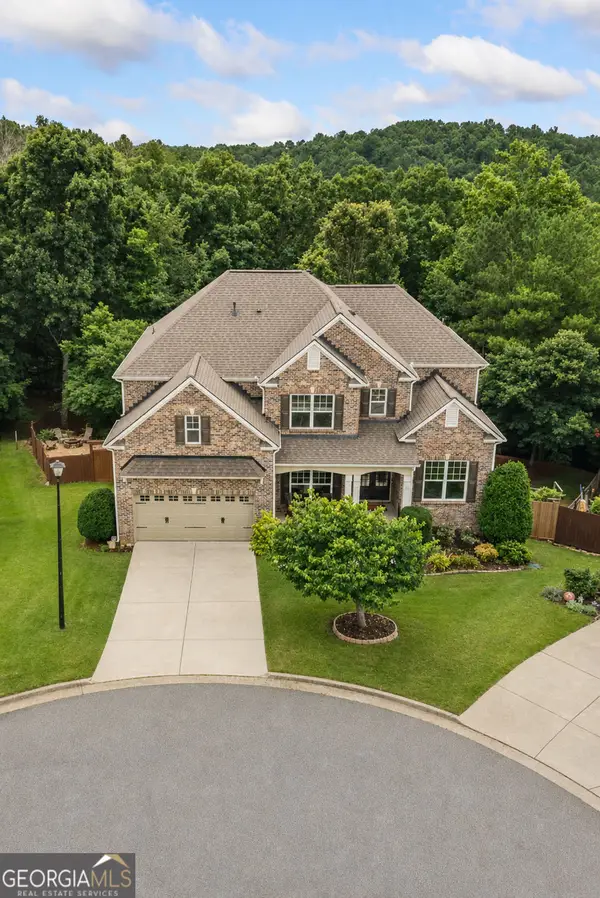 $760,000Coming Soon6 beds 4 baths
3070 Blackstock Drive, Cumming, GA 30041
MLS# 10804968Listed by: The Agency - Atlanta Metro - Coming Soon
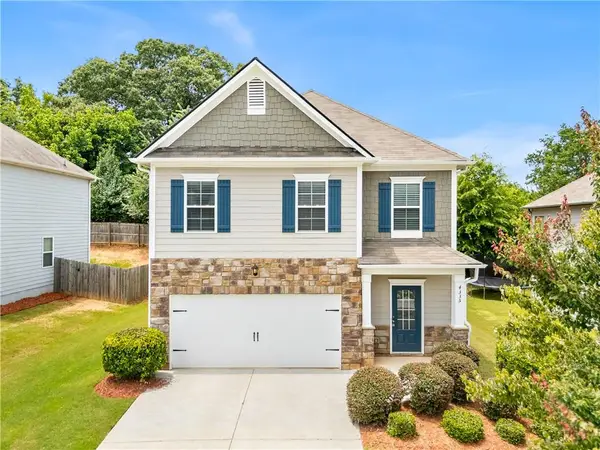 $496,000Coming Soon5 beds 3 baths
4335 Huron Drive, Cumming, GA 30028
MLS# 7801156Listed by: VIRTUAL PROPERTIES REALTY.COM - New
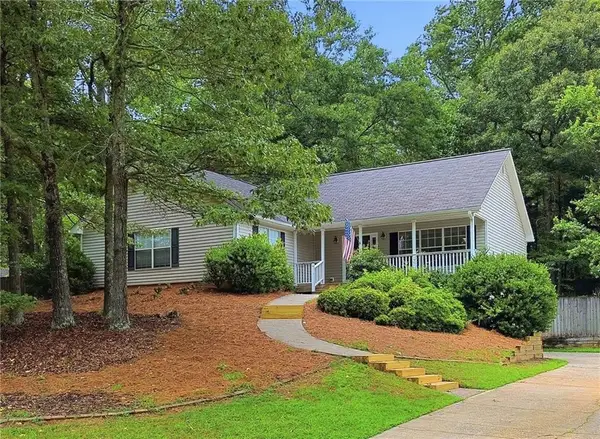 $479,900Active3 beds 2 baths1,734 sq. ft.
5295 Harris Creek Drive, Cumming, GA 30040
MLS# 7803753Listed by: ERA SUNRISE REALTY - New
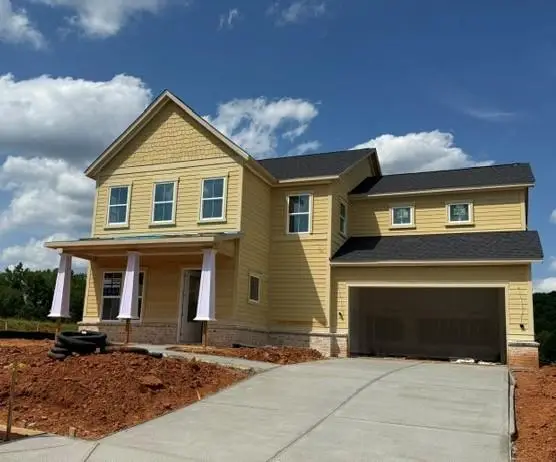 $1,032,870Active5 beds 5 baths3,476 sq. ft.
4925 Wayt Farm Overlook, Cumming, GA 30040
MLS# 7804196Listed by: PULTE REALTY OF GEORGIA, INC. - New
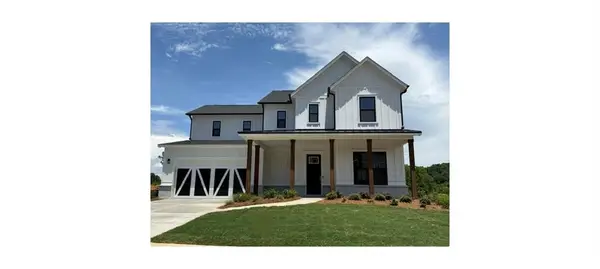 $1,040,790Active5 beds 5 baths3,476 sq. ft.
5015 Wayt Farm Overlook, Cumming, GA 30040
MLS# 7804210Listed by: PULTE REALTY OF GEORGIA, INC. - New
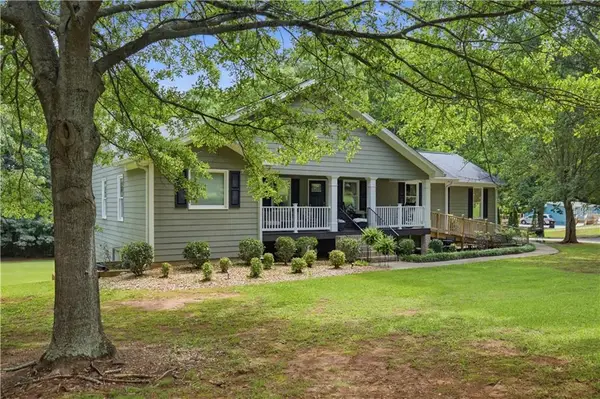 $890,000Active4 beds 3 baths1,776 sq. ft.
1470 Jackson Drive, Cumming, GA 30040
MLS# 7804267Listed by: MOSS REAL ESTATE, INC. - New
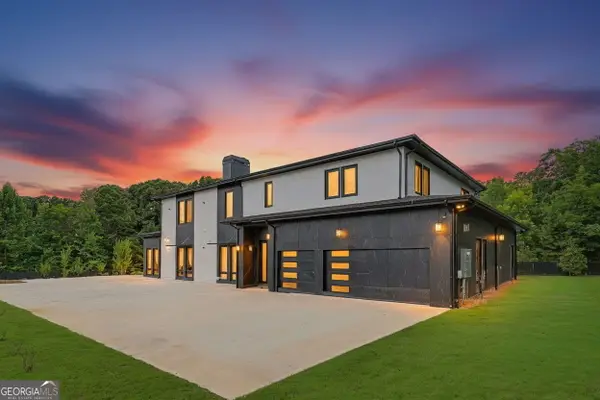 $2,740,000Active6 beds 7 baths6,485 sq. ft.
1670 Old Atlanta Road, Cumming, GA 30041
MLS# 10804779Listed by: Cross Creek Realty - Coming Soon
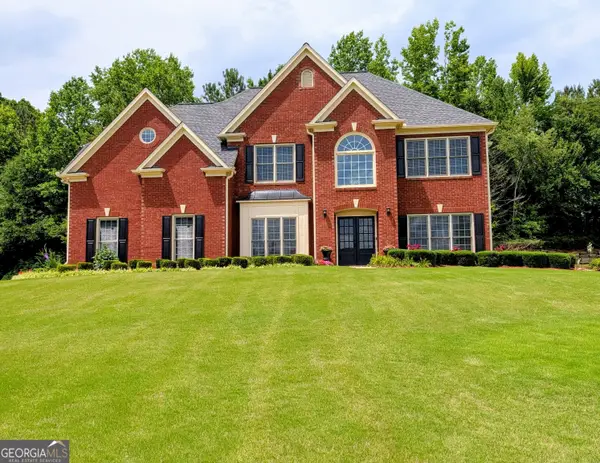 $690,000Coming Soon6 beds 6 baths
1110 Sienna Drive, Cumming, GA 30040
MLS# 10804489Listed by: Atlanta Communities - Coming Soon
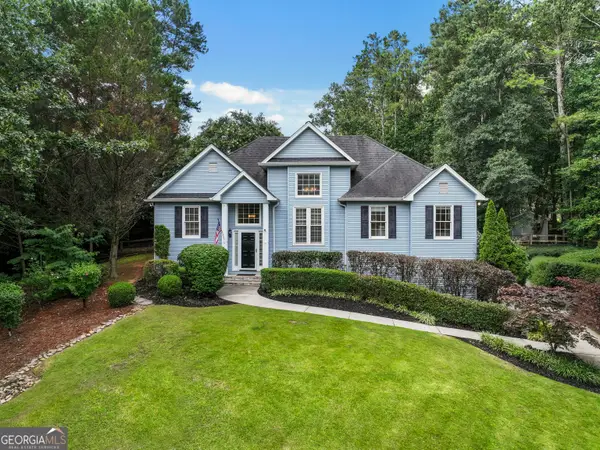 $495,000Coming Soon4 beds 3 baths
8260 Stonebrook Court, Cumming, GA 30040
MLS# 10804491Listed by: Keller Williams Community Partners - Open Thu, 2 to 4:30pmNew
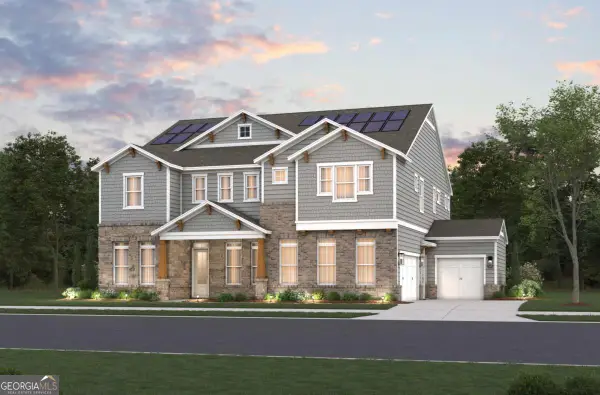 $1,385,408Active5 beds 5 baths4,150 sq. ft.
2130 Vanig Drive, Cumming, GA 30041
MLS# 10804545Listed by: Beazer Realty Corp.


Protect your home and budget from life's surprises with an Assurant Home Warranty, backed by a partner that supports you through every step of homeownership. Explore Plans.
©2026 Century 21 Real Estate LLC. All rights reserved. CENTURY 21®, the CENTURY 21 Logo and C21® are service marks owned by Century 21 Real Estate LLC. Century 21 Real Estate LLC fully supports the principles of the Fair Housing Act and the Equal Opportunity Act. Each office is independently owned and operated. Listing information is deemed reliable but not guaranteed accurate.