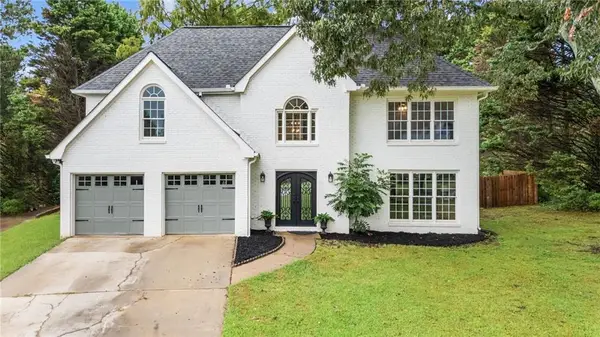
2510 Cottage View Way, Cumming, GA 30040
Local realty services provided by:CENTURY 21 Novus
Listed by: sheila douthat
Office: keller williams realty community partners
MLS#:7795396
Source:FIRSTMLS
Price summary
- Price:$379,000
- Price per sq. ft.:$291.31
- Monthly HOA dues:$95
About this home
*** MOVE IN READY! ***
* This Most Unique and Desirable Lot is one of the few that offers a Double Driveway for extra parking AND Complete 3 Sided Yard.
* Fresh interior paint
* Featuring New Luxury Vinyl Plank Flooring, New Carpet AND New Stainless Kitchen Appliances with Convection Air Oven!
Introducing one of the best values in Forsyth County! Nestled within the highly sought-after gated community of Stonebrooke Commons, this move-in ready home offers the perfect blend of comfort, charm, and low-maintenance living. Residents enjoy exceptional amenities including a clubhouse, fitness center, resort-style pool, and the convenience of included front yard maintenance.
From the moment you arrive, the picturesque tree-lined street and welcoming front porch create an inviting first impression. Step inside to discover a home that has been impeccably maintained and thoughtfully designed for both everyday living and effortless entertaining.
The gracious family room, anchored by a cozy gas fireplace, offers the perfect gathering space for family and friends. The bright kitchen and sunny breakfast area flow seamlessly to the patio, creating an ideal setting for year-round outdoor dining and relaxing evenings at home.
The oversized primary suite serves as a true retreat, complete with a spacious sitting room that easily functions as a private home office, reading lounge, or fitness space. Enjoy direct access to a private side patio — the perfect place to savor your morning coffee in peace.
Outside, the rear patio is ready for a hot tub or additional sitting area, fenced backyard provides ample room for gardening, pets, play, or simply enjoying the outdoors in privacy.
Ideally located just minutes from GA-400, The Collection at Forsyth, Halcyon, Big Creek Greenway, Fowler Park, and Northside Hospital, this exceptional home offers the rare combination of tranquil community living and unmatched convenience to shopping, dining, recreation, and everything the area has to offer.
Beautifully maintained, perfectly located, and truly move-in ready — this is the lifestyle opportunity buyers have been waiting for....
Contact an agent
Home facts
- Year built:2004
- Subdivision & Development:STONEBROOKE COMMONS
- Listing ID #:7795396
- Updated:September 15, 2026 at 07:48 AM
Rooms and interior
- Bedrooms:2
- Total bathrooms:2
- Full bathrooms:2
- Flooring:Carpet, Ceramic Tile
- Bathrooms Description:Shower Only
- Kitchen Description:Breakfast Room, Cabinets Stain, Dishwasher, Gas Range, Microwave
- Bedroom Description:Master on Main, Sitting Room
- Living area:1,301 sq. ft.
Heating and cooling
- Cooling:Ceiling Fan(s), Central Air
- Heating:Central, Natural Gas
- Central air:Yes
Structure and exterior
- Roof:Composition
- Year built:2004
- Building area:1,301 sq. ft.
- Lot area:0.15 Acres
- Lot Features:Back Yard, Corner Lot, Landscaped
- Architectural Style:Craftsman, Ranch
- Construction Materials:Vinyl Siding
- Exterior Features:Courtyard, Patio
- Levels:1 Story
Schools
- High school:Forsyth Central
- Middle school:Otwell
- Elementary school:George W. Whitlow
Utilities
- Water:Public, Water Available
- Sewer:Public Sewer
Finances and disclosures
- Price:$379,000
- Price per sq. ft.:$291.31
- Tax amount:$3,517 (2025)
Features and amenities
- Laundry features:In Kitchen, Main Level
- Amenities:Gas Water Heater, High Ceilings 10 ft Main
Parking
- Total parking spaces:4
- Parking description:Garage, Garage Faces Front, Kitchen Level
- Garage spaces:1
 Listings identified with the FMLS IDX logo come from FMLS and are held by brokerage firms other than the owner of this website. The listing brokerage is identified in any listing details. Information is deemed reliable but is not guaranteed. If you believe any FMLS listing contains material that infringes your copyrighted work please click here (https://www.fmls.com/dmca) to review our DMCA policy and learn how to submit a takedown request. ©2026 First Multiple Listing Service, Inc. FIRSTMLS Member Broker: Kendall Chance
New listings near 2510 Cottage View Way
- Coming Soon
 $1,299,999Coming Soon5 beds 5 baths6,089 sq. ft.
Address Withheld By Seller, Cumming, GA 30040
MLS# 7835380Listed by: PEACHTREE TOWN & COUNTRY - Coming Soon
 $509,000Coming Soon4 beds 3 baths2,681 sq. ft.
2030 Clayburn Drive, Cumming, GA 30040
MLS# 7837591Listed by: ENGEL & VOLKERS ATLANTA - Coming Soon
 $989,990Coming Soon5 beds 4 baths
4330 Wildbrooke Parkway, Cumming, GA 30041
MLS# 10844981Listed by: HomeSmart - Coming Soon
 $420,000Coming Soon3 beds 2 baths1,943 sq. ft.
6940 Shady Oak Lane, Cumming, GA 30040
MLS# 7836366Listed by: HARRY NORMAN REALTORS - Coming Soon
 $420,000Coming Soon3 beds 2 baths2,274 sq. ft.
6940 Shady Oak Lane, Cumming, GA 30040
MLS# 10844292Listed by: Harry Norman Realtors - Coming Soon

 $559,000Coming Soon5 beds 3 baths2,797 sq. ft.
3840 Falling Leaf Lane, Cumming, GA 30041
MLS# 7834956Listed by: CENTURY 21 RESULTS - Coming Soon
 $965,000Coming Soon4 beds 4 baths4,454 sq. ft.
6065 Boulder Bluff Drive, Cumming, GA 30040
MLS# 7835549Listed by: VIRTUAL PROPERTIES REALTY. BIZ - Coming Soon
 $565,000Coming Soon3 beds 3 baths2,344 sq. ft.
4010 Emerald Glade Court, Cumming, GA 30040
MLS# 7830170Listed by: ANSLEY REAL ESTATE - Coming Soon
 $635,000Coming Soon4 beds 4 baths3,324 sq. ft.
7410 Colony Court, Cumming, GA 30041
MLS# 7826772Listed by: MARK SPAIN REAL ESTATE - Coming Soon
 $635,000Coming Soon4 beds 4 baths3,324 sq. ft.
7410 Colony Court, Cumming, GA 30041
MLS# 10832754Listed by: Mark Spain Real Estate


Protect your home and budget from life's surprises with an Assurant Home Warranty, backed by a partner that supports you through every step of homeownership. Explore Plans.
©2026 Century 21 Real Estate LLC. All rights reserved. CENTURY 21®, the CENTURY 21 Logo and C21® are service marks owned by Century 21 Real Estate LLC. Century 21 Real Estate LLC fully supports the principles of the Fair Housing Act and the Equal Opportunity Act. Each office is independently owned and operated. Listing information is deemed reliable but not guaranteed accurate.