
2820 Cobblestone Drive Drive, Cumming, GA 30041
Local realty services provided by:CENTURY 21 Novus
2820 Cobblestone Drive Drive,Cumming, GA 30041
$515,000
- 5 Beds
- 3 Baths
- 2,768 sq. ft.
- Single family
- Active
Listed by: jay patalas
Office: hester group realtors
MLS#:7797624
Source:FIRSTMLS
Price summary
- Price:$515,000
- Price per sq. ft.:$186.05
About this home
Welcome to this beautifully updated 4-bedroom, 3 full baths home offering 2,768 square feet of thoughtfully designed living space, plus a full unfinished daylight basement with exterior entry that is already framed and stubbed for a bathroom—ready for your personal finishing touchesThe open-concept floor plan features a convenient main-level bedroom, along with a versatile flex space that is perfect for a home office, playroom, formal sitting area, or additional living space. The bright, spacious kitchen flows seamlessly into the main living and dining areas, creating the ideal setting for both everyday living and entertaining. Built with durable brick and Hardie Plank siding, this home offers low-maintenance living, timeless style, and exceptional curb appeal. Ideally located just minutes from West Bank Park, where you can enjoy beach access and outdoor recreation, and only 20 minutes from Lake Lanier Islands, this home provides the perfect balance of convenience and lifestyle. You'll also appreciate the close proximity to shopping, dining, and highly acclaimed Forsyth County schools. Minutes from the county boat launch with free parking
Don't miss the opportunity to own this move-in-ready home with room to expand and make it your own....
Contact an agent
Home facts
- Year built:2001
- Listing ID #:7797624
- Updated:July 17, 2026 at 01:32 PM
Rooms and interior
- Bedrooms:5
- Total bathrooms:3
- Full bathrooms:3
- Flooring:Carpet, Laminate, Vinyl
- Dining Description:Dining L, Seats 12+
- Bathrooms Description:Double Vanity, Separate Tub/Shower, Soaking Tub
- Kitchen Description:Breakfast Bar, Cabinets White, Dishwasher, Disposal, Eat-in Kitchen, Electric Cooktop, Electric Oven, Gas Range, Laminate Counters, Microwave, Pantry Walk-In, Range Hood, Refrigerator, View to Family Room
- Bedroom Description:Oversized Master
- Basement Description:Exterior Entry, Unfinished
- Living area:2,768 sq. ft.
Heating and cooling
- Cooling:Central Air
- Heating:Central, Forced Air, Natural Gas, Radiant
- Central air:Yes
Structure and exterior
- Roof:Composition, Shingle
- Year built:2001
- Building area:2,768 sq. ft.
- Lot area:0.65 Acres
- Lot Features:Back Yard, Landscaped, Sloped
- Architectural Style:Traditional
- Exterior Features:Deck, Front Porch, Patio, Private Yard, Rain Gutters, Rear Porch
- Levels:2 Story
Schools
- High school:Forsyth Central
- Middle school:Lakeside - Forsyth
- Elementary school:Mashburn
Utilities
- Water:Public
- Sewer:Septic Tank
Finances and disclosures
- Price:$515,000
- Price per sq. ft.:$186.05
- Tax amount:$4,658 (2025)
Features and amenities
- Laundry features:Dryer, Laundry Room, Upper Level, Washer
- Amenities:Entrance Foyer, Entrance Foyer 2 Story, Gas Water Heater, Tray Ceiling(s), Walk-In Closet(s)
Parking
- Total parking spaces:2
- Parking description:Attached, Driveway, Garage
- Garage spaces:2
 Listings identified with the FMLS IDX logo come from FMLS and are held by brokerage firms other than the owner of this website. The listing brokerage is identified in any listing details. Information is deemed reliable but is not guaranteed. If you believe any FMLS listing contains material that infringes your copyrighted work please click here (https://www.fmls.com/dmca) to review our DMCA policy and learn how to submit a takedown request. ©2026 First Multiple Listing Service, Inc. FIRSTMLS Member Broker: Kendall Chance
New listings near 2820 Cobblestone Drive Drive
- New
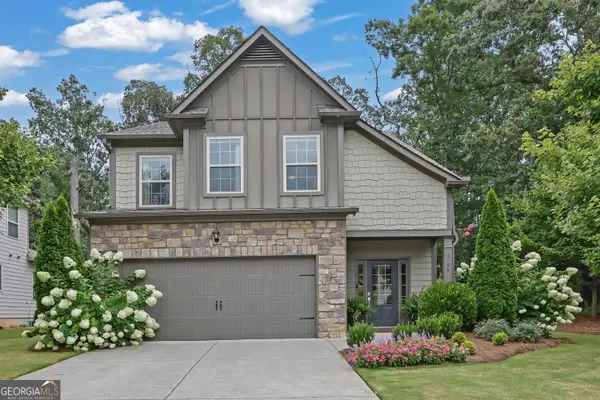 $450,000Active3 beds 3 baths2,177 sq. ft.
3990 Cordova Lane, Cumming, GA 30028
MLS# 10807623Listed by: Atlanta Communities - New
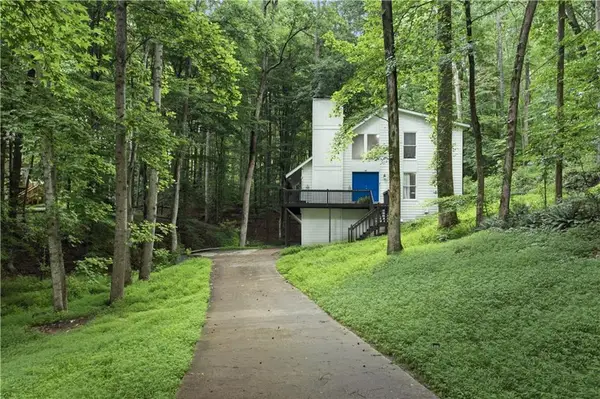 $399,999Active3 beds 3 baths2,016 sq. ft.
4870 Wade Valley Way, Cumming, GA 30040
MLS# 7805815Listed by: LIST FOR 1% - New
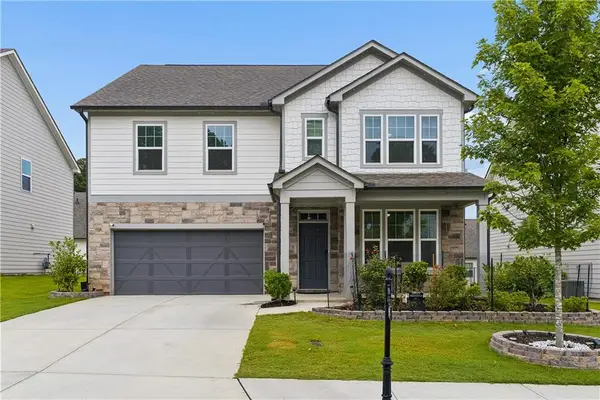 $749,000Active5 beds 4 baths2,964 sq. ft.
668 Allier Terrace, Cumming, GA 30041
MLS# 7806552Listed by: HOMESMART - New
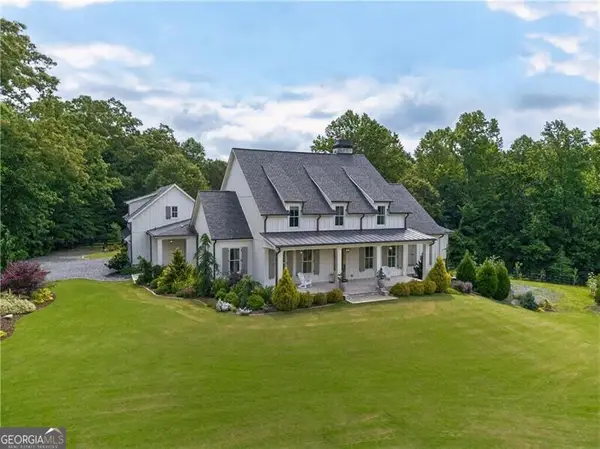 $2,199,000Active5 beds 7 baths4,741 sq. ft.
1380 Newt Green Road, Cumming, GA 30028
MLS# 10807491Listed by: Ansley RE|Christie's Int'l RE - New
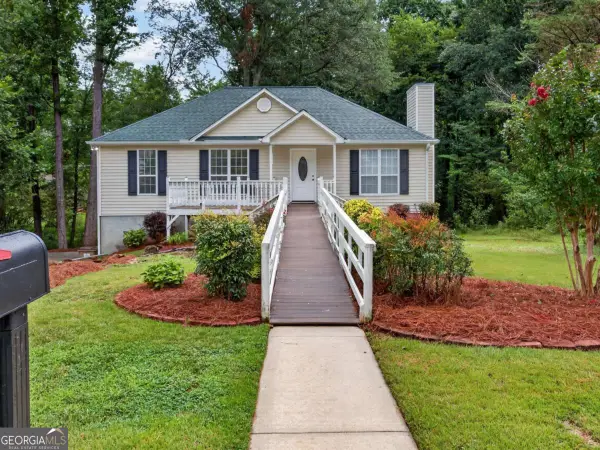 $399,000Active3 beds 2 baths1,222 sq. ft.
7015 Bannister Park Lane, Cumming, GA 30028
MLS# 10807535Listed by: Atrium Realty - New
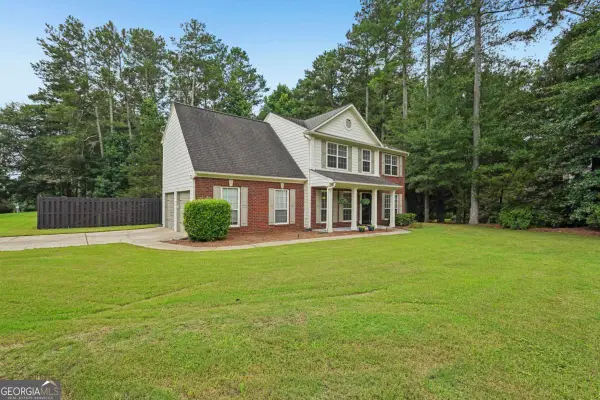 $470,000Active4 beds 3 baths2,210 sq. ft.
5790 Woodstone Drive, Cumming, GA 30028
MLS# 10807463Listed by: Keller Williams Realty Atl. Partners - Coming Soon
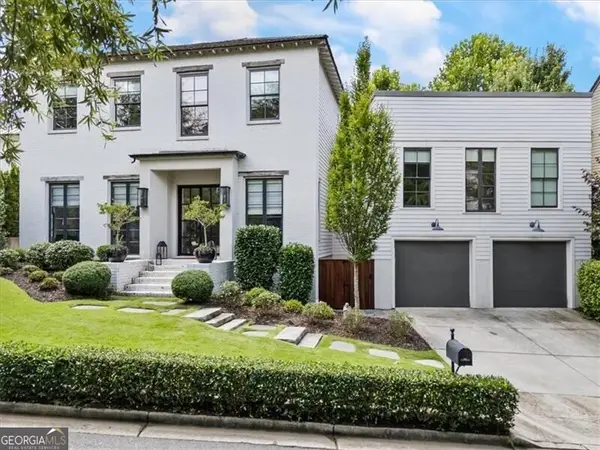 $1,350,000Coming Soon5 beds 4 baths
6830 Wesley Hughes Road, Cumming, GA 30040
MLS# 10807469Listed by: Ansley RE|Christie's Int'l RE - New
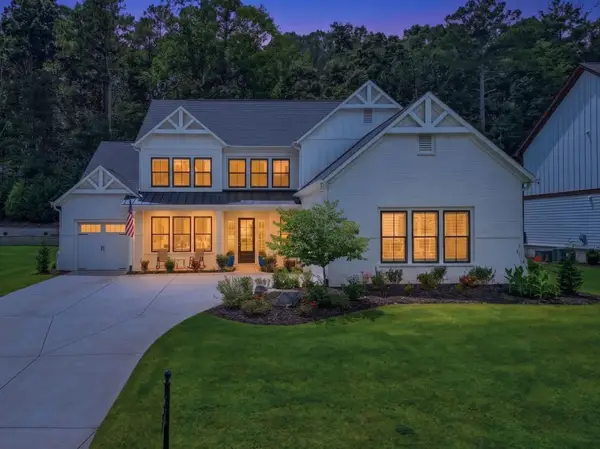 $979,900Active4 beds 5 baths3,390 sq. ft.
4945 Iris Street, Cumming, GA 30040
MLS# 7806449Listed by: KELLER WILLIAMS REALTY COMMUNITY PARTNERS - New
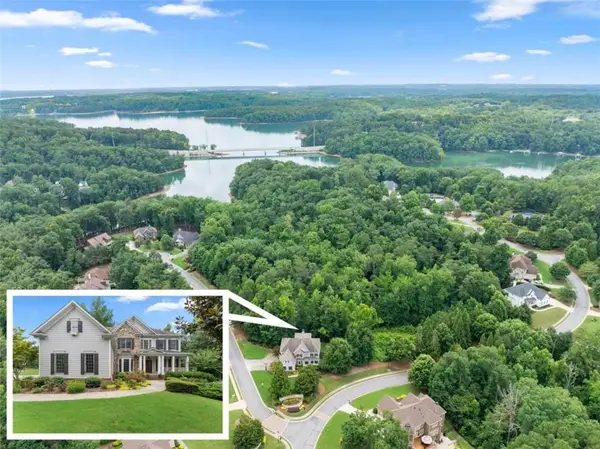 $1,249,000Active6 beds 5 baths6,475 sq. ft.
6010 Anchorage Quay, Cumming, GA 30041
MLS# 7806394Listed by: WARD PROPERTIES OF NORTH GEORGIA, LLC - Open Sat, 9am to 7pmNew
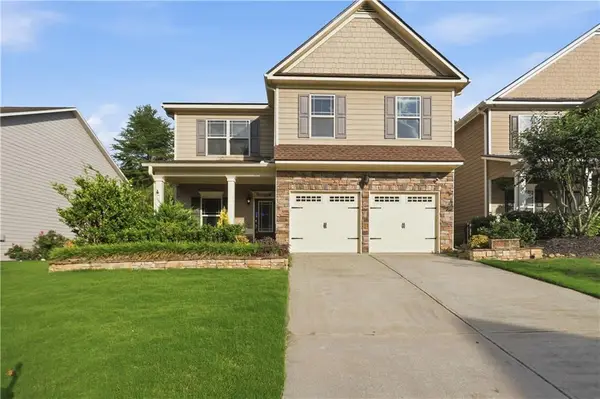 $530,000Active4 beds 3 baths2,680 sq. ft.
1825 Habersham Villa Drive, Cumming, GA 30041
MLS# 7806318Listed by: OPENDOOR BROKERAGE, LLC


Protect your home and budget from life's surprises with an Assurant Home Warranty, backed by a partner that supports you through every step of homeownership. Explore Plans.
©2026 Century 21 Real Estate LLC. All rights reserved. CENTURY 21®, the CENTURY 21 Logo and C21® are service marks owned by Century 21 Real Estate LLC. Century 21 Real Estate LLC fully supports the principles of the Fair Housing Act and the Equal Opportunity Act. Each office is independently owned and operated. Listing information is deemed reliable but not guaranteed accurate.