
6830 Wesley Hughes Road, Cumming, GA 30040
Local realty services provided by:CENTURY 21 Novus
6830 Wesley Hughes Road,Cumming, GA 30040
$1,310,000
- 5 Beds
- 4 Baths
- - sq. ft.
- Single family
- Sold
Listed by: april brannon
Office: ansley re|christie's int'l re
MLS#:10807469
Source:METROMLS
Sorry, we are unable to map this address
Price summary
- Price:$1,310,000
- Monthly HOA dues:$133.33
About this home
LUXURY LIVING MEETS MOUNTAIN RETREAT. Nestled in the very heart of Vickery, this beautifully appointed home offers a coveted primary suite on the main level, an entertainer's dream floor plan, and one of the most breathtaking private outdoor living spaces in the neighborhood. Thoughtfully designed for both everyday living and effortless entertaining, this custom home truly checks every box. From the moment you step though the striking iron front door, you'll appreciate the attention to detail. 10 ft ceilings, elegant, rounded corner bead finishes, freshly painted interior, rich white oak hardwood flooring, and an abundance of natural light create a warm yet sophisticated atmosphere. Expansive windows throughout the home are complemented by custom shades, allowing each space to feel bright while maintaining privacy. At the heart of the home, the open-concept kitchen is designed for gathering, featuring a large eat in island, generous walk-in pantry, and seamless flow into the dining and living areas. Just beyond the dining room, step onto one of the home's most exceptional features - a spectacular covered deck finished with premium Ipe hardwood decking. Surrounded by mature landscaping, this outdoor retreat feels more like a private mountain escape than a neighborhood backyard, offering the perfect setting for morning coffee, quiet evenings or entertaining. The luxurious main-level primary suite provides a peaceful retreat, complete with a spa-inspired marble bathroom designed with timeless elegance and comfort in mind. Also on the main level are a spacious laundry room and a mudroom, adding convenience to everyday life. Upstairs, you'll find 4 generously sized bedrooms and two beautiful bathrooms, each featuring dual vanities with marble countertops.One of the home's most memorable spaces is the entertainment room. Rich, dark walls create a sophisticated lounge atmosphere that's ideal for movie nights, watching games or gathering with friends + family. Just off this space is a stunning wine cellar, creating the ultimate entertaining experience. Excellent storage throughout ensures everything has it's place. With timeless finishes, exceptional craftsmanship, abundant natural light, and thoughtfully designed spaces for both everyday living and effortless entertaining, this one-of-a-kind residence offers a rare opportunity to experience luxury in the heart of Vickery. From the stunning indoor living areas to one of the neighborhood's most inviting outdoor retreats, every detail has been carefully curated for comfort, style, and effortless living. An equally impressive feature is the home's premier location within Vickery. Ideally situated just steps from the community's resort-style pool, tennis and pickleball courts, tranquil ponds, and one of the neighborhood's most beautiful green spaces, this home offers a lifestyle that is truly second to none. Opportunities to own a home in such a central and highly desirable setting are rare, making this an exceptional offering in one of Forsyth County's most beloved communities....
Contact an agent
Home facts
- Year built:2017
- Subdivision & Development:VICKERY
- Listing ID #:10807469
- Updated:September 10, 2026 at 04:34 AM
Rooms and interior
- Bedrooms:5
- Total bathrooms:4
- Full bathrooms:3
- Half bathrooms:1
- Flooring:Carpet, Hardwood
- Bathrooms Description:Separate Shower, Soaking Tub
- Kitchen Description:Breakfast Bar, Breakfast Room, Dishwasher, Disposal, Kitchen Island, Microwave, Refrigerator, Walk-in Pantry
- Bedroom Description:Master On Main Level, Walk-In Closet(s)
- Basement Description:Concrete
Heating and cooling
- Cooling:Ceiling Fan(s), Central Air
- Heating:Forced Air, Natural Gas
- Central air:Yes
Structure and exterior
- Roof:Wood
- Year built:2017
- Lot Features:Private
- Architectural Style:Brick Front, Traditional
- Construction Materials:Stucco
- Exterior Features:Balcony, Deck
- Levels:2 Story
Schools
- High school:West Forsyth
- Middle school:Vickery Creek
- Elementary school:Vickery Creek
Utilities
- Water:Public, Water Available
- Sewer:Public Sewer, Sewer Available
Finances and disclosures
- Price:$1,310,000
- Tax amount:$9,174 (2025)
Features and amenities
- Appliances:Dishwasher, Disposal, Dryer, Microwave, Refrigerator, Washer
- Laundry features:Dryer, Washer
- Amenities:Double Pane Windows, Pulldown Attic Stairs, Smoke Detector(s), Window Treatments, Wine Cellar
Parking
- Parking description:Attached, Garage, Garage Door Opener
- Garage:Yes
 2026 Georgia MLS. All rights reserved. Information Deem Reliable But Not Guaranteed September 10, 2026 METROMLS Member Broker: Curtis North
New listings near 6830 Wesley Hughes Road
- Coming Soon
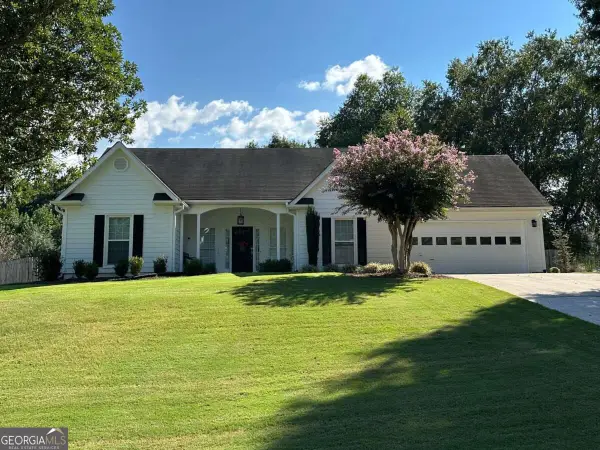 $525,000Coming Soon3 beds 2 baths1,542 sq. ft.
5230 Jonathans Way, Cumming, GA 30040
MLS# 10842988Listed by: Atlanta Communities - Coming Soon
 $429,900Coming Soon3 beds 3 baths1,664 sq. ft.
5960 Bridle Drive, Cumming, GA 30028
MLS# 7835122Listed by: KELLER WILLIAMS NORTH ATLANTA - Coming Soon
 $979,000Coming Soon4 beds 4 baths3,464 sq. ft.
4130 Bottlebrush Landing, Cumming, GA 30040
MLS# 7834941Listed by: HERITAGE GA. REALTORS - Coming Soon
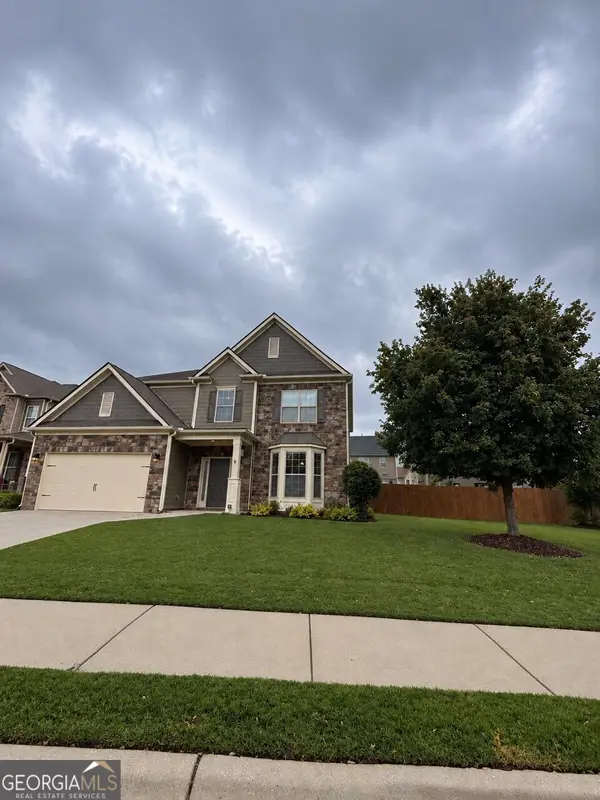 $449,900Coming Soon4 beds 3 baths2,986 sq. ft.
3810 Corbell Court, Cumming, GA 30040
MLS# 10842389Listed by: BHHS Georgia Properties - Coming Soon
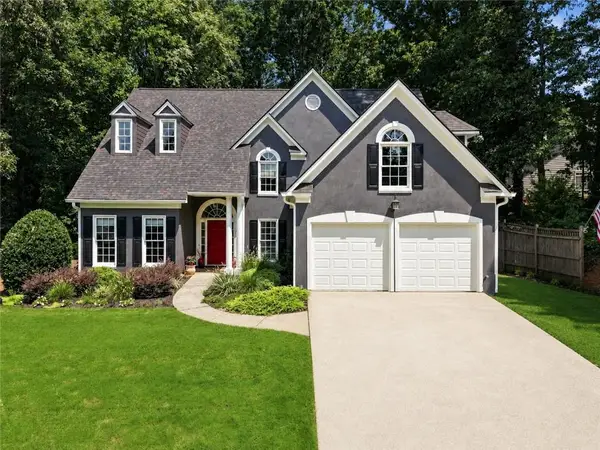 $654,900Coming Soon4 beds 3 baths2,661 sq. ft.
1710 Redbud Way, Cumming, GA 30041
MLS# 7834415Listed by: WEICHERT, REALTORS - THE COLLECTIVE - Coming Soon
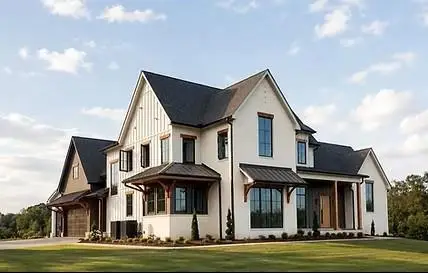 $2,175,000Coming Soon5 beds 6 baths6,113 sq. ft.
5186 Howard Road, Cumming, GA 30040
MLS# 7832996Listed by: GEORGIA HOMES AND LAND, INC. - Coming Soon
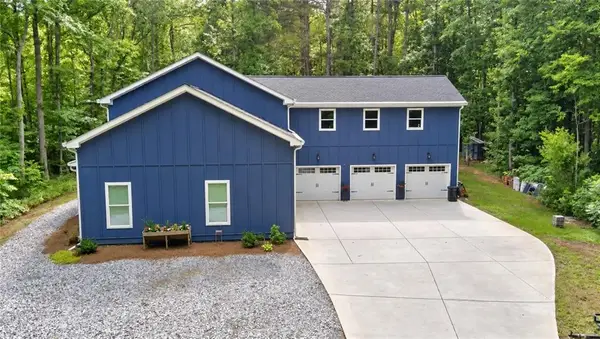 $1,200,000Coming Soon4 beds 5 baths4,359 sq. ft.
2850 Willow Bend Drive, Cumming, GA 30028
MLS# 7833632Listed by: ALL POINTS TEAM, LLC - Coming Soon
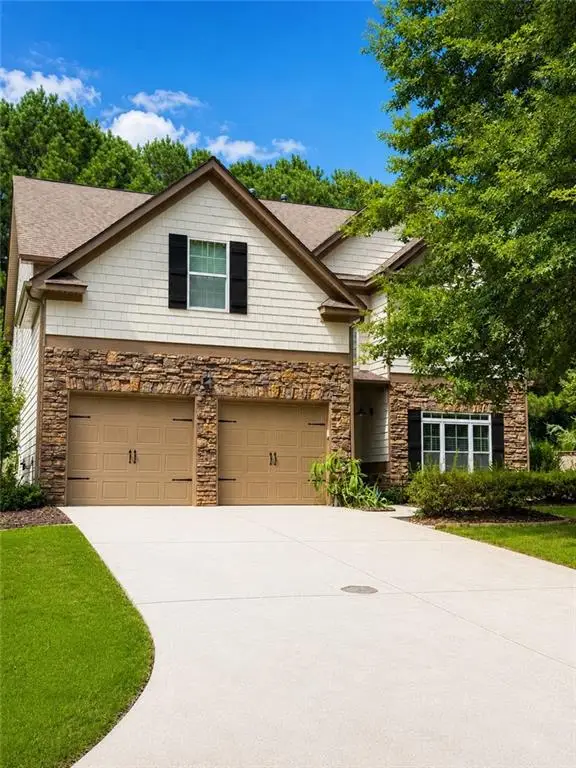 $539,900Coming Soon5 beds 3 baths2,929 sq. ft.
3920 Hunters Walk Way, Cumming, GA 30028
MLS# 7832515Listed by: KELLER WILLIAMS RLTY CONSULTANTS - Coming Soon
 $565,000Coming Soon3 beds 3 baths2,344 sq. ft.
4010 Emerald Glade Court, Cumming, GA 30040
MLS# 7830170Listed by: ANSLEY REAL ESTATE - Coming Soon
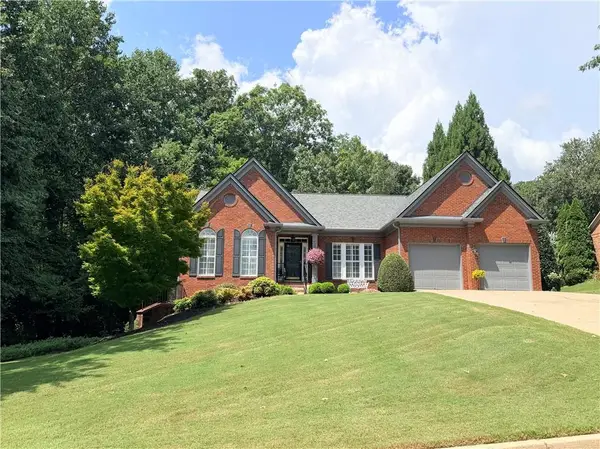 $850,000Coming Soon3 beds 3 baths2,716 sq. ft.
1545 Bookhout Drive, Cumming, GA 30041
MLS# 7829495Listed by: KELLER WILLIAMS NORTH ATLANTA


Protect your home and budget from life's surprises with an Assurant Home Warranty, backed by a partner that supports you through every step of homeownership. Explore Plans.
©2026 Century 21 Real Estate LLC. All rights reserved. CENTURY 21®, the CENTURY 21 Logo and C21® are service marks owned by Century 21 Real Estate LLC. Century 21 Real Estate LLC fully supports the principles of the Fair Housing Act and the Equal Opportunity Act. Each office is independently owned and operated. Listing information is deemed reliable but not guaranteed accurate.