
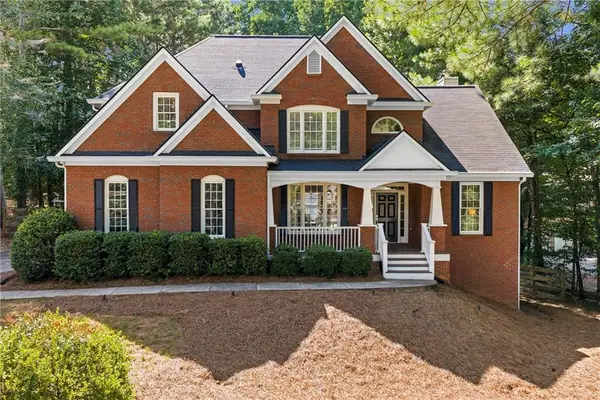
3075 Wills Mill Road, Cumming, GA 30041
Local realty services provided by:CENTURY 21 The Avenues
Listed by: debbie dewey, jason c moore
Office: remax around atlanta
MLS#:7766206
Source:FIRSTMLS
Price summary
- Price:$1,990,999
- Price per sq. ft.:$263.36
- Monthly HOA dues:$141.67
About this home
PREPARE TO BE MESMERIZED by this "SMART" PRISTINE POOL HOME on an ULTRA-PRIVATE, .69 Ac Lot*EVERY FEATURE, UPGRADE & CONVENIENCE your heart desires: Hdwd Flrs, 10' CEILINGS ON ALL LEVELS, fresh Neutral Paint & a STUNNING FINISHED TERRACE LEVEL that's the envy of Creekstone!*From the Updated Facade & DISTINCTIVE RENOVATED INTERIOR to the Spectacular Terrace Level w/2nd KITCHEN, YOUR BEST LIFE IS HERE!*Entering the front door, you know this is it!*A welcoming BARREL CEILING FOYER crowned with an Elegant Chandelier opens to an Elegant Dining Rm w/EXQUISITE BUTLER'S PANTRY & a Large Stylish Study w/CUSTOM CABINET WALL, Coffered Ceiling & Double French Doors is a small example of the Upgrades & Extreme Attention to Detail found thruout*You will be captivated by Every Custom Design Element, including Upgraded Millwork; Trey, Vaulted & Beamed Ceilings*The Oversized Family Rm w/Window Wall overlooking the Pool & Spa, features an Palatial Coffered Ceiling, Stone Fireplace & Hdwd Floors*The Unique Gourmet Island Kitchen open to the Keeping Rm is the Heart of the Home!*It offers Custom Furniture-Style Cabinetry, Marble Countertops, a WOLF Gas Cooktop, KITCHEN AID Double Ovens, Paneled SUB-ZERO Refrigerator to match cabinet fronts, a Pantry & Convenient Beverage Cooler. A Curved Sunrm-Style Breakfast Rm & Spectacular Vaulted Keeping Rm w/Beamed & Paneled Ceiling, Clubhouse-Style Paneled walls & Custom-Fabricated Cabinetry, capture the vista of the Inviting Pool & Spa*A King-Size BR & Full Bath are tucked away on the Main Floor for privacy.*Only friends can enter at the Friendship Porch Door, providing direct access to the Massive, Perfectly Designed Mud Rm with bench, coat hooks, cabinet lockers & shelves to keep everyone & everything organized*With wooded views, the Primary Bedroom Retreat awaits you after a long day of activities. The May 2026 TOTALLY REMODELED, Spa inspired PRIMARY BATH boasts a NEW expanded vanity, soaking tub & stunning shower will leave you breathless!*The enormous walk-in closet with 2 built-in chests will accommodate any wardrobe*Three BRs with Architecturally Accented Ceilings & Private en-Suite Baths, plus an Oversized Bonus Rm complete the Upper Level*The SPECTACULAR TERRACE LEVEL combines brick, stone & natural wood finishes with current design trends for the perfect STAYCATION/ENTERTAINER'S PARADISE*This extra-special, meticulously handcrafted space offering a full 2nd Kitchen is ideal for relaxing, spending quality family time, entertaining & ENDLESS MEMORIES*Your friends will marvel when they enter the Family/Recreation/Billiard Rm with Stone Fireplace open to the 2nd SENSATIONAL DESIGNER ISLAND KITCHEN with custom cabinetry, STATEMENT VENT HOOD, floating shelves, SCHMEARED BRICK backsplash & natural stone countertops*All appliances are full-size Kitchen Aid, including a 4-burner GAS STOVE with griddle & POT-FILLER, NEW ICEMAKER, TRASH COMPACTOR, built-in microwave, CABINET FRONT REFRIGERATOR, dishwasher & a DOUBLE 250 BOTTLE WINE CAPTAIN/REFRIGERATOR!*The custom cabinetry is repeated in the MASSIVE GATHERING ISLAND, crowned w/stone countertops & illuminated with HAND-CRAFTED CHANDELIERS*A CIRCULAR BANQUETTE joins the eating and living areas together.*Another King-Size BR, Full Bath with STEAM SHOWER, built-in desk with storage cabinetry & a half-bath with commode & urinal complete the layout.*Step out of the Kitchen into the INVITING HEATED SALTWATER POOL & SPA with WATERFALL, surrounded by a TRAVERTINE POOL DECK & SHADY COVERED PATIO graced with STONE ARCHES*Post swim, relax with a hot, fresh burger off the SUMMER KITCHEN GRILL with a cool, refreshing drink while enjoying family, friends & nature in all it's glory*Immaculate 3-Car Garage is equipped with a TESLA RECHARGING STATION & fresh coat of EPOXY FLOOR SEALER*SMART HOME features include SECURITY CAMERAS, DOORBELL, SPEAKERS, INTERIOR & EXTERIOR LIGHTING, NIGHTSCAPING, THERMOSTATS, EXTERIOR DOOR LOCKS, SECURITY SYSTEM, POOL HEATER, WATERFALLS & PUMPS....
Contact an agent
Home facts
- Year built:2005
- Listing ID #:7766206
- Updated:July 25, 2026 at 01:34 PM
Rooms and interior
- Bedrooms:6
- Total bathrooms:7
- Full bathrooms:6
- Half bathrooms:1
- Flooring:Carpet, Ceramic Tile, Hardwood
- Dining Description:Butlers Pantry, Separate Dining Room
- Bathrooms Description:Double Vanity, Separate Tub/Shower, Soaking Tub, Vaulted Ceiling(s)
- Kitchen Description:Breakfast Bar, Breakfast Room, Cabinets White, Dishwasher, Disposal, Double Oven, Gas Cooktop, Keeping Room, Kitchen Island, Microwave, Pantry Walk-In, Refrigerator, Second Kitchen, Self Cleaning Oven, Stone Counters, View to Family Room
- Bedroom Description:Oversized Master, Sitting Room
- Basement Description:Daylight, Finished, Finished Bath, Full, Interior Entry
- Living area:7,560 sq. ft.
Heating and cooling
- Cooling:Ceiling Fan(s), Central Air, Zoned
- Heating:Central, Forced Air, Natural Gas, Zoned
- Central air:Yes
Structure and exterior
- Roof:Composition, Shingle
- Year built:2005
- Building area:7,560 sq. ft.
- Lot area:0.69 Acres
- Lot Features:Back Yard, Level, Private, Wooded
- Architectural Style:European, Traditional
- Construction Materials:Brick 4 Sides, Shingle Siding, Stone
- Exterior Features:Covered, Deck, Front Porch, Gas Grill, Patio, Private Yard, Rain Gutters, Rear Porch
- Levels:3+ Story
Schools
- High school:Denmark
- Middle school:Piney Grove
- Elementary school:Shiloh Point
Utilities
- Water:Public, Water Available
- Sewer:Public Sewer, Sewer Available
Finances and disclosures
- Price:$1,990,999
- Price per sq. ft.:$263.36
- Tax amount:$13,414 (2025)
Features and amenities
- Appliances:Home Theater, Irrigation Equipment
- Laundry features:Laundry Room, Upper Level
- Amenities:Beamed Ceilings, Bookcases, Coffered Ceiling(s), Entrance Foyer 2 Story, Gas Water Heater, High Ceilings 10 ft Lower, High Ceilings 10 ft Main, High Ceilings 10 ft Upper, Smart Home, Tray Ceiling(s), Walk-In Closet(s)
- Pool features:Heated, In Ground, Private Pool, Salt Water
- Smart home:Yes
Parking
- Total parking spaces:8
- Parking description:Driveway, Electric Vehicle Charging Station(s), Garage, Garage Door Opener, Garage Faces Side, Kitchen Level, Level Driveway
- Garage spaces:3
 Listings identified with the FMLS IDX logo come from FMLS and are held by brokerage firms other than the owner of this website. The listing brokerage is identified in any listing details. Information is deemed reliable but is not guaranteed. If you believe any FMLS listing contains material that infringes your copyrighted work please click here (https://www.fmls.com/dmca) to review our DMCA policy and learn how to submit a takedown request. ©2026 First Multiple Listing Service, Inc.
New listings near 3075 Wills Mill Road
 $568,000Active3 beds 2 baths1,620 sq. ft.
8155 Stone Hill Road, Cumming, GA 30028
MLS# 7788318Listed by: TREND ATLANTA REALTY, INC.- New
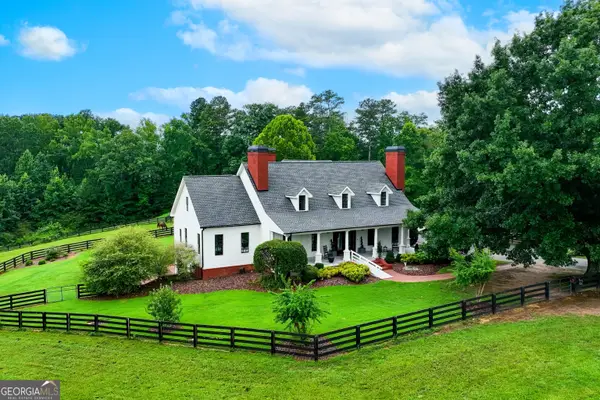 $2,268,888Active5 beds 5 baths6,869 sq. ft.
5352 Franklin Goldmine Road, Cumming, GA 30028
MLS# 10813006Listed by: Real Broker, LLC - New
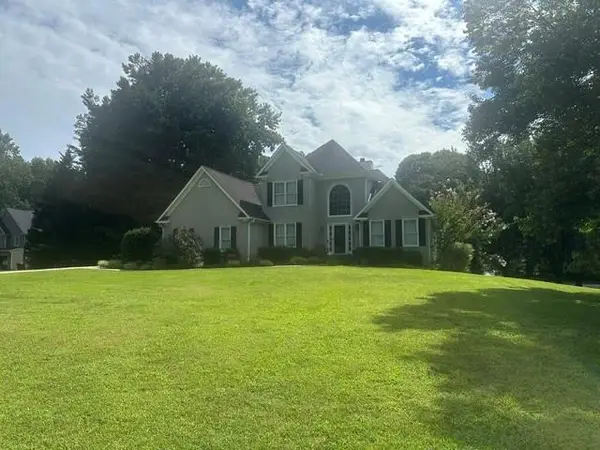 $650,000Active5 beds 4 baths2,669 sq. ft.
7640 Brentwood Court, Cumming, GA 30040
MLS# 7810768Listed by: KELLER WILLIAMS REALTY ATLANTA PARTNERS - Coming Soon
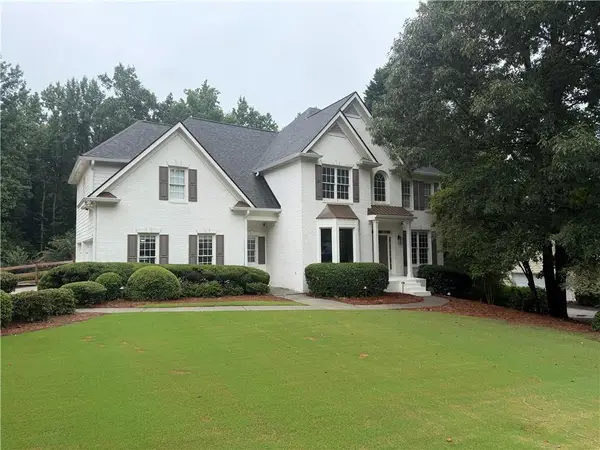 $750,000Coming Soon4 beds 4 baths
1660 Rising Mist Lane, Cumming, GA 30041
MLS# 7810724Listed by: KELLER WILLIAMS REALTY COMMUNITY PARTNERS - Coming Soon
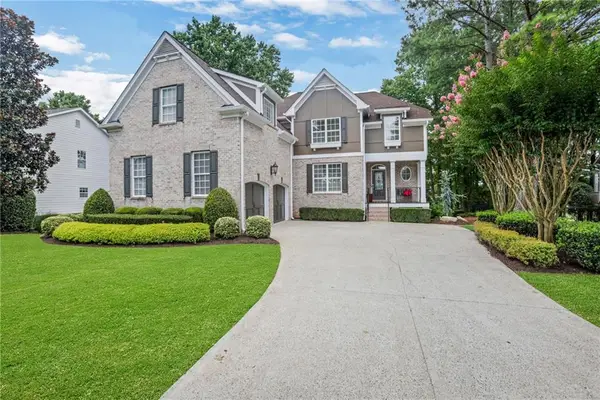 $875,000Coming Soon5 beds 4 baths
5104 Davis Love Drive, Cumming, GA 30041
MLS# 7810368Listed by: REAL BROKER, LLC. - New
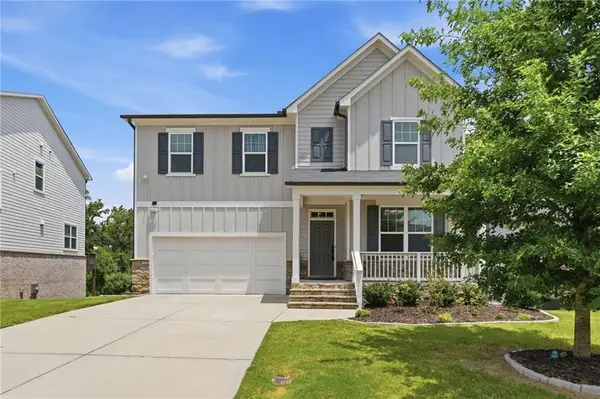 $540,000Active4 beds 3 baths2,319 sq. ft.
5395 Coltman Drive, Cumming, GA 30028
MLS# 7810556Listed by: THE REZERVE, LLC - New
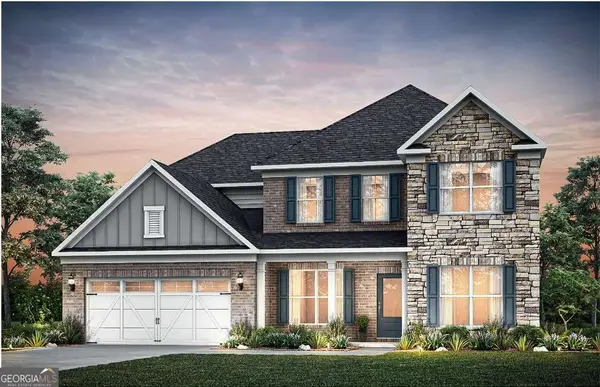 $770,627Active5 beds 4 baths3,027 sq. ft.
4615 Rosarian Drive, Cumming, GA 30040
MLS# 10812453Listed by: Pulte Realty of Georgia, Inc - New
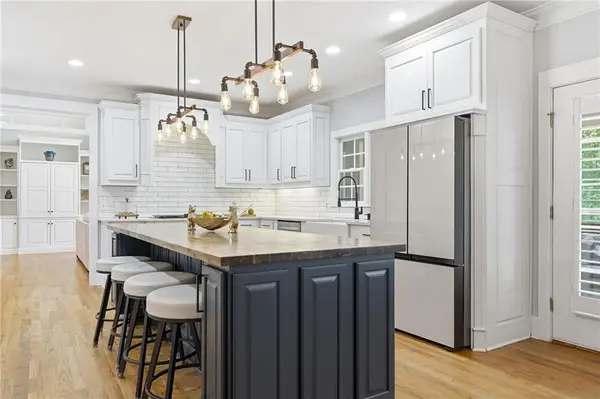 $825,000Active4 beds 4 baths
401 Maple Ridge Court, Cumming, GA 30028
MLS# 7810526Listed by: RE/MAX TOWN & COUNTRY - New
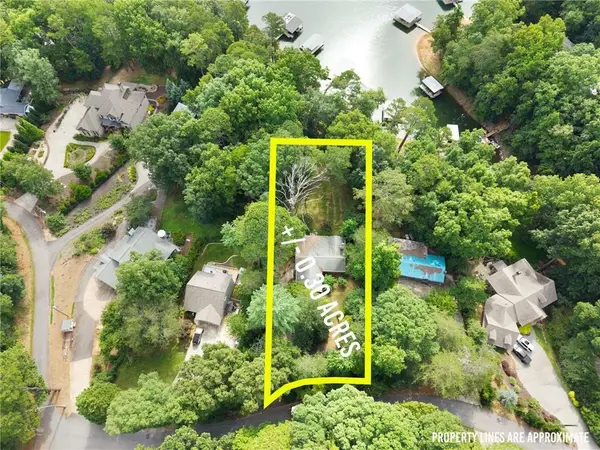 $850,000Active3 beds 2 baths1,096 sq. ft.
1640 Williams Circle, Cumming, GA 30041
MLS# 7808497Listed by: KELLER WILLIAMS REALTY COMMUNITY PARTNERS - Coming Soon
 $699,000Coming Soon5 beds 4 baths
6610 Fox Creek Drive, Cumming, GA 30040
MLS# 7808545Listed by: ATLANTA FINE HOMES SOTHEBY'S INTERNATIONAL


Protect your home and budget from life's surprises with an Assurant Home Warranty, backed by a partner that supports you through every step of homeownership. Explore Plans.
©2026 Century 21 Real Estate LLC. All rights reserved. CENTURY 21®, the CENTURY 21 Logo and C21® are service marks owned by Century 21 Real Estate LLC. Century 21 Real Estate LLC fully supports the principles of the Fair Housing Act and the Equal Opportunity Act. Each office is independently owned and operated. Listing information is deemed reliable but not guaranteed accurate.