3735 Lakeside Circle, Cumming, GA 30041
Local realty services provided by:CENTURY 21 Results
Listed by:
 Teffany Emerson(904) 614 - 7240CENTURY 21 Results
Office: century 21 results
MLS#:7796456
Source:FIRSTMLS
Price summary
- Price:$1,050,000
- Price per sq. ft.:$348.14
About this home
Welcome to this stunning, move-in ready lake house, a true estate experience on a large corner lot with exceptional privacy. Built in 2019, this meticulously crafted home blends modern luxury with timeless character, featuring ship lap trim, reclaimed beams, quartz countertops, pot filler, premium appliances and fixtures, real hardwood floors, and premium tile work throughout.
The thoughtful design extends to every detail: a private screened porch, interior plantation shutters, an accent wall in the dining area, and a custom closet in the primary suite. The updated kitchen is beautifully appointed, and the mud room has been upgraded with additional storage and a wine nook complete with refrigerator.
The outdoor living space is truly exceptional, a full wrap-around porch, a generous fire pit area, and a covered outdoor kitchen beneath a modern pergola create the perfect setting for entertaining or simply enjoying the surroundings. The fully fenced yard offers privacy and security, with a sprinkler system to keep the grounds lush with ease. A gated entrance with two access points from Lakeside Circle and Pilgrim Mill provides convenience and ease for the boating lifestyle, and there is still plenty of room to add a pool.
The 1,500 sq ft unfinished basement with a stubbed bath is a blank canvas, finish it your way and add instant value and living space.
One mile from the boat ramp at Tidwell Park, this is lakeside living at its finest....
Contact an agent
Home facts
- Year built:2019
- Listing ID #:7796456
- Updated:July 05, 2026 at 01:35 PM
Rooms and interior
- Bedrooms:4
- Total bathrooms:4
- Full bathrooms:3
- Half bathrooms:1
- Flooring:Hardwood
- Dining Description:Open Concept
- Bathrooms Description:Double Vanity, Separate Tub/Shower, Soaking Tub
- Kitchen Description:Breakfast Bar, Dishwasher, Gas Oven, Gas Range, Kitchen Island, Microwave, Range Hood, Refrigerator, Stone Counters, View to Family Room
- Bedroom Description:Master on Main, Split Bedroom Plan
- Basement Description:Interior Entry
- Living area:3,016 sq. ft.
Heating and cooling
- Cooling:Ceiling Fan(s), Central Air
- Heating:Forced Air, Natural Gas
- Central air:Yes
Structure and exterior
- Roof:Composition
- Year built:2019
- Building area:3,016 sq. ft.
- Lot area:1.81 Acres
- Lot Features:Back Yard, Front Yard, Landscaped
- Architectural Style:Craftsman, Farmhouse, Traditional
- Construction Materials:Cement Siding
- Exterior Features:Covered, Front Porch, Patio, Private Yard, Rain Gutters, Screened, Wrap Around
- Levels:2 Story
Schools
- High school:Forsyth Central
- Middle school:Otwell
- Elementary school:Chattahoochee - Forsyth
Utilities
- Water:Public, Water Available
- Sewer:Septic Tank
Finances and disclosures
- Price:$1,050,000
- Price per sq. ft.:$348.14
- Tax amount:$7,592 (2025)
Features and amenities
- Appliances:Irrigation Equipment
- Laundry features:Dryer, Laundry Room, Mud Room, Washer
- Amenities:Walk-In Closet(s)
Parking
- Parking description:Driveway, Garage, Garage Door Opener, Garage Faces Side, Kitchen Level, Level Driveway, Parking Pad
- Garage spaces:2
Listings identified with the FMLS IDX logo come from FMLS and are held by brokerage firms other than the owner of this website. The listing brokerage is identified in any listing details. Information is deemed reliable but is not guaranteed. If you believe any FMLS listing contains material that infringes your copyrighted work please click here (https://www.fmls.com/dmca) to review our DMCA policy and learn how to submit a takedown request. ©2026 First Multiple Listing Service, Inc. FIRSTMLS Member Broker: Debbie CookeNew listings near 3735 Lakeside Circle
- New
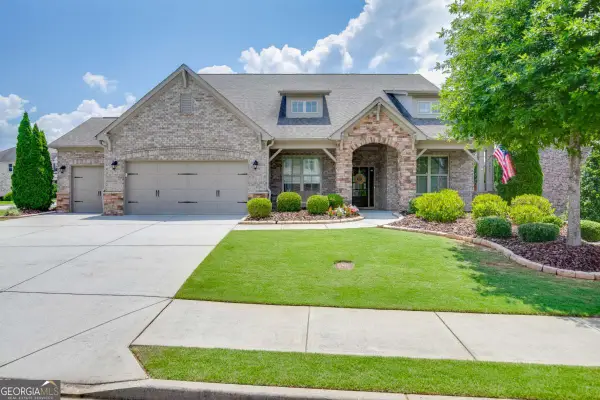 $785,000Active4 beds 4 baths3,079 sq. ft.
2605 Alpine Terrace, Cumming, GA 30041
MLS# 10799109Listed by: PEND Realty, LLC - New
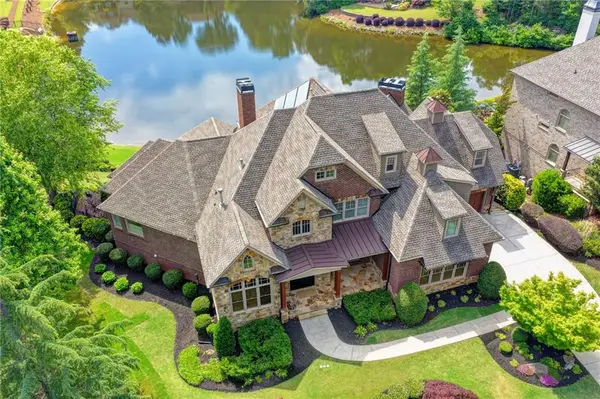 $1,999,000Active6 beds 8 baths8,134 sq. ft.
2565 Hermitage Dr Drive, Cumming, GA 30041
MLS# 7798917Listed by: SRBOA, INC. - New
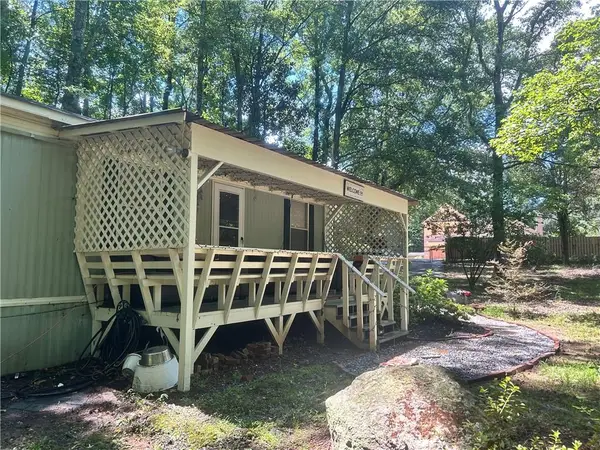 $249,000Active2 beds 1 baths784 sq. ft.
4120 Ruby Drive, Cumming, GA 30028
MLS# 7792198Listed by: BHGRE METRO BROKERS - New
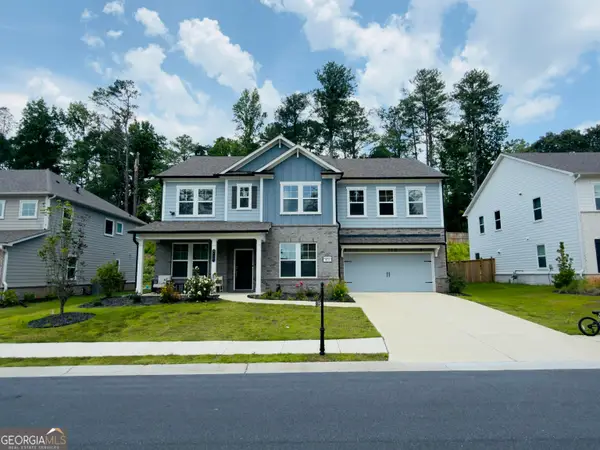 $675,000Active5 beds 5 baths3,190 sq. ft.
5145 Lansdale Court, Cumming, GA 30028
MLS# 10799024Listed by: Beycome Brokerage Realty LLC - New
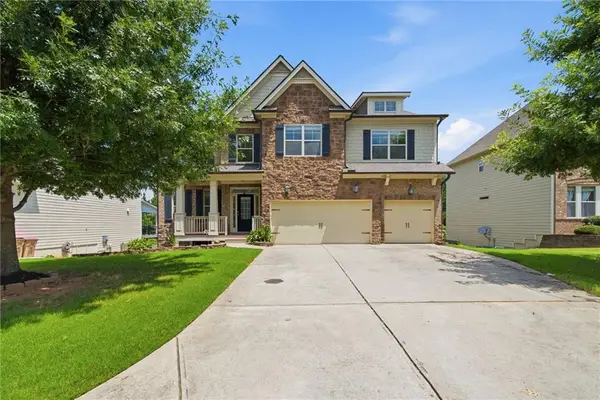
 $889,000Active8 beds 6 baths5,390 sq. ft.
4235 Isabelline Bluff, Cumming, GA 30040
MLS# 7790727Listed by: CENTURY 21 RESULTS - New
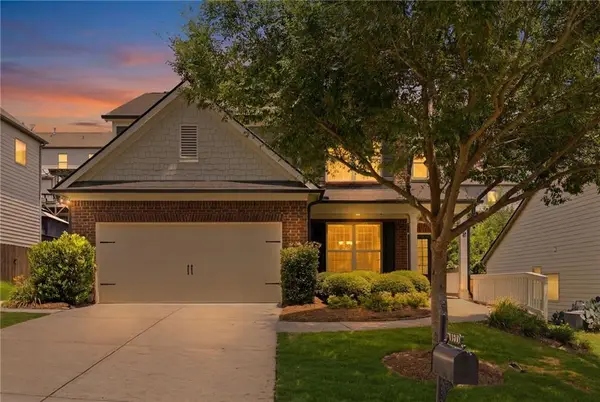 $435,000Active4 beds 3 baths2,228 sq. ft.
4855 Roseman Trail, Cumming, GA 30040
MLS# 7799148Listed by: SPALDING BROKERS, LLC. - New
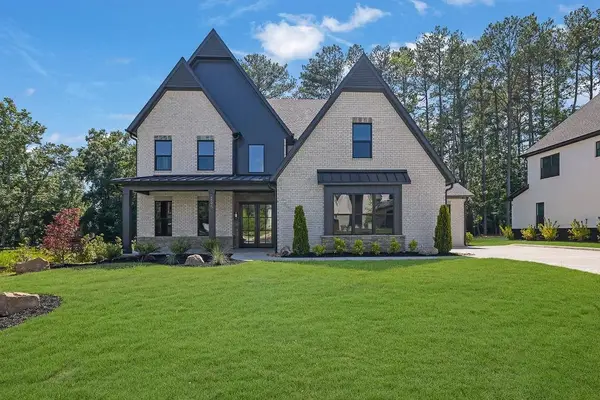 $1,455,000Active4 beds 5 baths4,090 sq. ft.
5315 West Parc Place, Cumming, GA 30040
MLS# 7799163Listed by: ATLANTA COMMUNITIES - New
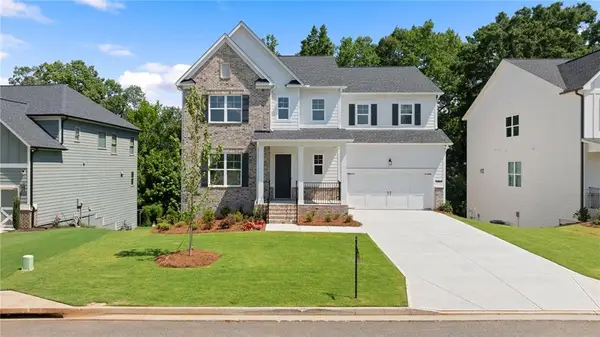 $874,000Active5 beds 5 baths3,425 sq. ft.
4770 Crestline View Road, Cumming, GA 30028
MLS# 7799200Listed by: COMPASS - New
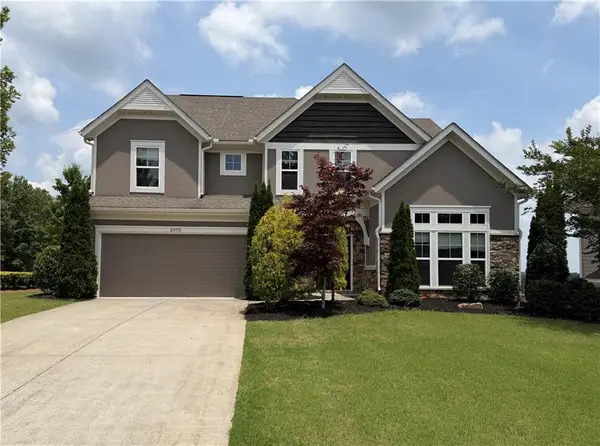 $630,000Active4 beds 4 baths2,828 sq. ft.
2070 Birmingham Court, Cumming, GA 30040
MLS# 7771371Listed by: METRO REALTY AND PROPERTIES, INC. - New
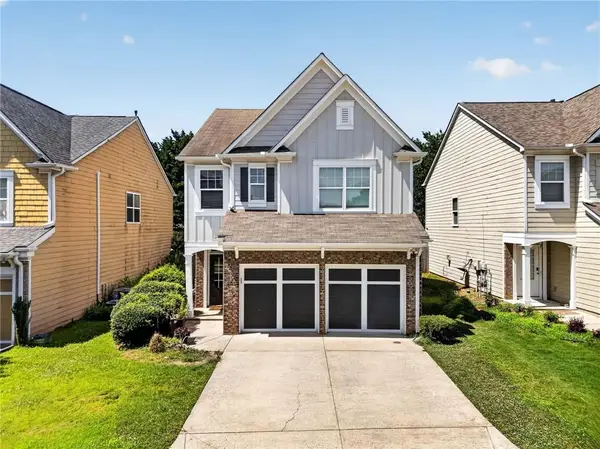 $499,900Active4 beds 3 baths1,806 sq. ft.
5910 Bentley Way, Cumming, GA 30040
MLS# 7799022Listed by: CHAPMAN HALL REALTORS


Protect your home and budget from life's surprises with an Assurant Home Warranty, backed by a partner that supports you through every step of homeownership. Explore Plans.
©2026 Century 21 Real Estate LLC. All rights reserved. CENTURY 21®, the CENTURY 21 Logo and C21® are service marks owned by Century 21 Real Estate LLC. Century 21 Real Estate LLC fully supports the principles of the Fair Housing Act and the Equal Opportunity Act. Each office is independently owned and operated. Listing information is deemed reliable but not guaranteed accurate.