4025 Little Falls Drive, Cumming, GA 30041
Local realty services provided by:CENTURY 21 Results
4025 Little Falls Drive,Cumming, GA 30041
$1,164,900
- 6 Beds
- 5 Baths
- 6,607 sq. ft.
- Single family
- Active
Listed by:
 Mandi Newton(404) 401 - 8313CENTURY 21 Results
Office: century 21 results
MLS#:7778901
Source:FIRSTMLS
Price summary
- Price:$1,164,900
- Price per sq. ft.:$176.31
- Monthly HOA dues:$116.67
About this home
Live ON the river! Yes, walk out your back gate and follow the trail down to the water! Whether you love kayaking, tubing, fishing or just enjoying the spectacular views and sounds of Mother Nature, this property provides unparalleled outdoor opportunities. Almost an acre of lush landscaping and hardscaping includes a magazine worthy firepit area with seating for eight that's circled by specially selected flowers and shrubs. Plus, a park-like playground and a zipline in the wooded front yard make this property super fun for kids of all ages. A quintessential southern front porch greets guests and beckons them to slide into comfy seating and take in the soothing scenery. The covered back porch and open air deck are equally inviting...and closer to the grill and cold beverages! Not to be outdone by the gorgeous exterior setting, your interior is equally captivating with its exceptional use of space and natural light making each room feel like its greeting you with a big smile and a warm hug. Soaring ceilings, warm hardwoods, large rooms and lots of windows are the hallmarks of your exceptionally designed four level home. The open kitchen, large island and fireside family room combine perfectly for hosting both intimate gatherings and energized crowds. A true butler's pantry and a walk in pantry supply more space for everyday storage, prepping and serving. Whether you're dining informally or formally, the sunny breakfast room and casually elegant dining room both have scenic views and comfortably seat ten. Two delightful flex rooms on the main can serve a variety of purposes; one is currently serving as a bedroom and the other is a cheerful sunroom serving as a space for home school and quiet relaxation. And wait until you see the upper two levels of bedrooms, a huge bonus room and whimsical flex space! Interior photos are on the way! Sought after Chattahoochee River Club has the best amenities, social activities, tennis teams, walking trails and friendly deer in southern Forsyth County. This property is a One of a Kind Home and Lifestyle. Schedule your tour today!...
Contact an agent
Home facts
- Year built:2002
- Listing ID #:7778901
- Updated:May 30, 2026 at 02:45 AM
Rooms and interior
- Bedrooms:6
- Total bathrooms:5
- Full bathrooms:5
- Flooring:Carpet, Ceramic Tile, Hardwood
- Dining Description:Butlers Pantry, Open Concept
- Bathrooms Description:Double Vanity, Separate Tub/Shower
- Kitchen Description:Breakfast Room, Cabinets Stain, Dishwasher, Double Oven, Gas Cooktop, Gas Range, Kitchen Island, Microwave, Pantry Walk-In, Range Hood, Refrigerator, Stone Counters, View to Family Room
- Bedroom Description:Oversized Master
- Basement Description:Bath/Stubbed, Daylight, Full, Interior Entry, Unfinished
- Living area:6,607 sq. ft.
Heating and cooling
- Cooling:Central Air, Zoned
- Heating:Central, Natural Gas, Zoned
- Central air:Yes
Structure and exterior
- Roof:Composition, Shingle
- Year built:2002
- Building area:6,607 sq. ft.
- Lot area:0.93 Acres
- Lot Features:Back Yard, Landscaped, Level, Private, Stream or River On Lot, Wooded
- Construction Materials:Cement Siding
- Exterior Features:Covered, Deck, Front Porch, Rain Gutters, Rear Porch
- Levels:3+ Story
Schools
- High school:South Forsyth
- Middle school:Lakeside - Forsyth
- Elementary school:Haw Creek
Utilities
- Water:Public, Water Available
- Sewer:Septic Tank
Finances and disclosures
- Price:$1,164,900
- Price per sq. ft.:$176.31
- Tax amount:$8,086 (2025)
Features and amenities
- Laundry features:Laundry Room, Upper Level
- Amenities:High Ceilings 9 ft Main, High Ceilings 9 ft Upper, High Speed Internet, Tray Ceiling(s), Walk-In Closet(s)
Parking
- Parking description:Attached, Garage, Garage Door Opener, Garage Faces Front, Kitchen Level, Level Driveway
- Garage spaces:3
Listings identified with the FMLS IDX logo come from FMLS and are held by brokerage firms other than the owner of this website. The listing brokerage is identified in any listing details. Information is deemed reliable but is not guaranteed. If you believe any FMLS listing contains material that infringes your copyrighted work please click here (https://www.fmls.com/dmca) to review our DMCA policy and learn how to submit a takedown request. ©2026 First Multiple Listing Service, Inc. FIRSTMLS Member Broker: Debbie CookeNew listings near 4025 Little Falls Drive
- New
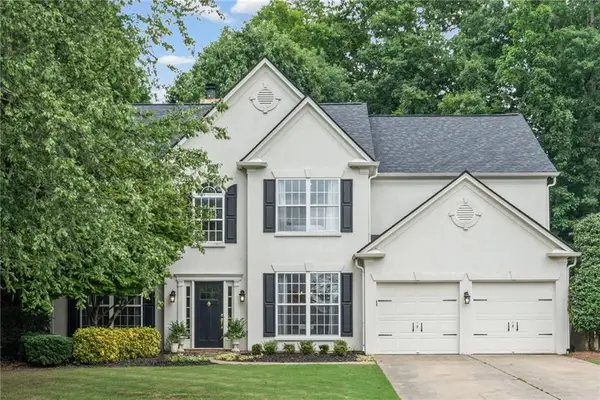
 $699,900Active4 beds 3 baths2,444 sq. ft.
735 Mountclaire Drive, Cumming, GA 30041
MLS# 7778846Listed by: CENTURY 21 RESULTS - New
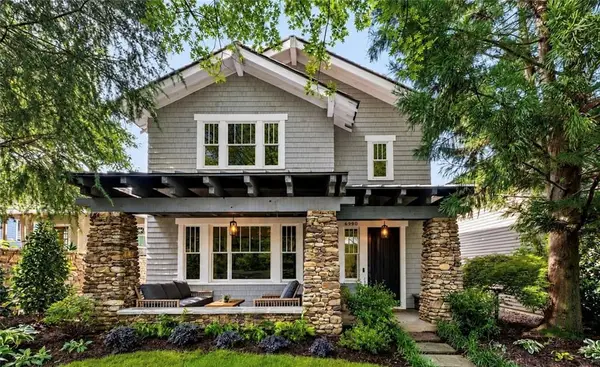 $1,150,000Active4 beds 4 baths3,228 sq. ft.
6990 Cordery Road, Cumming, GA 30040
MLS# 7779166Listed by: BERKSHIRE HATHAWAY HOMESERVICES GEORGIA PROPERTIES - Coming Soon
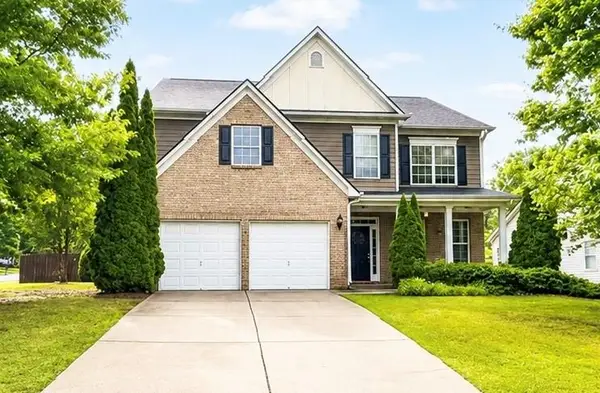 $475,000Coming Soon4 beds 3 baths
5250 Stevehaven Lane, Cumming, GA 30028
MLS# 7778288Listed by: KELLER WILLIAMS RLTY CONSULTANTS - Coming Soon
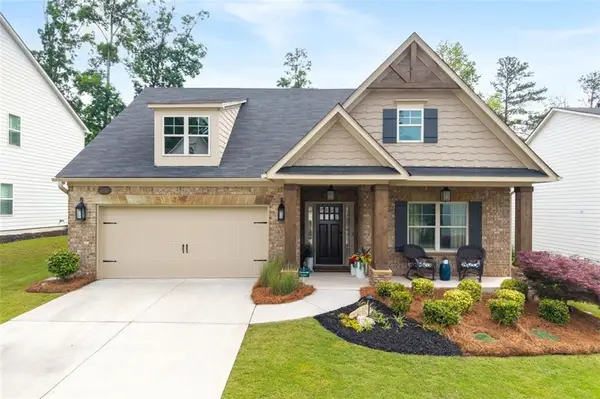 $647,000Coming Soon5 beds 3 baths
4745 Sandy Creek Drive, Cumming, GA 30028
MLS# 7778904Listed by: COLDWELL BANKER REALTY - New
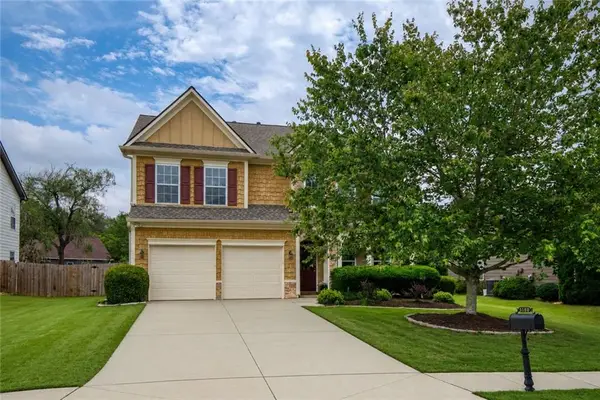 $515,000Active4 beds 3 baths2,849 sq. ft.
5180 Fieldgate Ridge Drive, Cumming, GA 30028
MLS# 7779085Listed by: BERKSHIRE HATHAWAY HOMESERVICES GEORGIA PROPERTIES - New
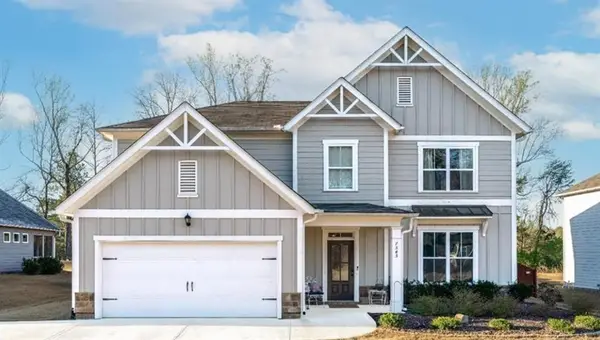 $575,000Active5 beds 3 baths3,100 sq. ft.
7545 Rambling Vale, Cumming, GA 30028
MLS# 7779108Listed by: ATLANTA COMMUNITIES - New
 $425,000Active3 beds 3 baths1,708 sq. ft.
3311 Castleberry Village Drive, Cumming, GA 30040
MLS# 10774385Listed by: Bella Realty Group, Inc. - New
 $1,253,000Active14.16 Acres
3960 Burnt Bridge Rd, Cumming, GA 30028
MLS# 7768641Listed by: KELLER WILLIAMS NORTH ATLANTA - Coming Soon
 $695,000Coming Soon4 beds 3 baths
3380 Steinbeck Street, Cumming, GA 30041
MLS# 7778329Listed by: KELLER WILLIAMS NORTH ATLANTA


Protect your home and budget from life's surprises with an Assurant Home Warranty, backed by a partner that supports you through every step of homeownership. Explore Plans.
©2026 Century 21 Real Estate LLC. All rights reserved. CENTURY 21®, the CENTURY 21 Logo and C21® are service marks owned by Century 21 Real Estate LLC. Century 21 Real Estate LLC fully supports the principles of the Fair Housing Act and the Equal Opportunity Act. Each office is independently owned and operated. Listing information is deemed reliable but not guaranteed accurate.