
4575 Alister Park Drive, Cumming, GA 30040
Local realty services provided by:CENTURY 21 Novus
4575 Alister Park Drive,Cumming, GA 30040
$879,500
- 5 Beds
- 5 Baths
- 3,896 sq. ft.
- Single family
- Active
Listed by: melissa morgan
Office: berkshire hathaway homeservices georgia properties
MLS#:7803955
Source:FIRSTMLS
Price summary
- Price:$879,500
- Price per sq. ft.:$225.74
- Monthly HOA dues:$200
About this home
Set on the quieter side of the Traditions community, 4745 Alister Park is a well-maintained 5-bedroom, 4 and 1/2 bath home with thoughtful upgrades, generous living spaces, and the polished feel of a model home. Natural light is one of the home’s defining features. A wall of windows fills the two-story great room and surrounding spaces with sunlight, often making additional lighting unnecessary during the day. Wooden shutters are found throughout the home, while the upper great room windows have remote-controlled shades. The main level also includes a guest bedroom and full bathroom, and an additional half bath, making it easy to accommodate visitors or create a private home office. The kitchen is designed for both everyday living and get togethers, with a large island, double ovens, a gas cooktop, and plenty of workspace. An adjoining breakfast area includes a built-in buffet and beverage refrigerator, while the keeping room offers a more intimate place to gather just off the kitchen. Meals can be enjoyed at the island, in the breakfast area, in the separate dining room, or outside on the extended patio. One of the home’s most distinctive features is its TWO screened porches. One is located just off the kitchen, creating an easy extension of the main living space, while the second is privately positioned off the primary bedroom. Together, they offer two separate places to relax, enjoy fresh air, and make the most of the home’s indoor-outdoor layout. The laundry room is another standout, with a large folding counter, and excellent storage that make it as practical as it is appealing. The Traditions community is conveniently located near Fowler Park, the Big Creek Greenway, shopping, dining, and everyday conveniences, while this home’s location within the neighborhood offers a more peaceful setting....
Contact an agent
Home facts
- Year built:2017
- Listing ID #:7803955
- Updated:July 17, 2026 at 01:32 PM
Rooms and interior
- Bedrooms:5
- Total bathrooms:5
- Full bathrooms:4
- Half bathrooms:1
- Flooring:Hardwood
- Dining Description:Separate Dining Room
- Bathrooms Description:Double Vanity, Separate His/Hers, Separate Tub/Shower
- Kitchen Description:Breakfast Room, Cabinets White, Dishwasher, Gas Cooktop, Keeping Room, Kitchen Island, Pantry, Range Hood, Stone Counters
- Bedroom Description:Oversized Master, Sitting Room, Split Bedroom Plan
- Living area:3,896 sq. ft.
Heating and cooling
- Cooling:Central Air
- Heating:Central
- Central air:Yes
Structure and exterior
- Roof:Composition
- Year built:2017
- Building area:3,896 sq. ft.
- Lot area:0.26 Acres
- Lot Features:Back Yard, Front Yard, Landscaped, Level
- Architectural Style:Traditional
- Construction Materials:HardiPlank Type, Stone
- Exterior Features:Covered, Deck, Front Porch, Patio, Screened, Side Porch
- Levels:2 Story
Schools
- High school:West Forsyth
- Middle school:DeSana
- Elementary school:Midway - Forsyth
Utilities
- Water:Public, Water Available
- Sewer:Public Sewer, Sewer Available
Finances and disclosures
- Price:$879,500
- Price per sq. ft.:$225.74
- Tax amount:$3,695 (2025)
Features and amenities
- Laundry features:Laundry Room, Upper Level
- Amenities:Bookcases, Disappearing Attic Stairs, ENERGY STAR Qualified Appliances, Entrance Foyer 2 Story, High Ceilings 10 ft Main, High Ceilings 9 ft Upper, High Speed Internet, Walk-In Closet(s)
Parking
- Total parking spaces:2
- Parking description:Driveway, Garage, Garage Door Opener, Garage Faces Front, Kitchen Level, Level Driveway, On Street
- Garage spaces:2
 Listings identified with the FMLS IDX logo come from FMLS and are held by brokerage firms other than the owner of this website. The listing brokerage is identified in any listing details. Information is deemed reliable but is not guaranteed. If you believe any FMLS listing contains material that infringes your copyrighted work please click here (https://www.fmls.com/dmca) to review our DMCA policy and learn how to submit a takedown request. ©2026 First Multiple Listing Service, Inc. FIRSTMLS Member Broker: Kendall Chance
New listings near 4575 Alister Park Drive
- New
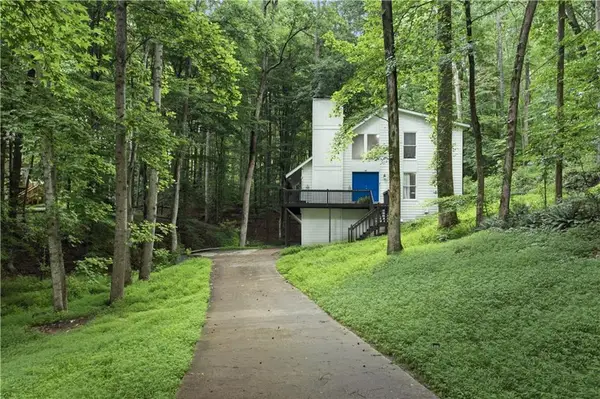 $399,999Active3 beds 3 baths2,016 sq. ft.
4870 Wade Valley Way, Cumming, GA 30040
MLS# 7805815Listed by: LIST FOR 1% - New
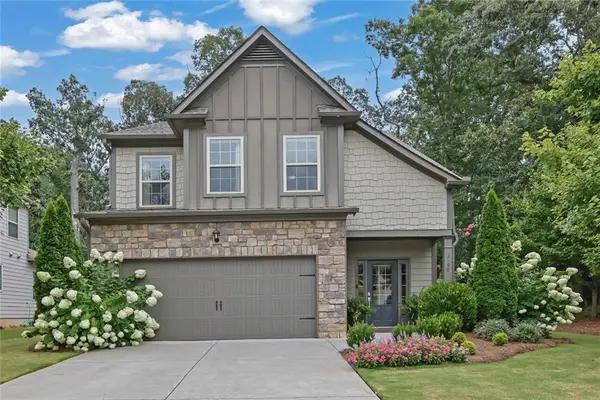 $450,000Active3 beds 3 baths2,177 sq. ft.
3990 Cordova Lane, Cumming, GA 30028
MLS# 7806638Listed by: ATLANTA COMMUNITIES - New
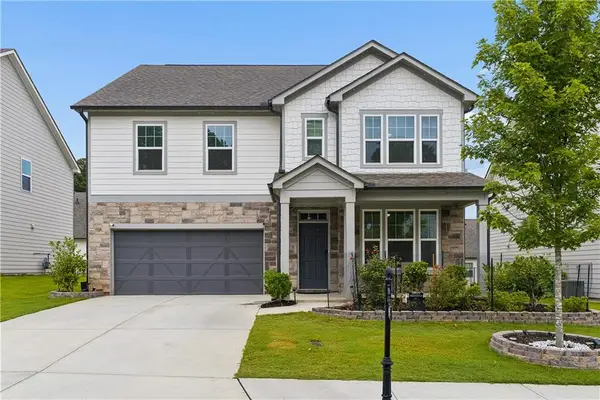 $749,000Active5 beds 4 baths2,964 sq. ft.
668 Allier Terrace, Cumming, GA 30041
MLS# 7806552Listed by: HOMESMART - New
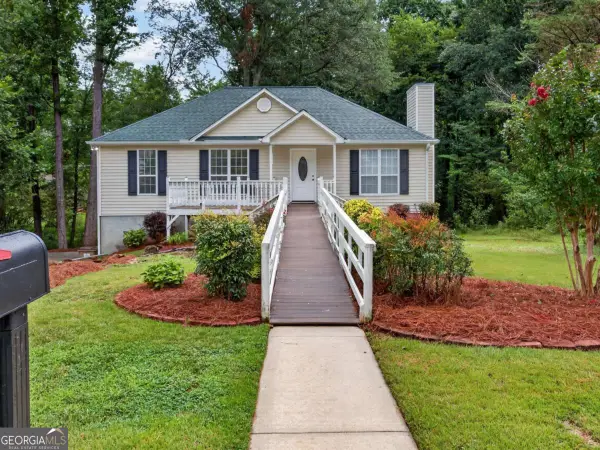 $399,000Active3 beds 2 baths1,222 sq. ft.
7015 Bannister Park Lane, Cumming, GA 30028
MLS# 10807535Listed by: Atrium Realty - Open Sun, 2 to 4pmNew
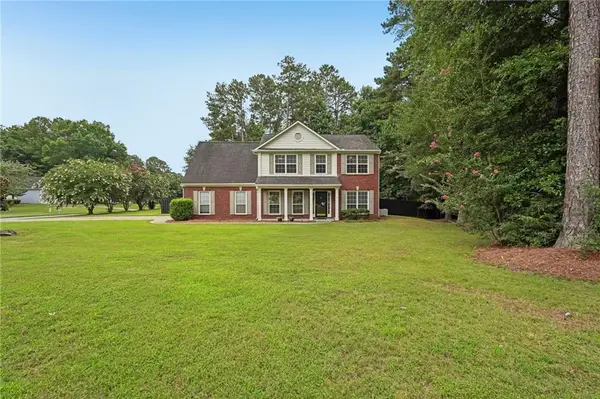 $470,000Active4 beds 3 baths2,210 sq. ft.
5790 Woodstone Drive, Cumming, GA 30028
MLS# 7794369Listed by: KELLER WILLIAMS REALTY ATLANTA PARTNERS - New
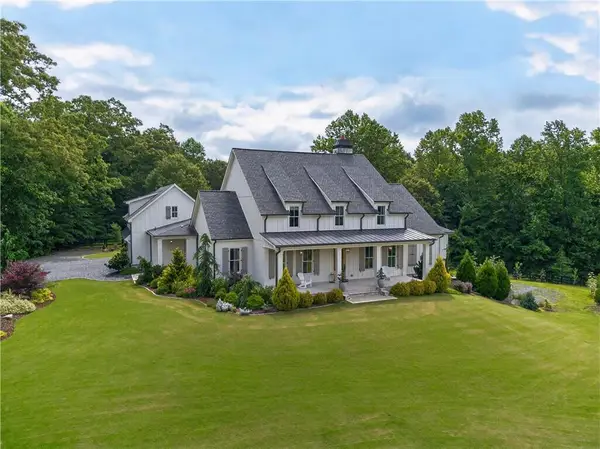 $2,199,000Active5 beds 7 baths4,741 sq. ft.
1380 Newt Green Road, Cumming, GA 30028
MLS# 7806392Listed by: ANSLEY REAL ESTATE - New
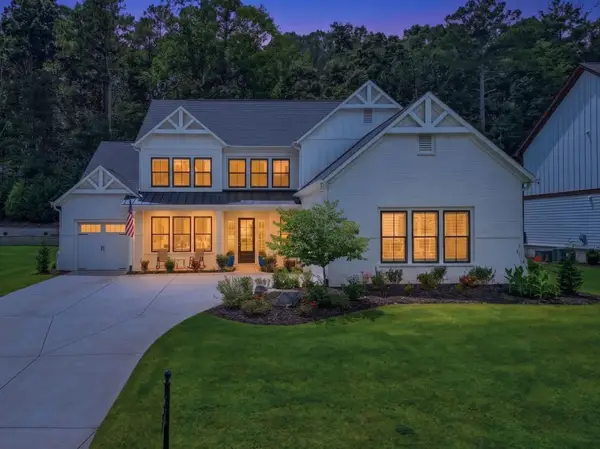 $979,900Active4 beds 5 baths3,390 sq. ft.
4945 Iris Street, Cumming, GA 30040
MLS# 7806449Listed by: KELLER WILLIAMS REALTY COMMUNITY PARTNERS - Coming Soon
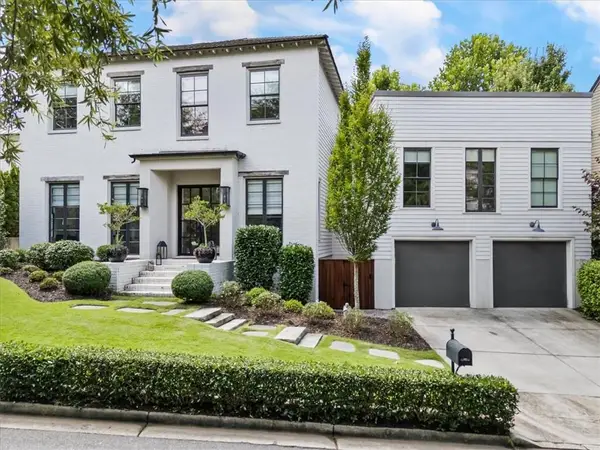 $1,350,000Coming Soon5 beds 4 baths
6830 Wesley Hughes Road, Cumming, GA 30040
MLS# 7806378Listed by: ANSLEY REAL ESTATE - New
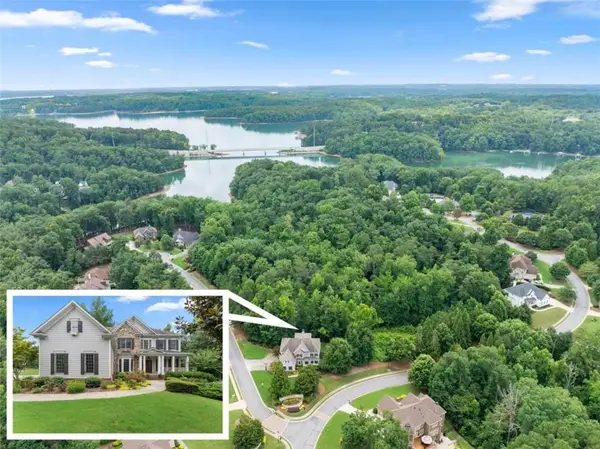 $1,249,000Active6 beds 5 baths6,475 sq. ft.
6010 Anchorage Quay, Cumming, GA 30041
MLS# 7806394Listed by: WARD PROPERTIES OF NORTH GEORGIA, LLC - Open Sat, 9am to 7pmNew
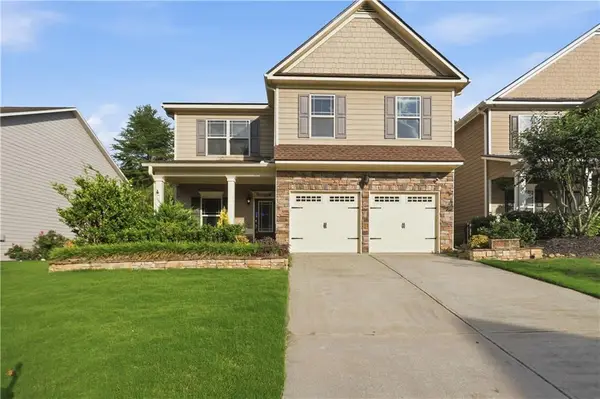 $530,000Active4 beds 3 baths2,680 sq. ft.
1825 Habersham Villa Drive, Cumming, GA 30041
MLS# 7806318Listed by: OPENDOOR BROKERAGE, LLC


Protect your home and budget from life's surprises with an Assurant Home Warranty, backed by a partner that supports you through every step of homeownership. Explore Plans.
©2026 Century 21 Real Estate LLC. All rights reserved. CENTURY 21®, the CENTURY 21 Logo and C21® are service marks owned by Century 21 Real Estate LLC. Century 21 Real Estate LLC fully supports the principles of the Fair Housing Act and the Equal Opportunity Act. Each office is independently owned and operated. Listing information is deemed reliable but not guaranteed accurate.