4615 Rosarian Drive, Cumming, GA 30040
Local realty services provided by:CENTURY 21 Results
4615 Rosarian Drive,Cumming, GA 30040
$770,627
- 5 Beds
- 4 Baths
- 4,512 sq. ft.
- Single family
- Active
Upcoming open houses
- Sat, Jul 2502:00 pm - 05:00 pm
- Sun, Jul 2602:00 pm - 05:00 pm
- Sat, Aug 0102:00 pm - 05:00 pm
- Sun, Aug 0202:00 pm - 05:00 pm
- Sat, Aug 0802:00 pm - 05:00 pm
- Sun, Aug 0902:00 pm - 05:00 pm
- Sat, Aug 1502:00 pm - 05:00 pm
- Sun, Aug 1602:00 pm - 05:00 pm
Listed by: jaymie dimbath
Office: pulte realty of georgia, inc.
MLS#:7758606
Source:FIRSTMLS
Price summary
- Price:$770,627
- Price per sq. ft.:$170.79
- Monthly HOA dues:$150
About this home
This stunning home will offer a painted brick exterior blended with stone accents, a gourmet kitchen with vent hood, a grilling deck overlooking the trees, and more. Conveniently located in N Forsyth, this location provides quick access to GA 400 and Hwy 9 while being just a stones throw away from multiple shopping centers and outdoor recreation and parks. The home is under construction and the basement foundation has been poured. Designer finishes are sure to impress. The home will offer a gourmet kitchen and built in butler's pantry, a guest suite on main level, a modern tile finish fireplace to the ceiling, and more. Unwind upstairs in your open loft or retreat into your private owner's suite. The full, daylight unfinished basement allows for future growth and personalization with ample space for anything you can dream of. Beautiful trees line the rear of the home. See our office today for additional details and current specials.
Contact an agent
Home facts
- Year built:2026
- Listing ID #:7758606
- Updated:July 23, 2026 at 07:31 PM
Rooms and interior
- Bedrooms:5
- Total bathrooms:4
- Full bathrooms:4
- Flooring:Carpet, Ceramic Tile, Hardwood
- Dining Description:Separate Dining Room
- Bathrooms Description:Double Vanity, Separate Tub/Shower
- Kitchen Description:Dishwasher, Disposal, Eat-in Kitchen, Gas Cooktop, Kitchen Island, Microwave, Pantry, Range Hood, Solid Surface Counters, View to Family Room
- Basement Description:Bath/Stubbed, Daylight, Full, Unfinished
- Living area:4,512 sq. ft.
Heating and cooling
- Cooling:Ceiling Fan(s), Central Air
- Heating:Central, Natural Gas
- Central air:Yes
Structure and exterior
- Roof:Shingle
- Year built:2026
- Building area:4,512 sq. ft.
- Lot area:0.22 Acres
- Lot Features:Back Yard, Front Yard, Landscaped
- Architectural Style:Traditional
- Construction Materials:HardiPlank Type
- Exterior Features:Covered, Front Porch, Rain Gutters
- Levels:2 Story
Schools
- High school:North Forsyth
- Middle school:North Forsyth
- Elementary school:Coal Mountain
Utilities
- Water:Public, Water Available
- Sewer:Public Sewer, Sewer Available
Finances and disclosures
- Price:$770,627
- Price per sq. ft.:$170.79
Features and amenities
- Laundry features:Laundry Room, Upper Level
- Amenities:Disappearing Attic Stairs, Entrance Foyer, Gas Water Heater, High Ceilings 9 ft Main, High Speed Internet, His and Hers Closets, Low Flow Plumbing Fixtures, Smart Home, Walk-In Closet(s)
Parking
- Total parking spaces:2
- Parking description:Driveway, Garage, Garage Door Opener
- Garage spaces:2
 Listings identified with the FMLS IDX logo come from FMLS and are held by brokerage firms other than the owner of this website. The listing brokerage is identified in any listing details. Information is deemed reliable but is not guaranteed. If you believe any FMLS listing contains material that infringes your copyrighted work please click here (https://www.fmls.com/dmca) to review our DMCA policy and learn how to submit a takedown request. ©2026 First Multiple Listing Service, Inc. FIRSTMLS Member Broker: Debbie Cooke
New listings near 4615 Rosarian Drive
- New
 $1,199,000Active5 beds 5 baths6,743 sq. ft.
8365 Hurakan Creek Crossing, Cumming, GA 30028
MLS# 10811786Listed by: HomeSmart - New
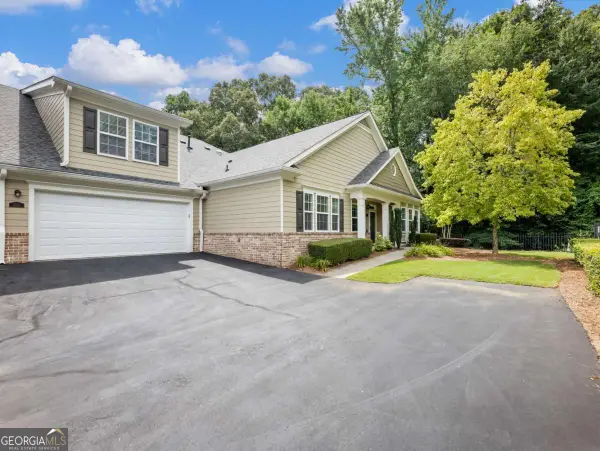 $418,000Active3 beds 3 baths
2623 Grapevine Circle #602, Cumming, GA 30041
MLS# 10811726Listed by: Sun Realty Group LLC - New
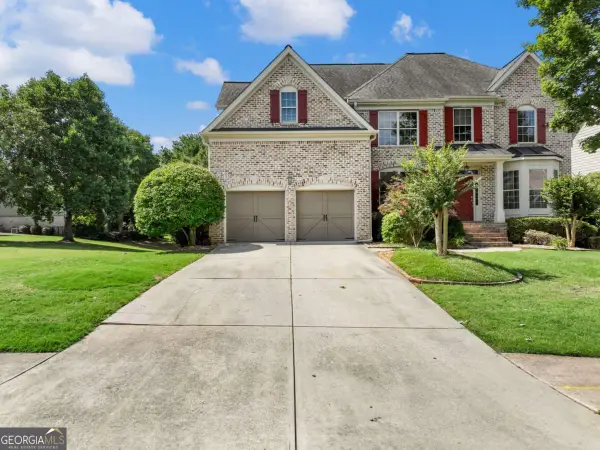
 $850,000Active6 beds 5 baths4,703 sq. ft.
1960 Manor View, Cumming, GA 30041
MLS# 10811729Listed by: Century 21 Results - New
 $3,199,500Active5 beds 3 baths4,676 sq. ft.
8225 Dogwood Trail, Cumming, GA 30041
MLS# 7798038Listed by: WEICHERT, REALTORS - THE COLLECTIVE - New
 $721,245Active3 beds 3 baths2,939 sq. ft.
5335 NE Keepsake Court, Cumming, GA 30040
MLS# 7807398Listed by: EAH BROKERAGE, LP - Coming Soon
 $790,000Coming Soon3 beds 3 baths
1430 Harburn Court, Cumming, GA 30041
MLS# 7809504Listed by: KELLER WILLIAMS NORTH ATLANTA - New
 $745,000Active3 beds 3 baths3,429 sq. ft.
7410 Breeze Bay Road, Cumming, GA 30041
MLS# 7809760Listed by: KELLER WILLIAMS REALTY COMMUNITY PARTNERS - New
 $509,999Active3 beds 2 baths1,875 sq. ft.
3735 Westhaven Drive, Cumming, GA 30040
MLS# 10811544Listed by: NorthGroup Real Estate Inc - New
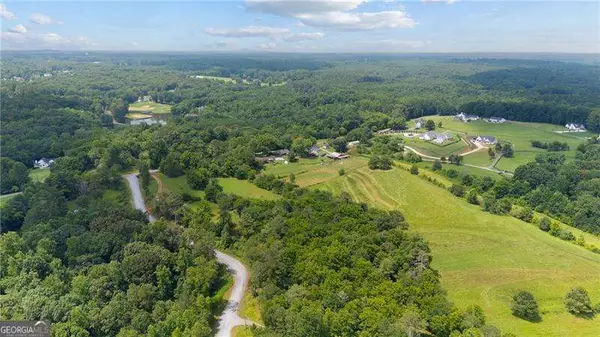 $370,000Active-- beds -- baths
685 Newt Green Road, Cumming, GA 30028
MLS# 10811486Listed by: Atlanta Communities - New
 $890,000Active5 beds 4 baths3,206 sq. ft.
5045 Reserve Drive, Cumming, GA 30040
MLS# 10811521Listed by: HomeSmart


Protect your home and budget from life's surprises with an Assurant Home Warranty, backed by a partner that supports you through every step of homeownership. Explore Plans.
©2026 Century 21 Real Estate LLC. All rights reserved. CENTURY 21®, the CENTURY 21 Logo and C21® are service marks owned by Century 21 Real Estate LLC. Century 21 Real Estate LLC fully supports the principles of the Fair Housing Act and the Equal Opportunity Act. Each office is independently owned and operated. Listing information is deemed reliable but not guaranteed accurate.