6440 Vickery Post Lane, Cumming, GA 30040
Local realty services provided by:CENTURY 21 Results
6440 Vickery Post Lane,Cumming, GA 30040
$760,000
- 4 Beds
- 5 Baths
- 3,958 sq. ft.
- Single family
- Pending
Listed by: jack conroy
Office: berkshire hathaway homeservices georgia properties
MLS#:7809424
Source:FIRSTMLS
Price summary
- Price:$760,000
- Price per sq. ft.:$192.02
- Monthly HOA dues:$200
About this home
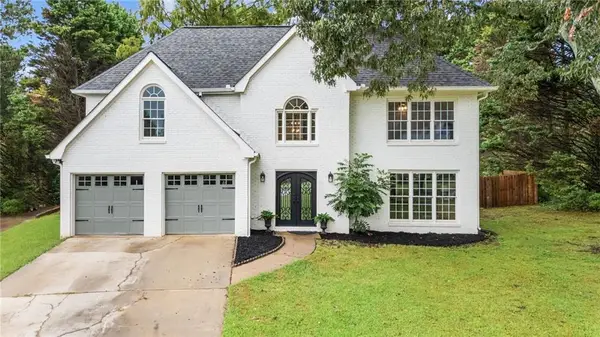
Experience the ease of luxury single-level living in the highly desirable Vickery Lake community. Situated on a beautiful professionally landscaped corner lot, this thoughtfully designed brick 4-bedroom, 4.5-bath ranch home offers an open & functional split-bedroom floor plan that is light and bright with perfect blend of comfort, convenience, and low-maintenance living. As you walk through the front door from the covered front porch to the left you have a wonderful study/office/library with French doors and large window, ideal for a home office, reading room, or flex space. To the right you have a large formal dining room with large windows and access to the kitchen. The open concept updated kitchen is a chef’s delight, featuring wood cabinets, pantry, a gas cooktop, stainless steel appliances, stone countertops, breakfast bar and an expansive center island perfect for both everyday living and entertaining. The kitchen opens effortlessly to a spacious great/family room anchored by a fireplace with custom cabinets, molding, informat dining with a vaulted ceiling which creates a warm and inviting central gathering space. As you look through the kitchen, you will immediately notice the beautiful view of the quiet and private backyard through the windows. There's a door that leads to the back patio area, the outdoor living area with stone patio and a pergola, overlooking a private, tree lined backyard, ideal for enjoying outdoor living, the layout offers privacy and functionality. The bedroom layout offers privacy and functionality. On one side of the home, two generously sized bedrooms each feature walk-in closets and full upgraded shower bath. The primary suite is privately situated on the opposite side of the home and serves as a true retreat, complete with a deep soaking tub, separate shower, large double vanity, large mirror and an expansive walk-in closet. The main level is rounded out with a spacious laundry room offering abundant storage and a prep sink, and a half bath and mud room leading to the 2-car garage, blending practicality with thoughtful design. The finished upper Loft level provides incredible additional living space, including a bedroom, full bath, media room, plenty of storage space and overlook the great/living room below. Vickery Lake is a quiet, established community with just 140 single family ranch homes, the neighborhood offers mature landscaping and tree lined streets, HOA provide lawn service and amenities including a clubhouse, lake, walking trail, pool, and gazebo. With easy access to shopping, dining, GA 400, downtown Cumming, and Lake Lanier. Located in the highly regarded West Forsyth County Schools, adding to its long-term appeal and value. This home offers the rare combination of a spacious ranch floor plan, refined indoor and outdoor living, and a serene, well-established community. A truly special opportunity in one of Cumming’s most desirable neighborhoods....
Contact an agent
Home facts
- Year built:2006
- Subdivision & Development:VICKERY LAKE
- Listing ID #:7809424
- Updated:September 15, 2026 at 07:48 AM
Rooms and interior
- Bedrooms:4
- Total bathrooms:5
- Full bathrooms:4
- Half bathrooms:1
- Flooring:Carpet, Hardwood
- Dining Description:Seats 12+, Separate Dining Room
- Bathrooms Description:Double Vanity, Separate Tub/Shower, Whirlpool Tub
- Kitchen Description:Breakfast Bar, Cabinets Stain, Dishwasher, Disposal, Double Oven, Eat-in Kitchen, Gas Cooktop, Kitchen Island, Microwave, Pantry, Range Hood, Refrigerator, Self Cleaning Oven, Stone Counters, View to Family Room
- Bedroom Description:Master on Main, Split Bedroom Plan
- Living area:3,958 sq. ft.
Heating and cooling
- Cooling:Ceiling Fan(s), Central Air, Zoned
- Heating:Central, Forced Air, Natural Gas, Zoned
- Central air:Yes
Structure and exterior
- Roof:Composition, Shingle
- Year built:2006
- Building area:3,958 sq. ft.
- Lot area:0.24 Acres
- Lot Features:Back Yard, Corner Lot, Front Yard, Landscaped, Level
- Architectural Style:Ranch
- Construction Materials:Brick 3 Sides, Fiber Cement
- Exterior Features:Front Porch, Patio, Private Yard, Rain Gutters
- Levels:1.5 Story
Schools
- High school:West Forsyth
- Middle school:Vickery Creek
- Elementary school:Vickery Creek
Utilities
- Water:Public, Water Available
- Sewer:Public Sewer, Sewer Available
Finances and disclosures
- Price:$760,000
- Price per sq. ft.:$192.02
- Tax amount:$1,344 (2025)
Features and amenities
- Appliances:Irrigation Equipment
- Laundry features:Dryer, Washer
- Amenities:Bookcases, Electric Water Heater, Gas Water Heater, High Ceilings 9 ft Main, High Ceilings 9 ft Upper, High Speed Internet, Tray Ceiling(s), Walk-In Closet(s)
Parking
- Total parking spaces:2
- Parking description:Attached, Garage
- Garage spaces:2
 Listings identified with the FMLS IDX logo come from FMLS and are held by brokerage firms other than the owner of this website. The listing brokerage is identified in any listing details. Information is deemed reliable but is not guaranteed. If you believe any FMLS listing contains material that infringes your copyrighted work please click here (https://www.fmls.com/dmca) to review our DMCA policy and learn how to submit a takedown request. ©2026 First Multiple Listing Service, Inc. FIRSTMLS Member Broker: Debbie Cooke
New listings near 6440 Vickery Post Lane
- Coming Soon
 $1,299,999Coming Soon5 beds 5 baths6,089 sq. ft.
Address Withheld By Seller, Cumming, GA 30040
MLS# 7835380Listed by: PEACHTREE TOWN & COUNTRY - Coming Soon
 $509,000Coming Soon4 beds 3 baths2,681 sq. ft.
2030 Clayburn Drive, Cumming, GA 30040
MLS# 7837591Listed by: ENGEL & VOLKERS ATLANTA - Coming Soon
 $989,990Coming Soon5 beds 4 baths
4330 Wildbrooke Parkway, Cumming, GA 30041
MLS# 10844981Listed by: HomeSmart - Coming Soon
 $420,000Coming Soon3 beds 2 baths1,943 sq. ft.
6940 Shady Oak Lane, Cumming, GA 30040
MLS# 7836366Listed by: HARRY NORMAN REALTORS - Coming Soon
 $420,000Coming Soon3 beds 2 baths2,274 sq. ft.
6940 Shady Oak Lane, Cumming, GA 30040
MLS# 10844292Listed by: Harry Norman Realtors - Coming Soon

 $559,000Coming Soon5 beds 3 baths2,797 sq. ft.
3840 Falling Leaf Lane, Cumming, GA 30041
MLS# 7834956Listed by: CENTURY 21 RESULTS - Coming Soon
 $965,000Coming Soon4 beds 4 baths4,454 sq. ft.
6065 Boulder Bluff Drive, Cumming, GA 30040
MLS# 7835549Listed by: VIRTUAL PROPERTIES REALTY. BIZ - Coming Soon
 $565,000Coming Soon3 beds 3 baths2,344 sq. ft.
4010 Emerald Glade Court, Cumming, GA 30040
MLS# 7830170Listed by: ANSLEY REAL ESTATE - Coming Soon
 $635,000Coming Soon4 beds 4 baths3,324 sq. ft.
7410 Colony Court, Cumming, GA 30041
MLS# 7826772Listed by: MARK SPAIN REAL ESTATE - Coming Soon
 $635,000Coming Soon4 beds 4 baths3,324 sq. ft.
7410 Colony Court, Cumming, GA 30041
MLS# 10832754Listed by: Mark Spain Real Estate


Protect your home and budget from life's surprises with an Assurant Home Warranty, backed by a partner that supports you through every step of homeownership. Explore Plans.
©2026 Century 21 Real Estate LLC. All rights reserved. CENTURY 21®, the CENTURY 21 Logo and C21® are service marks owned by Century 21 Real Estate LLC. Century 21 Real Estate LLC fully supports the principles of the Fair Housing Act and the Equal Opportunity Act. Each office is independently owned and operated. Listing information is deemed reliable but not guaranteed accurate.