
6730 Waveland Drive, Cumming, GA 30040
Local realty services provided by:CENTURY 21 Novus
6730 Waveland Drive,Cumming, GA 30040
$485,000
- 3 Beds
- 3 Baths
- 1,850 sq. ft.
- Single family
- Active
Listed by: kimberlee bryan
Office: coldwell banker realty
MLS#:10827122
Source:METROMLS
Price summary
- Price:$485,000
- Price per sq. ft.:$262.16
- Monthly HOA dues:$116.67
About this home
Welcome to this beautiful ranch-style home featuring three bedrooms and three full baths. The recently updated kitchen features new granite countertops and kitchen cabinetry. There is a bright and inviting sunroom just off the kitchen - perfect for entertaining guests. The primary bedroom offers a recently updated private bathroom. The inviting great room is warm and welcoming, anchored by a cozy fireplace that sets the perfect tone for relaxing evenings at home. Beautiful new hardwood flooring flows throughout the entire home, adding warmth and timeless appeal to every room. This home offers comfortable living with modern updates. Ideally located in a highly desirable area close to shopping, dining and everyday conveniences. Don't miss this opportunity to make this wonderful home your own.
Contact an agent
Home facts
- Year built:2003
- Subdivision & Development:Bethelview Downs
- Listing ID #:10827122
- Updated:August 18, 2026 at 03:26 AM
Rooms and interior
- Bedrooms:3
- Total bathrooms:3
- Full bathrooms:3
- Flooring:Hardwood, Tile
- Bathrooms Description:Double Vanity
- Kitchen Description:Dishwasher, Disposal, Kitchen Island, Microwave, Pantry, Refrigerator
- Bedroom Description:Master On Main Level, Walk-In Closet(s)
- Living area:1,850 sq. ft.
Heating and cooling
- Cooling:Ceiling Fan(s), Central Air, Electric
- Heating:Central, Forced Air, Natural Gas
- Central air:Yes
Structure and exterior
- Roof:Composition
- Year built:2003
- Building area:1,850 sq. ft.
- Lot area:0.15 Acres
- Lot Features:Level
- Architectural Style:Ranch, Traditional
- Construction Materials:Vinyl Siding
- Exterior Features:Deck/Patio
- Foundation Description:Slab
- Levels:2 Story
Schools
- High school:Denmark
- Middle school:Piney Grove
- Elementary school:New Hope
Utilities
- Water:Public, Water Available
- Sewer:Public Sewer, Sewer Available
Finances and disclosures
- Price:$485,000
- Price per sq. ft.:$262.16
- Tax amount:$3,518 (2025)
Features and amenities
- Appliances:Dishwasher, Disposal, Gas Water Heater, Microwave, Refrigerator
- Laundry features:In Mud Room, Laundry
- Amenities:Bookcases, Gas Water Heater, Smoke Detector(s), Storm Window(s)
Parking
- Total parking spaces:2
- Parking description:Garage, Garage Door Opener
- Garage:Yes
 2026 Georgia MLS. All rights reserved. Information Deem Reliable But Not Guaranteed August 18, 2026 METROMLS Member Broker: Curtis North
New listings near 6730 Waveland Drive
- New
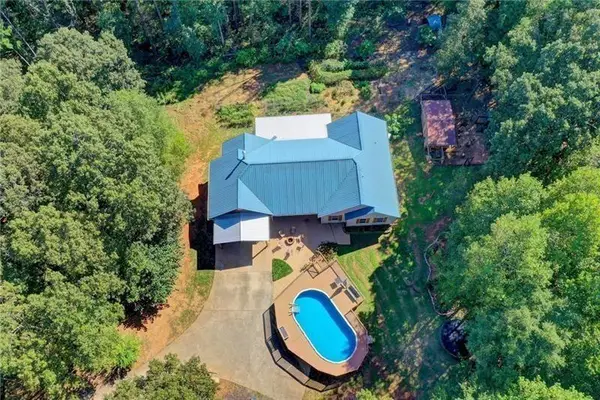 $995,000Active4 beds 4 baths3,545 sq. ft.
5405 Oak Grove Circle, Cumming, GA 30028
MLS# 7811309Listed by: WEPARTNER REALTY, LLC. - New
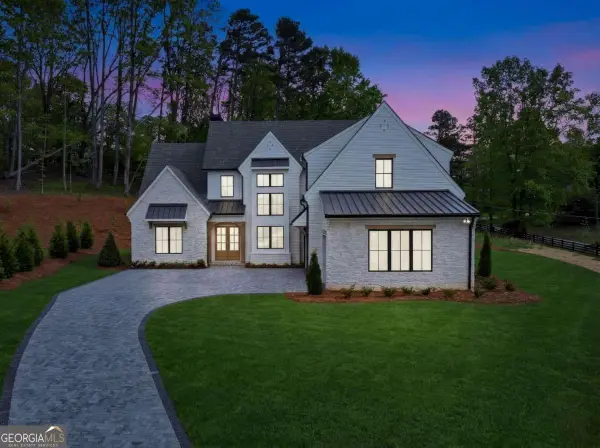 $1,400,000Active4 beds 5 baths3,897 sq. ft.
4410 K D Kruzel Drive, Cumming, GA 30041
MLS# 10827606Listed by: PBG Built Realty - New
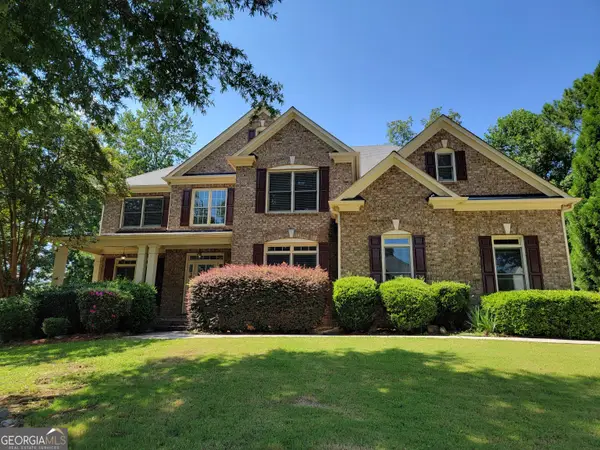 $625,000Active8 beds 4 baths4,492 sq. ft.
6660 Granite Gate Pass, Cumming, GA 30028
MLS# 10827625Listed by: Resideum Real Estate - Coming Soon
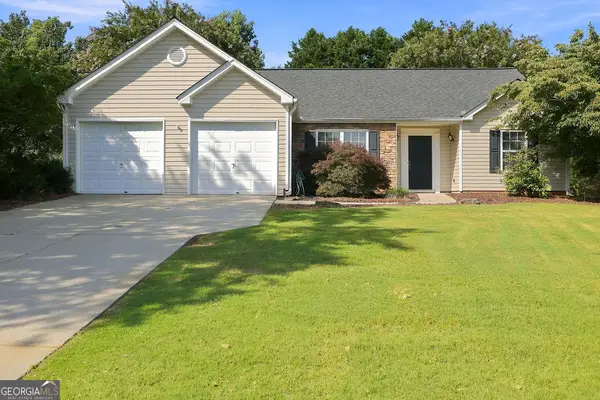 $415,000Coming Soon3 beds 2 baths
5015 Teal Trail, Cumming, GA 30028
MLS# 10827641Listed by: Mark Spain Real Estate - New
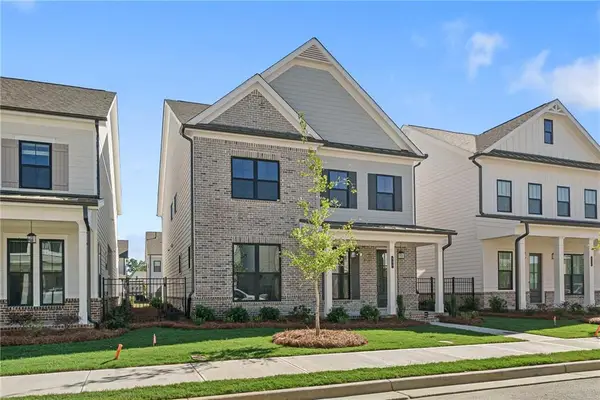 $678,950Active4 beds 4 baths2,573 sq. ft.
1274 Waterhaven Boulevard, Cumming, GA 30041
MLS# 7821862Listed by: THE PROVIDENCE GROUP REALTY, LLC. - Coming Soon
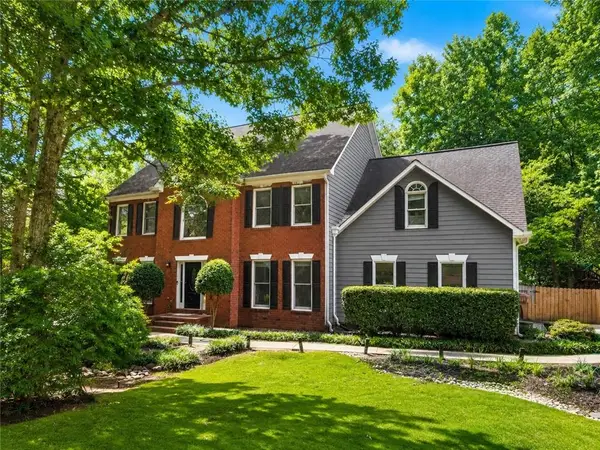 $750,000Coming Soon5 beds 3 baths
2420 Bexford View, Cumming, GA 30041
MLS# 7822777Listed by: KELLER WILLIAMS REALTY ATLANTA PARTNERS - New
 $535,577Active4 beds 3 baths2,404 sq. ft.
1644 Tide Mill Rd-lot 156, Cumming, GA 30040
MLS# 10827394Listed by: Pulte Realty of Georgia, Inc - New
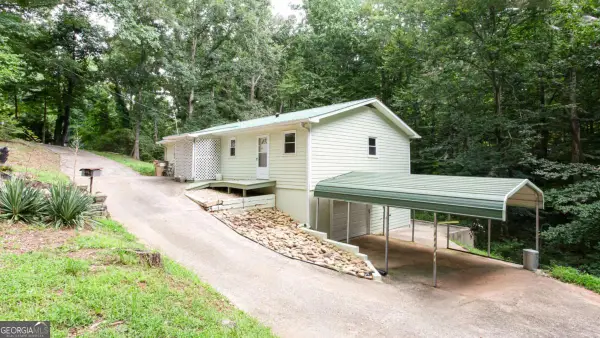 $260,000Active4 beds 3 baths1,872 sq. ft.
5105 Wisdom Road, Cumming, GA 30041
MLS# 10827424Listed by: Anchor Real Estate Advisors - New
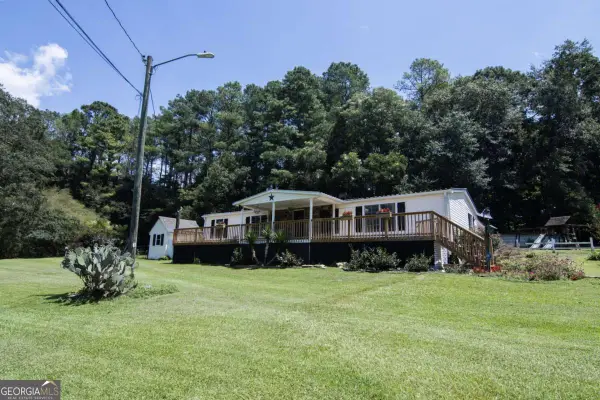 $279,900Active3 beds 2 baths1,248 sq. ft.
5815 Hamby Drive, Cumming, GA 30028
MLS# 10827175Listed by: Clickit Realty Inc. - New
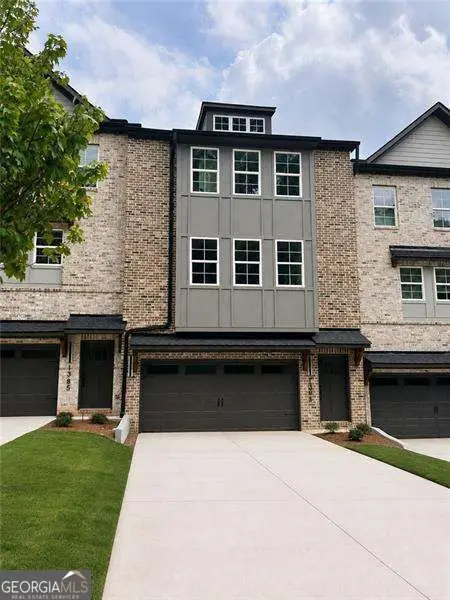 $439,800Active3 beds 4 baths2,026 sq. ft.
1161 Dahlonega Highway #11, Cumming, GA 30040
MLS# 10827251Listed by: Virtual Properties Realty.com


Protect your home and budget from life's surprises with an Assurant Home Warranty, backed by a partner that supports you through every step of homeownership. Explore Plans.
©2026 Century 21 Real Estate LLC. All rights reserved. CENTURY 21®, the CENTURY 21 Logo and C21® are service marks owned by Century 21 Real Estate LLC. Century 21 Real Estate LLC fully supports the principles of the Fair Housing Act and the Equal Opportunity Act. Each office is independently owned and operated. Listing information is deemed reliable but not guaranteed accurate.