6795 Fox Creek Drive, Cumming, GA 30040
Local realty services provided by:CENTURY 21 North East
6795 Fox Creek Drive,Cumming, GA 30040
$615,000
- 4 Beds
- 3 Baths
- 2,443 sq. ft.
- Single family
- Active
Listed by: jennifer patton
Office: coldwell banker realty
MLS#:10803373
Source:METROMLS
Price summary
- Price:$615,000
- Price per sq. ft.:$251.74
- Monthly HOA dues:$65.67
About this home
Welcome to 6795 Fox Creek Drive, a beautifully updated 4-bedroom, 2.5-bath home situated on an impressive .45-acre lot in the highly sought-after West Forsyth High School district. Step inside to gorgeous hardwood floors flowing throughout the main level, complemented by fresh interior paint and a bright, inviting floor plan designed for everyday living and entertaining. The home features numerous thoughtful updates, including beautifully updated bathrooms, as well as a unique reading nook that adds character and creates the perfect spot to relax, study, or unwind. Generously sized bedrooms provide plenty of flexibility for family, guests, or a home office. Outside, the enormous backyard is a true standout, offering incredible space for entertaining, outdoor dining, play, gardening, or simply enjoying the privacy of your own backyard retreat. Conveniently located near parks, greenway trails, shopping, dining, and everyday conveniences, this home combines space, updates, location, and access to highly regarded Forsyth County schools. Come experience all that this Cumming home has to offer! Bonus Buyer Incentive! Take advantage of up to $ 2,500 in closing cost assistance when financing your purchase through our preferred VIP Lender. *Buyer must qualify, and loan must be originated and processed through the participating lender....
Contact an agent
Home facts
- Year built:1997
- Subdivision & Development:Fox Creek
- Listing ID #:10803373
- Updated:September 15, 2026 at 11:10 AM
Rooms and interior
- Bedrooms:4
- Total bathrooms:3
- Full bathrooms:2
- Half bathrooms:1
- Flooring:Carpet, Hardwood
- Dining Description:Seats 12+, Separate Room
- Bathrooms Description:Double Vanity
- Kitchen Description:Dishwasher, Kitchen Island, Pantry, Solid Surface Counters
- Bedroom Description:Walk-In Closet(s)
- Living area:2,443 sq. ft.
Heating and cooling
- Cooling:Ceiling Fan(s), Central Air, Zoned
- Heating:Central
- Central air:Yes
Structure and exterior
- Roof:Composition
- Year built:1997
- Building area:2,443 sq. ft.
- Lot area:0.45 Acres
- Lot Features:Level
- Architectural Style:Traditional
- Construction Materials:Brick
- Exterior Features:Deck
- Foundation Description:Slab
- Levels:2 Story
Schools
- High school:West Forsyth
- Middle school:Vickery Creek
- Elementary school:Midway
Utilities
- Water:Public, Water Available
- Sewer:Septic Tank
Finances and disclosures
- Price:$615,000
- Price per sq. ft.:$251.74
- Tax amount:$3,753 (2025)
Features and amenities
- Appliances:Dishwasher
- Laundry features:In Hall, Upper Level
- Amenities:Bookcases, Double Pane Windows, High Ceilings, Smoke Detector(s), Tray Ceiling(s)
Parking
- Total parking spaces:2
- Parking description:Attached, Garage
- Garage:Yes
 2026 Georgia MLS. All rights reserved. Information Deem Reliable But Not Guaranteed September 15, 2026 METROMLS Member Broker: Jim D’Amico
New listings near 6795 Fox Creek Drive
- Coming Soon
 $1,299,999Coming Soon5 beds 5 baths6,089 sq. ft.
Address Withheld By Seller, Cumming, GA 30040
MLS# 7835380Listed by: PEACHTREE TOWN & COUNTRY - Coming Soon
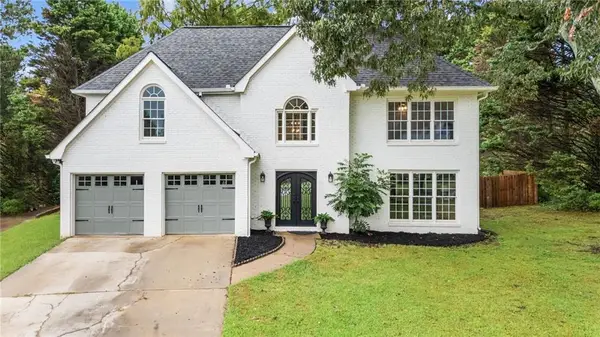 $509,000Coming Soon4 beds 3 baths2,681 sq. ft.
2030 Clayburn Drive, Cumming, GA 30040
MLS# 7837591Listed by: ENGEL & VOLKERS ATLANTA - Coming Soon
 $989,990Coming Soon5 beds 4 baths
4330 Wildbrooke Parkway, Cumming, GA 30041
MLS# 10844981Listed by: HomeSmart - Coming Soon
 $420,000Coming Soon3 beds 2 baths1,943 sq. ft.
6940 Shady Oak Lane, Cumming, GA 30040
MLS# 7836366Listed by: HARRY NORMAN REALTORS - Coming Soon
 $420,000Coming Soon3 beds 2 baths2,274 sq. ft.
6940 Shady Oak Lane, Cumming, GA 30040
MLS# 10844292Listed by: Harry Norman Realtors - Coming Soon
 $965,000Coming Soon4 beds 4 baths4,454 sq. ft.
6065 Boulder Bluff Drive, Cumming, GA 30040
MLS# 7835549Listed by: VIRTUAL PROPERTIES REALTY. BIZ - Coming Soon
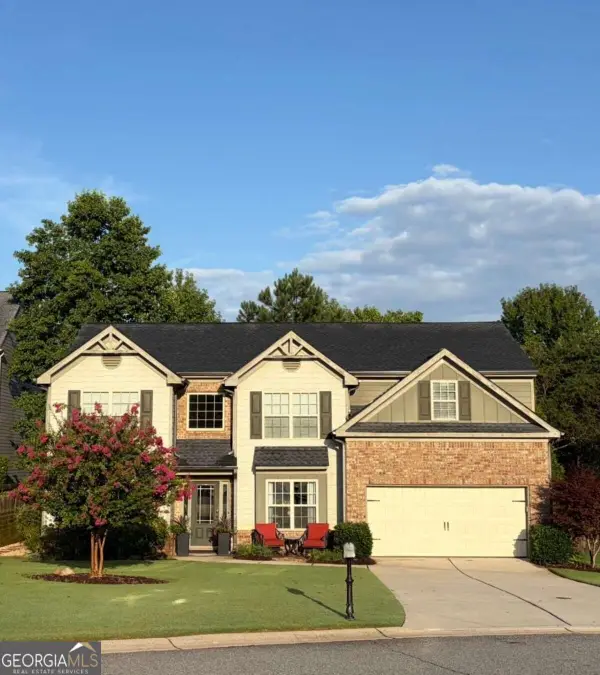
 $559,000Coming Soon5 beds 3 baths2,797 sq. ft.
3840 Falling Leaf Lane, Cumming, GA 30041
MLS# 10843195Listed by: Century 21 Results - Coming Soon
 $565,000Coming Soon3 beds 3 baths2,344 sq. ft.
4010 Emerald Glade Court, Cumming, GA 30040
MLS# 7830170Listed by: ANSLEY REAL ESTATE - Coming Soon
 $635,000Coming Soon4 beds 4 baths3,324 sq. ft.
7410 Colony Court, Cumming, GA 30041
MLS# 7826772Listed by: MARK SPAIN REAL ESTATE - Coming Soon
 $635,000Coming Soon4 beds 4 baths3,324 sq. ft.
7410 Colony Court, Cumming, GA 30041
MLS# 10832754Listed by: Mark Spain Real Estate


Protect your home and budget from life's surprises with an Assurant Home Warranty, backed by a partner that supports you through every step of homeownership. Explore Plans.
©2026 Century 21 Real Estate LLC. All rights reserved. CENTURY 21®, the CENTURY 21 Logo and C21® are service marks owned by Century 21 Real Estate LLC. Century 21 Real Estate LLC fully supports the principles of the Fair Housing Act and the Equal Opportunity Act. Each office is independently owned and operated. Listing information is deemed reliable but not guaranteed accurate.