
7590 Golden Sands Drive, Cumming, GA 30041
Local realty services provided by:CENTURY 21 Novus
7590 Golden Sands Drive,Cumming, GA 30041
$629,900
- 4 Beds
- 3 Baths
- 3,680 sq. ft.
- Single family
- Coming Soon
Listed by: thomas f stocks, candace german
Office: harry norman realtors
MLS#:7824955
Source:FIRSTMLS
Price summary
- Price:$629,900
- Price per sq. ft.:$171.17
About this home
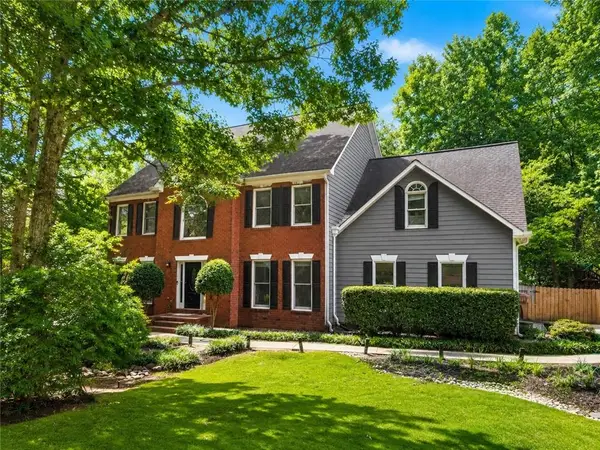
Fantastic Opportunity to Live in the Sought After Bridgeport at Young Subdivision in Forsyth! This 4BR/3.5 Bath Ranch Home has a Private Backyard w/Sparkling Pool and a Full Finished Basement w/Elevator Access, Offering the Perfect Scenario for Multi-Generational Families, In-Laws, Teens and Those w/Disabilities! Gorgeous Hardwood Floors on Main! Vaulted Family Room w/Custom Fireplace and Ceiling Fan. Separate Dining Room w/Bay Windows, High Ceiling and Chandelier. Chef's Kitchen w/Stainless Steel Appliances, Gas Range, Built-in Microwave, Granite Countertops, Pantry, Breakfast Bar, Open Views to Family Room and Breakfast Area w/Bay Windows and Chandelier. Spacious Master w/Separate Sitting Area, Tray Ceiling and Fan. Updated Master Spa w/Dual Vanity w/Quartz Countertop, Garden Tub, Separate Shower and Walk-in Closet. Resort-Style Private Backyard w/Sparkling Pool, Professional Landscaping and Covered Patio! 2 Additional Guest Suites on Main w/ Updated Bath. Huge Finished Basement w/Elevator Access, Full Kitchen, Media Area, Recreation Area, Bedroom, Full Bath and Workshop Area is Perfect For Multi-Family Living! Fantastic and Rare Opportunity!...
Contact an agent
Home facts
- Year built:1999
- Subdivision & Development:BRIDGEPORT AT YOUNG
- Listing ID #:7824955
- Updated:August 21, 2026 at 01:44 AM
Rooms and interior
- Bedrooms:4
- Total bathrooms:3
- Full bathrooms:3
- Flooring:Carpet, Ceramic Tile, Hardwood
- Dining Description:Separate Dining Room
- Bathrooms Description:Double Vanity, Separate Tub/Shower, Soaking Tub
- Kitchen Description:Breakfast Bar, Breakfast Room, Dishwasher, Disposal, Gas Range, Microwave, Pantry, Refrigerator, Second Kitchen, Solid Surface Counters, View to Family Room
- Bedroom Description:In-Law Floorplan, Master on Main, Split Bedroom Plan
- Basement Description:Exterior Entry, Finished, Finished Bath, Full
- Living area:3,680 sq. ft.
Heating and cooling
- Cooling:Central Air
- Heating:Central
- Central air:Yes
Structure and exterior
- Roof:Composition
- Year built:1999
- Building area:3,680 sq. ft.
- Lot area:0.84 Acres
- Lot Features:Back Yard, Front Yard, Private
- Architectural Style:Ranch
- Construction Materials:Brick Front, Vinyl Siding
- Exterior Features:Covered, Patio, Private Yard
- Levels:1 Story
Schools
- High school:Forsyth Central
- Middle school:Little Mill
- Elementary school:Chattahoochee - Forsyth
Utilities
- Water:Public, Water Available
- Sewer:Septic Tank
Finances and disclosures
- Price:$629,900
- Price per sq. ft.:$171.17
- Tax amount:$607 (2025)
Features and amenities
- Laundry features:Laundry Room, Main Level
- Amenities:Elevator, Entrance Foyer, Gas Water Heater, Walk-In Closet(s)
- Pool features:In Ground, Private Pool, Salt Water, Vinyl
Parking
- Total parking spaces:6
- Parking description:Driveway, Garage
- Garage spaces:2
 Listings identified with the FMLS IDX logo come from FMLS and are held by brokerage firms other than the owner of this website. The listing brokerage is identified in any listing details. Information is deemed reliable but is not guaranteed. If you believe any FMLS listing contains material that infringes your copyrighted work please click here (https://www.fmls.com/dmca) to review our DMCA policy and learn how to submit a takedown request. ©2026 First Multiple Listing Service, Inc. FIRSTMLS Member Broker: Kendall Chance
New listings near 7590 Golden Sands Drive
- Coming Soon
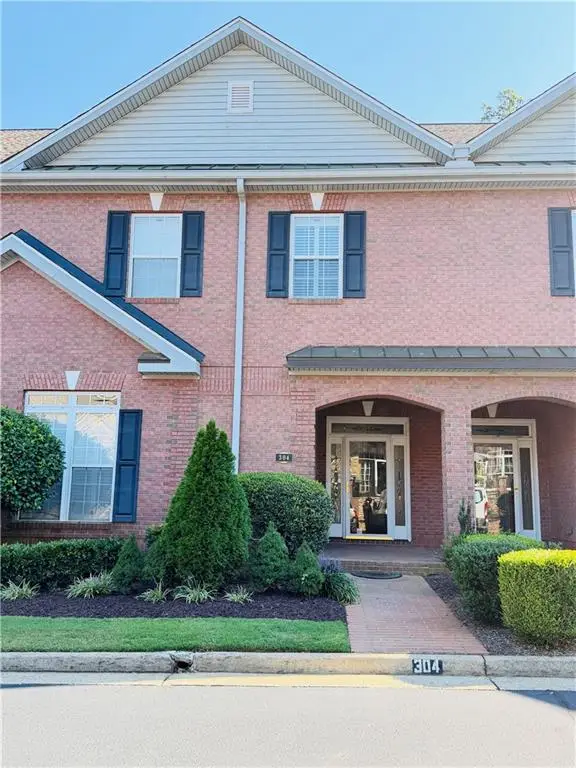 $495,000Coming Soon3 beds 5 baths1,850 sq. ft.
1950 Buford Dam Rd #304, Cumming, GA 30041
MLS# 7825022Listed by: JAMES REALTY COMPANY, LLC - Coming Soon
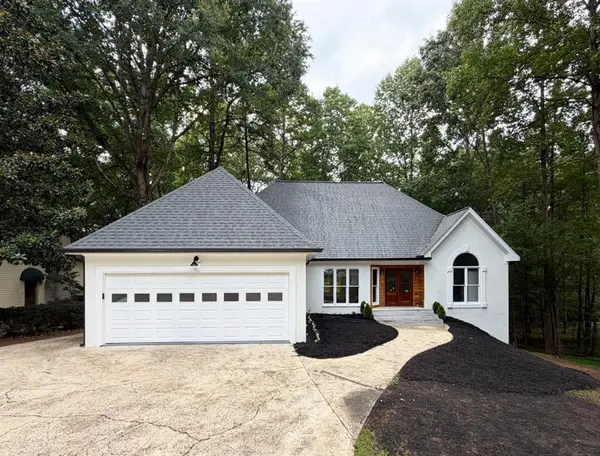 $850,000Coming Soon3 beds 2 baths1,832 sq. ft.
3140 Carlton Road, Cumming, GA 30041
MLS# 7824890Listed by: METHOD REAL ESTATE ADVISORS - Coming Soon
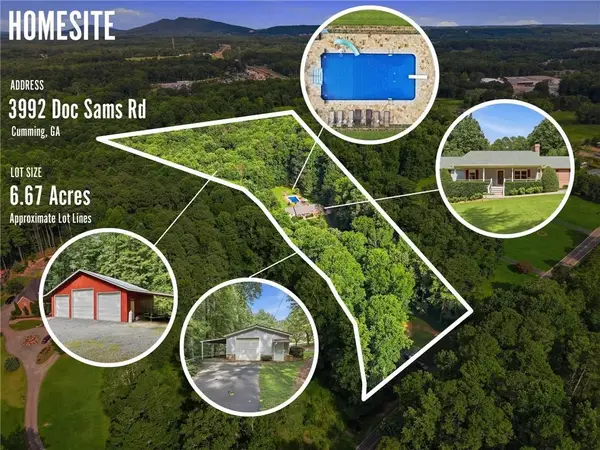 $1,285,000Coming Soon4 beds 3 baths2,976 sq. ft.
3992 Doc Sams Road, Cumming, GA 30028
MLS# 7823917Listed by: BAGLEY COMMERCIAL PROPERTIES - Coming SoonOpen Sat, 1 to 3pm
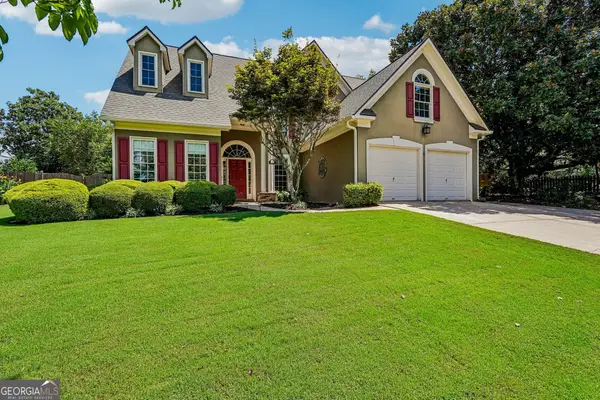 $575,000Coming Soon4 beds 3 baths2,944 sq. ft.
1515 Shagbark Way, Cumming, GA 30041
MLS# 10828827Listed by: Atlanta Communities - Coming Soon
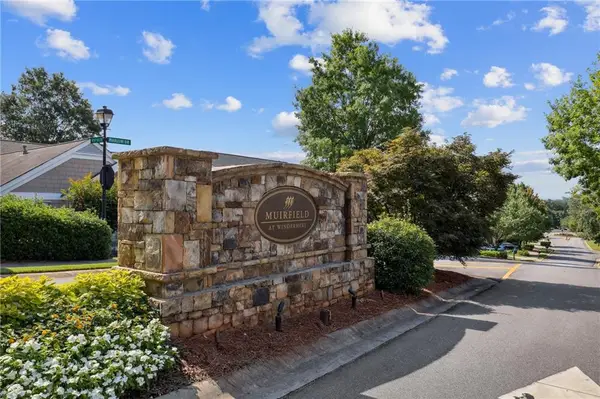 $1,299,000Coming Soon6 beds 6 baths6,306 sq. ft.
2005 Granbury Court, Cumming, GA 30041
MLS# 7817074Listed by: ATLANTA FINE HOMES SOTHEBY'S INTERNATIONAL - Coming Soon
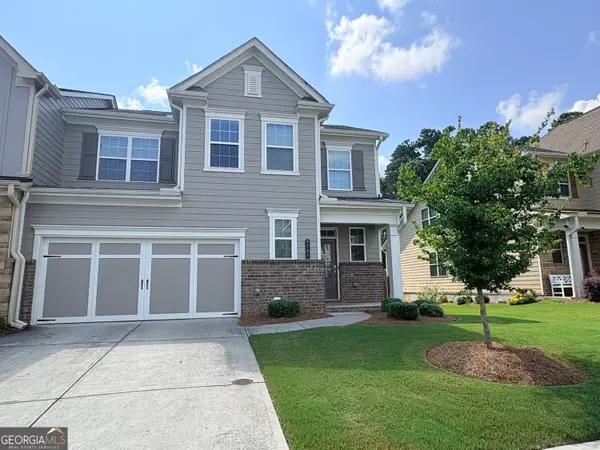 $539,000Coming Soon3 beds 3 baths2,354 sq. ft.
2790 Laurel Gate Lane, Cumming, GA 30040
MLS# 10828544Listed by: BHHS Georgia Properties - Coming Soon
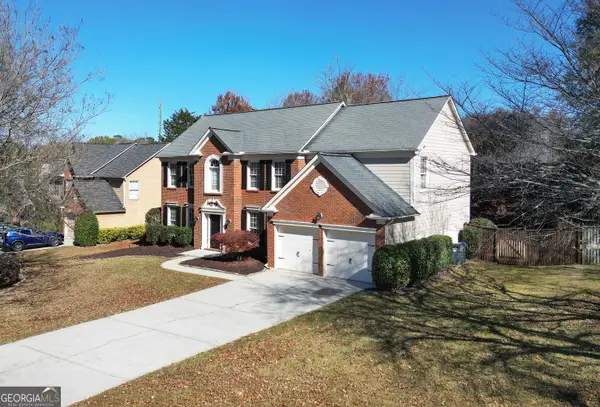 $595,000Coming Soon4 beds 3 baths2,730 sq. ft.
7530 Newstead Drive, Cumming, GA 30041
MLS# 10828480Listed by: Keller Williams Realty Atlanta North - Coming Soon
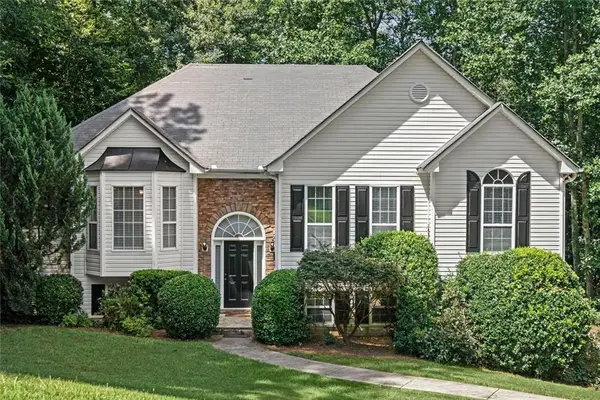 $465,000Coming Soon4 beds 3 baths2,628 sq. ft.
6225 Brook Hollow Creek Drive, Cumming, GA 30028
MLS# 7823189Listed by: HARRY NORMAN REALTORS - Coming Soon
 $750,000Coming Soon5 beds 3 baths4,146 sq. ft.
2420 Bexford View, Cumming, GA 30041
MLS# 7822777Listed by: KELLER WILLIAMS REALTY ATLANTA PARTNERS


Protect your home and budget from life's surprises with an Assurant Home Warranty, backed by a partner that supports you through every step of homeownership. Explore Plans.
©2026 Century 21 Real Estate LLC. All rights reserved. CENTURY 21®, the CENTURY 21 Logo and C21® are service marks owned by Century 21 Real Estate LLC. Century 21 Real Estate LLC fully supports the principles of the Fair Housing Act and the Equal Opportunity Act. Each office is independently owned and operated. Listing information is deemed reliable but not guaranteed accurate.