
7725 Harbour Walk, Cumming, GA 30041
Local realty services provided by:CENTURY 21 Crowe Realty
7725 Harbour Walk,Cumming, GA 30041
$1,250,000
- 4 Beds
- 5 Baths
- 5,142 sq. ft.
- Single family
- Active
Listed by: holli clem
Office: keller williams realty atl. partners
MLS#:10805358
Source:METROMLS
Price summary
- Price:$1,250,000
- Price per sq. ft.:$243.1
- Monthly HOA dues:$58.33
About this home
Lake Lanier Waterfront Home with Covered 2-Slip Dock Updated Ranch Over Finished Terrace Level Deep Water & Lake Views Experience the best of Lake Lanier waterfront living in this beautifully updated ranch home, perfectly positioned on deep water with a covered 2-slip dock featuring a boat lift, party deck, and electricity. A gentle walk to the dock, rip-rap shoreline, and expansive lake views create the ideal setting for boating, entertaining, and enjoying life on the water. Inside, soaring 14-foot ceilings and an open-concept layout create a bright, welcoming atmosphere. The remodeled kitchen is designed for both everyday living and entertaining, featuring new countertops, backsplash, refrigerator, gas cooktop, microwave, sink, faucet, garbage disposal, breakfast bar seating, breakfast room, and motion-activated under-cabinet lighting. The spacious great room is anchored by an updated fireplace surround, while a private office and formal dining room provide flexibility for work and gatherings. The luxurious primary suite is a true retreat with its own fireplace, wet bar, dual closets, and a fully renovated spa-inspired bath. Two additional secondary bedrooms share an updated bath on the main level, while the finished walk-out terrace level expands your living space with a large guest suite featuring an ensuite bath, an exercise room, a full bath, and an incredible recreation area complete with a custom bar, sink, refrigerator, sauna, and steam room-perfect for hosting family and friends. Outdoor living is just as impressive with a spacious lake-view deck, flagstone patio, and beautifully maintained exterior featuring updated lighting, leaf guards, and a transferable termite repair and retreat bond. Located in a swim and tennis community, this exceptional property offers the rare combination of resort-style amenities, extensive updates, and an unbeatable Lake Lanier lifestyle....
Contact an agent
Home facts
- Year built:1999
- Listing ID #:10805358
- Updated:July 17, 2026 at 11:20 AM
Rooms and interior
- Bedrooms:4
- Total bathrooms:5
- Full bathrooms:4
- Half bathrooms:1
- Flooring:Hardwood
- Dining Description:Seats 12+, Separate Room
- Bathrooms Description:Double Vanity, Separate Shower, Soaking Tub, Tile Bath
- Kitchen Description:Breakfast Bar, Breakfast Room, Cooktop, Dishwasher, Kitchen Island, Microwave, Oven (Wall), Refrigerator, Solid Surface Counters, Stainless Steel Appliance(s), Walk-in Pantry
- Bedroom Description:Master On Main Level, Walk-In Closet(s)
- Basement Description:Bath Finished, Daylight, Exterior Entry, Finished, Full, Interior Entry
- Living area:5,142 sq. ft.
Heating and cooling
- Cooling:Ceiling Fan(s), Central Air, Electric
- Heating:Central, Natural Gas
- Central air:Yes
Structure and exterior
- Roof:Composition
- Year built:1999
- Building area:5,142 sq. ft.
- Lot area:0.61 Acres
- Lot Features:Cul-De-Sac, Level, Private
- Architectural Style:Brick Front, Ranch, Traditional
- Construction Materials:Brick, Concrete
- Exterior Features:Deck, Deck/Patio, Dock
- Foundation Description:Slab
- Levels:2 Story
Schools
- High school:East Forsyth
- Middle school:Little Mill
- Elementary school:Chattahoochee
Utilities
- Water:Public, Water Available
- Sewer:Septic Tank
Finances and disclosures
- Price:$1,250,000
- Price per sq. ft.:$243.1
- Tax amount:$2,292 (2025)
Features and amenities
- Appliances:Cooktop, Dishwasher, Gas Water Heater, Microwave, Oven (Wall), Refrigerator, Stainless Steel Appliance(s)
- Laundry features:Laundry
- Amenities:Bookcases, Double Pane Windows, Gas Water Heater, High Ceilings, Smoke Detector(s), Tray Ceiling(s), Vaulted Ceiling(s), Wet Bar, Window Treatments
Parking
- Total parking spaces:2
- Parking description:Attached, Garage, Garage Door Opener, Kitchen Level, Side/Rear Entrance
- Garage:Yes
 2026 Georgia MLS. All rights reserved. Information Deem Reliable But Not Guaranteed July 17, 2026 METROMLS Member Broker: Clinton Crowe
New listings near 7725 Harbour Walk
- New
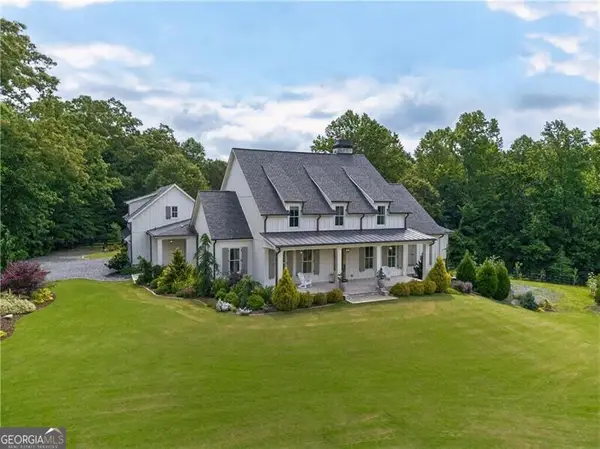 $2,199,000Active5 beds 7 baths4,741 sq. ft.
1380 Newt Green Road, Cumming, GA 30028
MLS# 10807491Listed by: Ansley RE|Christie's Int'l RE - New
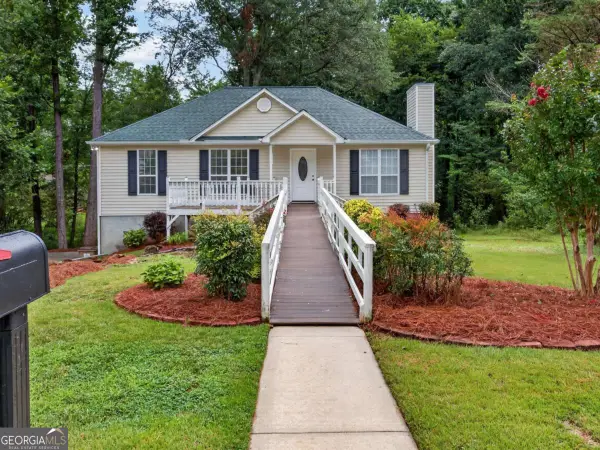 $399,000Active3 beds 2 baths1,222 sq. ft.
7015 Bannister Park Lane, Cumming, GA 30028
MLS# 10807535Listed by: Atrium Realty - Open Sun, 2 to 4pmNew
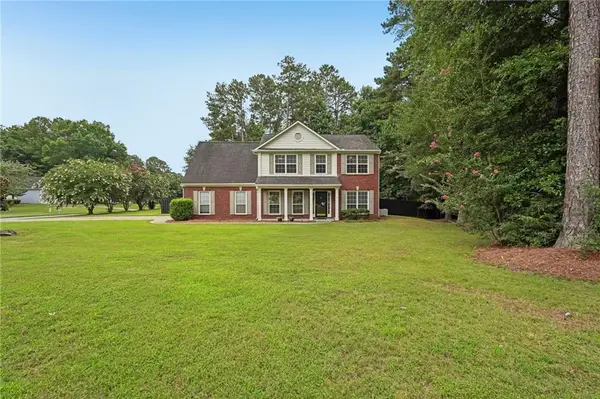 $470,000Active4 beds 3 baths2,210 sq. ft.
5790 Woodstone Drive, Cumming, GA 30028
MLS# 7794369Listed by: KELLER WILLIAMS REALTY ATLANTA PARTNERS - New
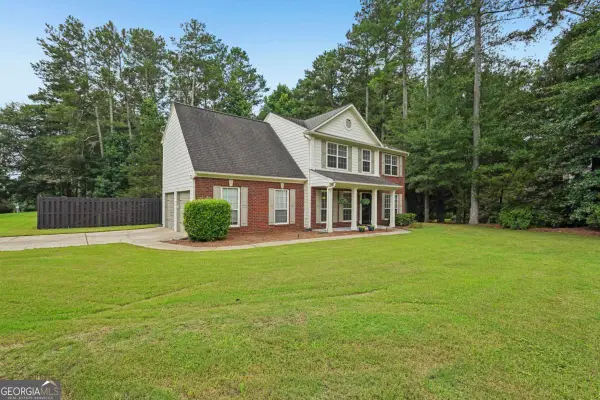 $470,000Active4 beds 3 baths2,210 sq. ft.
5790 Woodstone Drive, Cumming, GA 30028
MLS# 10807463Listed by: Keller Williams Realty Atl. Partners - New
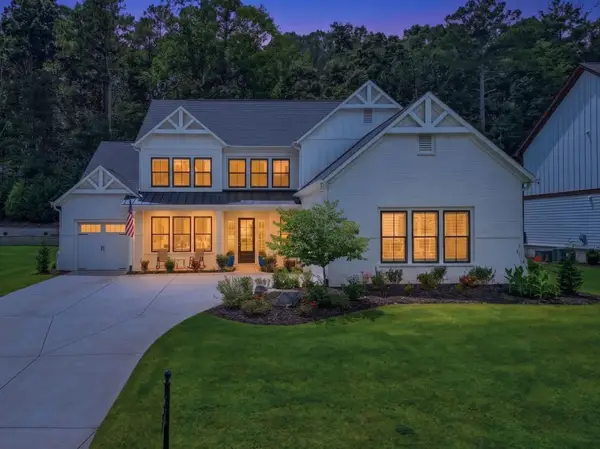 $979,900Active4 beds 5 baths3,390 sq. ft.
4945 Iris Street, Cumming, GA 30040
MLS# 7806449Listed by: KELLER WILLIAMS REALTY COMMUNITY PARTNERS - Coming Soon
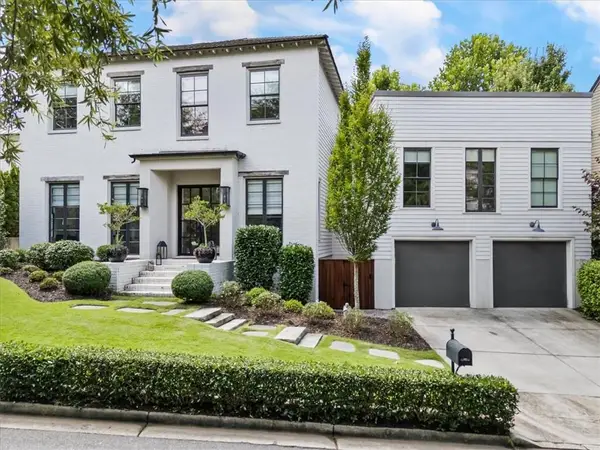 $1,350,000Coming Soon5 beds 4 baths
6830 Wesley Hughes Road, Cumming, GA 30040
MLS# 7806378Listed by: ANSLEY REAL ESTATE - New
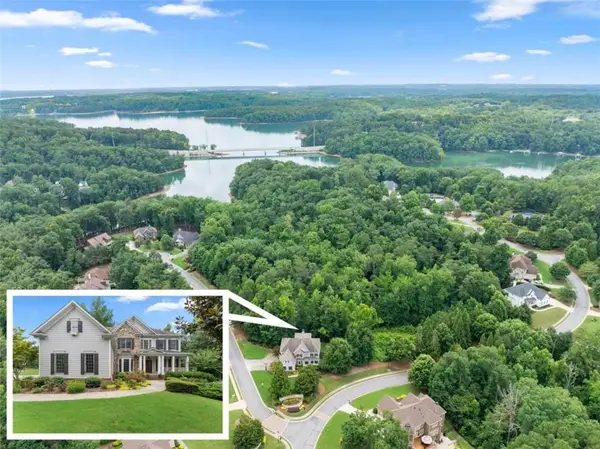 $1,249,000Active6 beds 5 baths6,475 sq. ft.
6010 Anchorage Quay, Cumming, GA 30041
MLS# 7806394Listed by: WARD PROPERTIES OF NORTH GEORGIA, LLC - Open Sat, 9am to 7pmNew
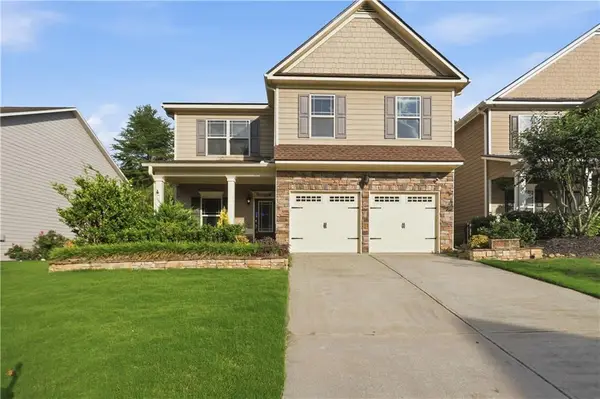 $530,000Active4 beds 3 baths2,680 sq. ft.
1825 Habersham Villa Drive, Cumming, GA 30041
MLS# 7806318Listed by: OPENDOOR BROKERAGE, LLC - New
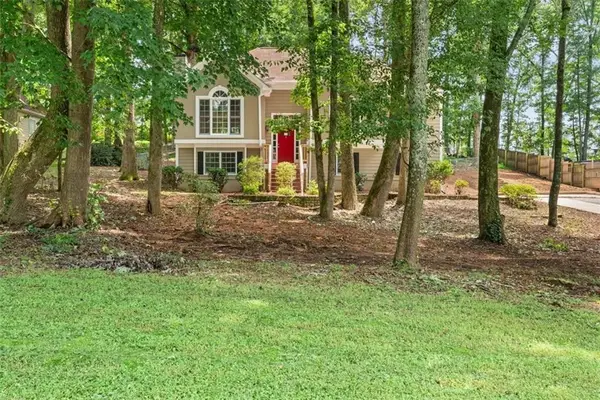 $400,000Active4 beds 3 baths2,477 sq. ft.
3145 Aintree Chase, Cumming, GA 30028
MLS# 7805735Listed by: HARDEMAN REAL ESTATE LLC - Open Sat, 12 to 2pmNew
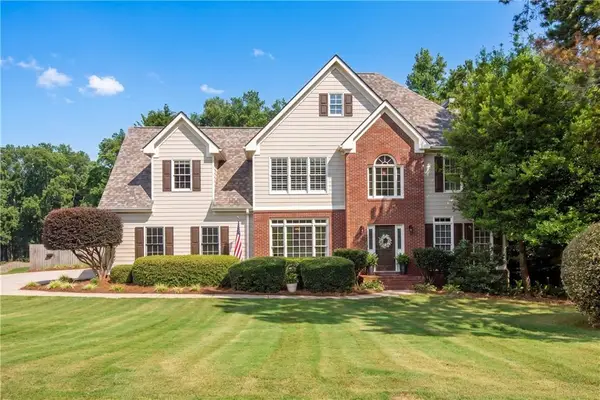 $639,900Active5 beds 4 baths3,966 sq. ft.
4310 Fairfax Drive, Cumming, GA 30028
MLS# 7805811Listed by: KELLER WILLIAMS NORTH ATLANTA


Protect your home and budget from life's surprises with an Assurant Home Warranty, backed by a partner that supports you through every step of homeownership. Explore Plans.
©2026 Century 21 Real Estate LLC. All rights reserved. CENTURY 21®, the CENTURY 21 Logo and C21® are service marks owned by Century 21 Real Estate LLC. Century 21 Real Estate LLC fully supports the principles of the Fair Housing Act and the Equal Opportunity Act. Each office is independently owned and operated. Listing information is deemed reliable but not guaranteed accurate.