
1097 Trophy Club Avenue, Dacula, GA 30019
Local realty services provided by:CENTURY 21 Adams-Harvey & Associates
1097 Trophy Club Avenue,Dacula, GA 30019
$530,000
- 4 Beds
- 3 Baths
- 4,942 sq. ft.
- Single family
- Active
Listed by: joyce blackmon
Office: dalton wade, inc.
MLS#:10848558
Source:METROMLS
Price summary
- Price:$530,000
- Price per sq. ft.:$107.24
- Monthly HOA dues:$45.83
About this home
Welcome to The JB Experience at 1097 Trophy Club Avenue in Dacula! This spacious home offers approximately 3,376 square feet of living space with 4 bedrooms and 2.5 bathrooms, providing plenty of room for comfortable everyday living and entertaining. The home features a three-story layout, a cozy fireplace, an enclosed patio, and a partially finished basement offering additional flexible space. The basement includes a private workout area and an entertainment-ready pool room, creating excellent options for recreation, fitness, hobbies, or additional living space. After a long day, relax and unwind in the hot tub, enjoy a game of pool, work out from the convenience of home, or simply enjoy the multiple living and entertainment areas this property provides. Conveniently located in Dacula, Georgia, this home offers generous space and versatility for its next owner. Schedule your showing and discover everything 1097 Trophy Club Avenue has to offer!
Contact an agent
Home facts
- Year built:2015
- Subdivision & Development:Del Mar Club At Harbins
- Listing ID #:10848558
- Updated:September 18, 2026 at 01:38 PM
Rooms and interior
- Bedrooms:4
- Total bathrooms:3
- Full bathrooms:2
- Half bathrooms:1
- Flooring:Hardwood
- Bathrooms Description:Double Vanity, Soaking Tub
- Kitchen Description:Dishwasher, Microwave, Oven/Range (Combo), Refrigerator, Stainless Steel Appliance(s)
- Bedroom Description:Master On Main Level, Walk-In Closet(s)
- Basement Description:Partial
- Living area:4,942 sq. ft.
Heating and cooling
- Cooling:Attic Fan, Ceiling Fan(s), Central Air
- Heating:Central
- Central air:Yes
Structure and exterior
- Roof:Composition
- Year built:2015
- Building area:4,942 sq. ft.
- Lot area:0.19 Acres
- Lot Features:Sloped
- Architectural Style:Brick Front
- Construction Materials:Brick, Wood Siding
- Levels:3+ Story
Schools
- High school:Archer
- Middle school:Mcconnell
- Elementary school:Harbins
Utilities
- Water:Public, Water Available
- Sewer:Public Sewer, Sewer Connected
Finances and disclosures
- Price:$530,000
- Price per sq. ft.:$107.24
- Tax amount:$2,815 (2025)
Features and amenities
- Appliances:Dishwasher, Microwave, Oven/Range (Combo), Refrigerator, Stainless Steel Appliance(s)
- Laundry features:Laundry, Laundry Closet
- Amenities:High Ceilings
Parking
- Parking description:Garage, Garage Door Opener
- Garage:Yes
 2026 Georgia MLS. All rights reserved. Information Deem Reliable But Not Guaranteed September 18, 2026 METROMLS Member Broker: Shane Phillips
New listings near 1097 Trophy Club Avenue
- Coming Soon
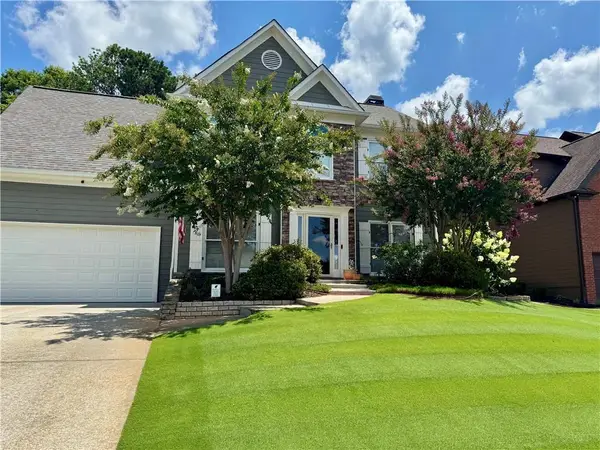 $499,000Coming Soon5 beds 3 baths2,208 sq. ft.
3438 Ridgemill Circle, Dacula, GA 30019
MLS# 7833481Listed by: GEORGIA REAL ESTATE GROUP - Coming Soon
 $470,000Coming Soon4 beds 3 baths2,712 sq. ft.
2575 Wild Iris Lane, Dacula, GA 30019
MLS# 7307795Listed by: ATLANTIC BROKERS, INC. - New
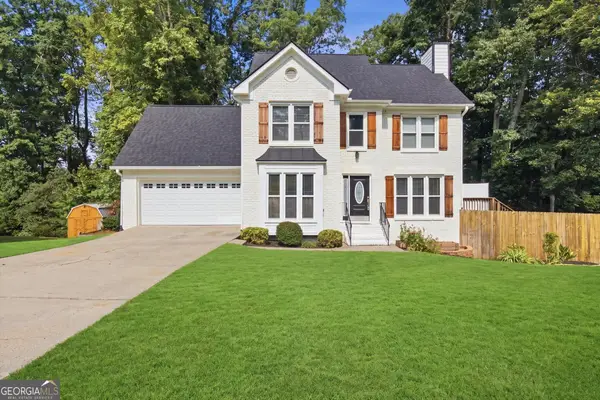 $449,900Active5 beds 4 baths3,850 sq. ft.
2970 Waverly Place Drive, Dacula, GA 30019
MLS# 10848460Listed by: First United Realty - New
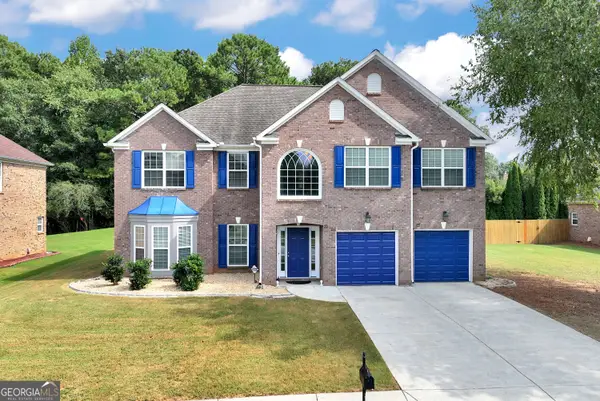 $500,000Active5 beds 3 baths3,900 sq. ft.
2679 Heritage Oaks Circle, Dacula, GA 30019
MLS# 10848111Listed by: Keller Williams Realty North Atlanta - New
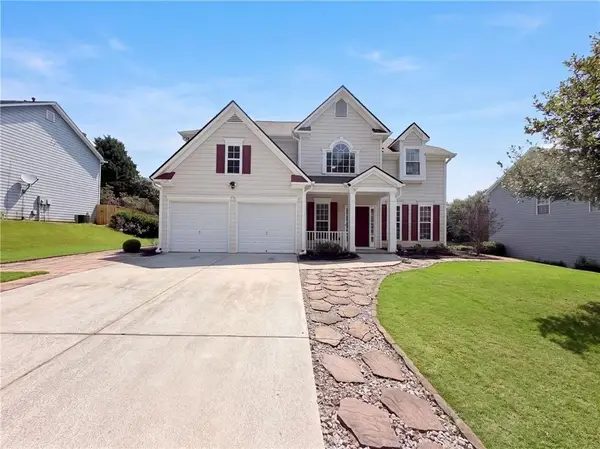 $395,000Active4 beds 3 baths2,515 sq. ft.
1414 Belfaire Lake Trail, Dacula, GA 30019
MLS# 7838515Listed by: OPENDOOR BROKERAGE, LLC - New
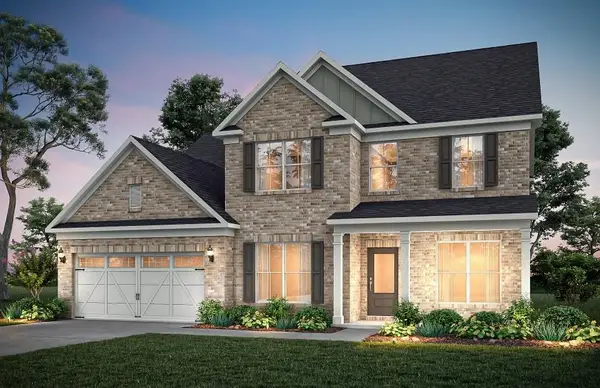 $639,093Active5 beds 5 baths3,309 sq. ft.
1774 Little Spring Lane, Dacula, GA 30019
MLS# 7839332Listed by: PULTE REALTY OF GEORGIA, INC. - New
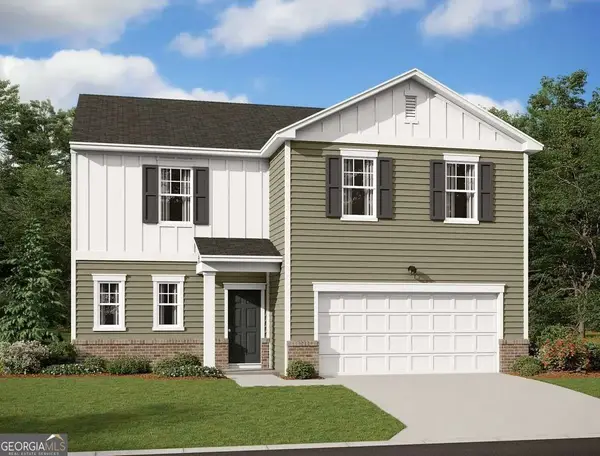 $429,990Active4 beds 3 baths
427 Silverton Drive, Dacula, GA 30019
MLS# 10847808Listed by: Starlight Homes Georgia Realty - New
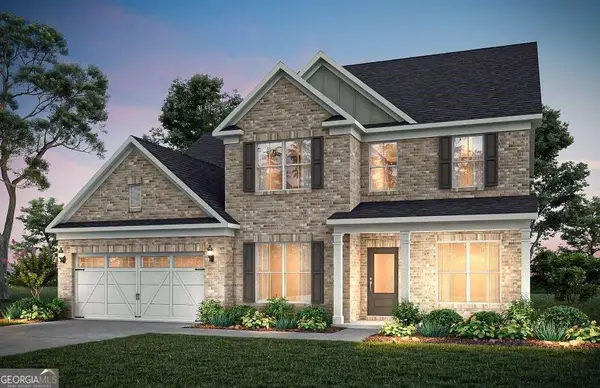 $639,093Active5 beds 5 baths3,309 sq. ft.
1774 Little Springs Lane, Dacula, GA 30019
MLS# 10847678Listed by: Pulte Realty of Georgia, Inc - New
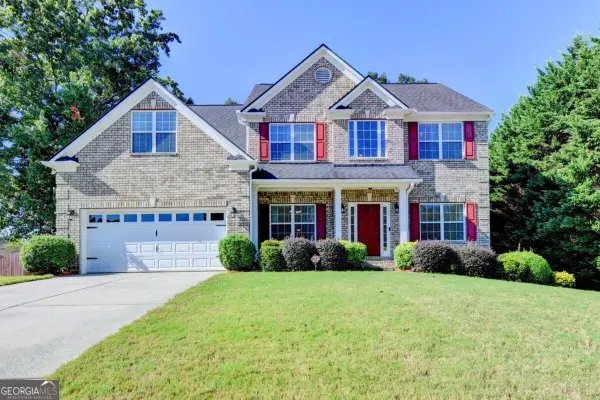 $520,000Active4 beds 3 baths2,718 sq. ft.
830 Wisteria View Court, Dacula, GA 30019
MLS# 10847603Listed by: Keller Williams Realty Atl. Partners


Protect your home and budget from life's surprises with an Assurant Home Warranty, backed by a partner that supports you through every step of homeownership. Explore Plans.
©2026 Century 21 Real Estate LLC. All rights reserved. CENTURY 21®, the CENTURY 21 Logo and C21® are service marks owned by Century 21 Real Estate LLC. Century 21 Real Estate LLC fully supports the principles of the Fair Housing Act and the Equal Opportunity Act. Each office is independently owned and operated. Listing information is deemed reliable but not guaranteed accurate.