
1432 Armende Circle, Dacula, GA 30019
Local realty services provided by:CENTURY 21 North East
1432 Armende Circle,Dacula, GA 30019
$429,000
- 4 Beds
- 2 Baths
- 3,147 sq. ft.
- Single family
- Active
Listed by: charity brazzle
Office: exp realty
MLS#:10886011
Source:METROMLS
Price summary
- Price:$429,000
- Price per sq. ft.:$136.32
About this home
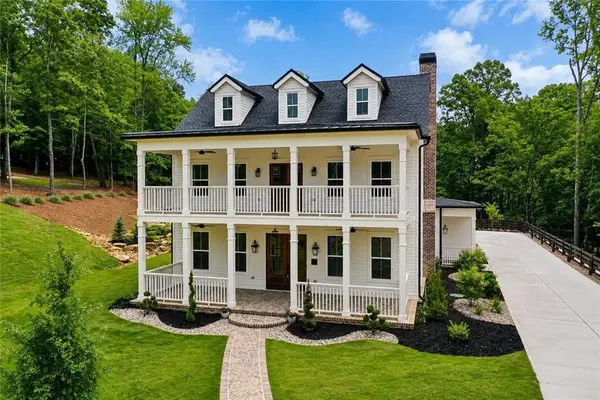
This beautifully updated 3-bed, 2-bath home offers a spacious, open living area that flows seamlessly into the kitchen and dining room. The eat-in kitchen opens onto a covered deck, perfect for enjoying your private, fenced backyard. With 3/4 of an acre, there's ample space to relax outdoors. The expansive unfinished basement, already drywalled, awaits your finishing touches. The primary suite is generously sized, featuring a large bathroom with double vanities, a separate soaking tub, and a shower. A finished bonus room above the garage adds flexible space for an office or playroom. Set in a tranquil community known for large lots, this home blends comfort, space, and potential.
Contact an agent
Home facts
- Year built:2002
- Subdivision & Development:Harbins Ridge
- Listing ID #:10886011
- Updated:November 08, 2026 at 05:23 AM
Rooms and interior
- Bedrooms:4
- Total bathrooms:2
- Full bathrooms:2
- Flooring:Carpet, Vinyl
- Kitchen Description:Dishwasher, Oven/Range (Combo)
- Basement Description:Bath/Stubbed, Exterior Entry
- Living area:3,147 sq. ft.
Heating and cooling
- Cooling:Central Air
- Heating:Central
- Central air:Yes
Structure and exterior
- Roof:Composition
- Year built:2002
- Building area:3,147 sq. ft.
- Lot area:0.76 Acres
- Architectural Style:Traditional
- Construction Materials:Vinyl Siding
- Levels:3+ Story
Schools
- High school:Archer
- Middle school:Mcconnell
- Elementary school:Harbins
Utilities
- Water:Public, Water Available
- Sewer:Septic Tank
Finances and disclosures
- Price:$429,000
- Price per sq. ft.:$136.32
- Tax amount:$6,072 (2025)
Features and amenities
- Appliances:Dishwasher, Electric Water Heater, Oven/Range (Combo)
- Amenities:Electric Water Heater, In-Law Floorplan
Parking
- Parking description:Garage
- Garage:Yes
 2026 Georgia MLS. All rights reserved. Information Deem Reliable But Not Guaranteed November 8, 2026 METROMLS Member Broker: Jim D’Amico
New listings near 1432 Armende Circle
- Coming Soon
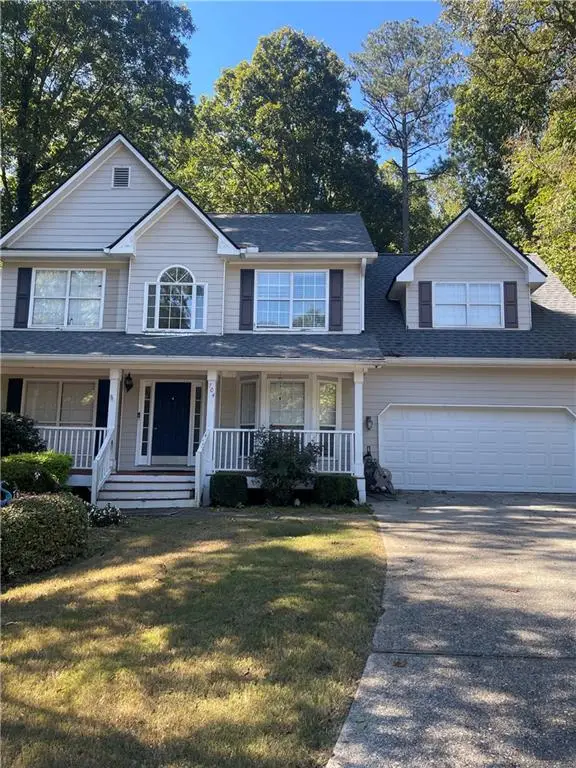 $480,000Coming Soon4 beds 4 baths3,431 sq. ft.
704 Exchange Mill Place, Dacula, GA 30019
MLS# 7863451Listed by: MARK SPAIN REAL ESTATE - Coming Soon
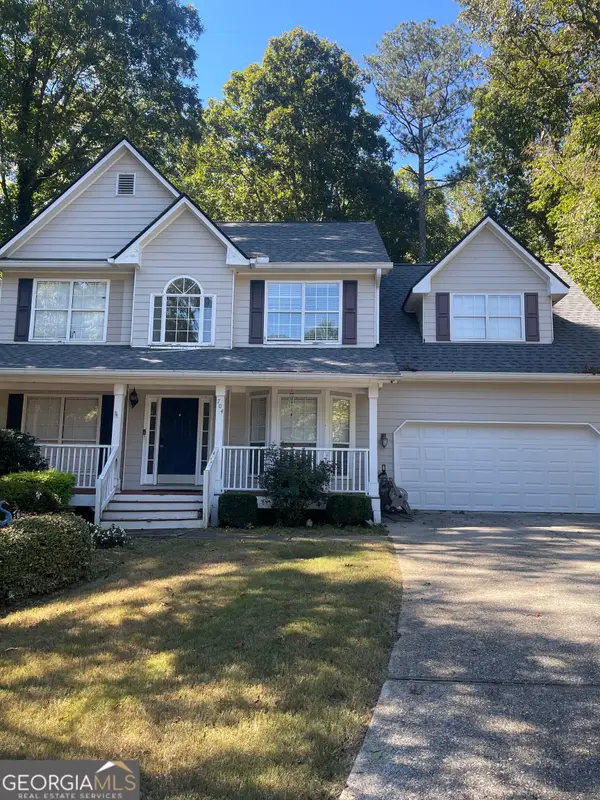 $480,000Coming Soon4 beds 4 baths3,431 sq. ft.
704 Exchange Mill Place, Dacula, GA 30019
MLS# 10884350Listed by: Mark Spain Real Estate - Coming Soon
 $470,000Coming Soon4 beds 3 baths2,712 sq. ft.
2575 Wild Iris Lane, Dacula, GA 30019
MLS# 7307795Listed by: ATLANTIC BROKERS, INC. - New
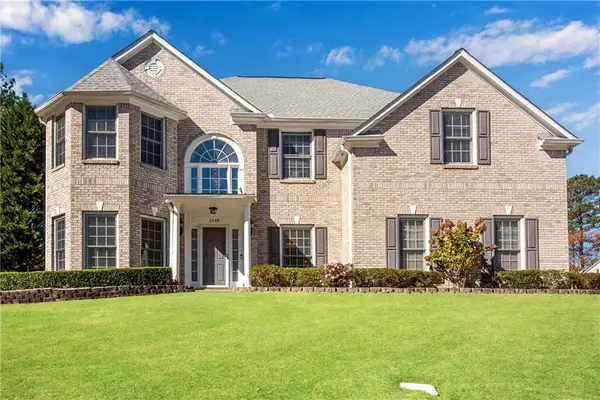 $495,000Active4 beds 3 baths3,167 sq. ft.
2648 Stockbridge Way, Dacula, GA 30019
MLS# 7864142Listed by: REMAX AROUND ATLANTA - New
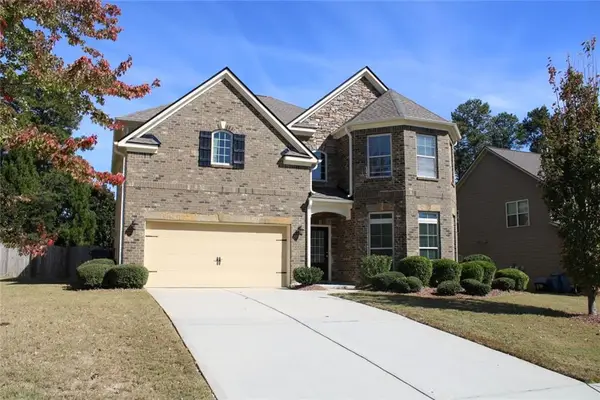 $594,990Active4 beds 3 baths4,096 sq. ft.
2201 Cain Commons Drive, Dacula, GA 30019
MLS# 7865569Listed by: VIRTUAL PROPERTIES REALTY.COM - New
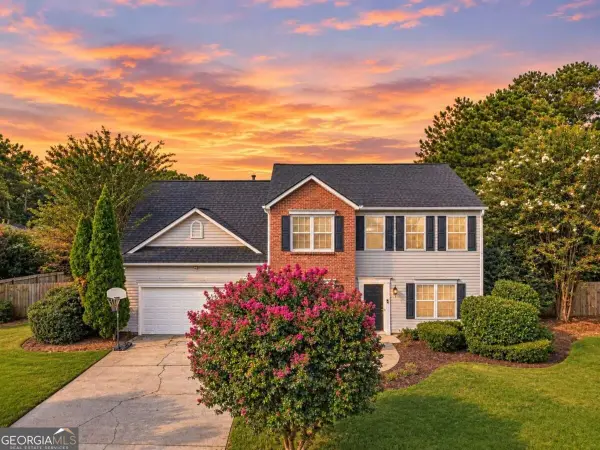 $415,000Active4 beds 3 baths2,328 sq. ft.
2960 Evergreen Eve Crossing, Dacula, GA 30019
MLS# 10886937Listed by: HomeSmart - New
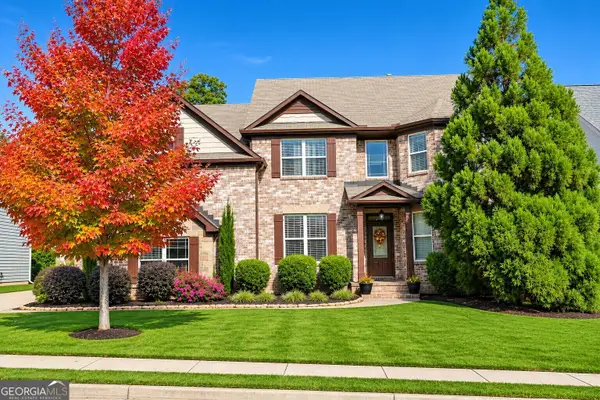 $559,000Active5 beds 3 baths4,912 sq. ft.
729 Grand Ivey Court, Dacula, GA 30019
MLS# 10886796Listed by: AUOR Properties - New
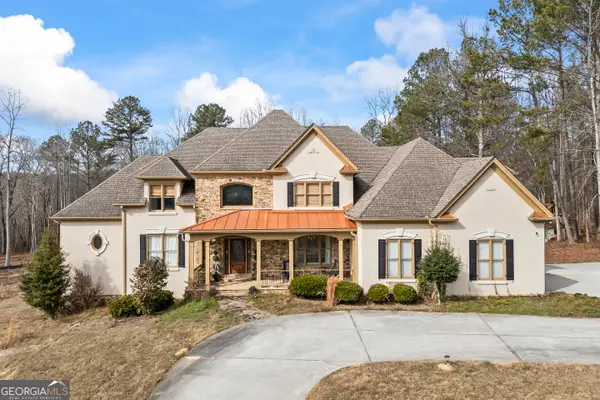 $1,074,900Active7 beds 6 baths7,070 sq. ft.
2668 New Hope Road, Dacula, GA 30019
MLS# 10886738Listed by: 214 Realty Company - New
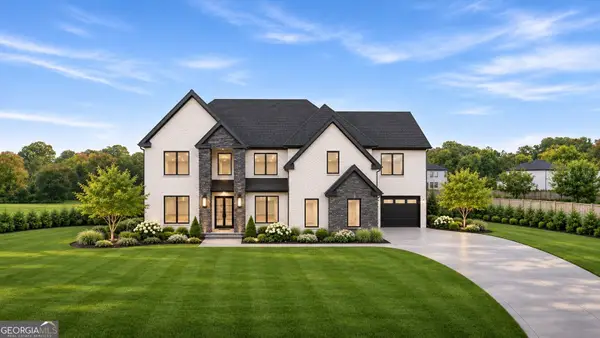 $1,749,999Active5 beds 7 baths7,200 sq. ft.
3571 New Hope Road, Dacula, GA 30019
MLS# 10886577Listed by: Keller Williams Realty Atl. Partners - New
 $1,189,000Active5 beds 6 baths6,184 sq. ft.
3088 Turning Creek Trail, Dacula, GA 30019
MLS# 7865207Listed by: CHAPMAN HALL REALTY


Protect your home and budget from life's surprises with an Assurant Home Warranty, backed by a partner that supports you through every step of homeownership. Explore Plans.
©2026 Century 21 Real Estate LLC. All rights reserved. CENTURY 21®, the CENTURY 21 Logo and C21® are service marks owned by Century 21 Real Estate LLC. Century 21 Real Estate LLC fully supports the principles of the Fair Housing Act and the Equal Opportunity Act. Each office is independently owned and operated. Listing information is deemed reliable but not guaranteed accurate.