
1265 Lamont Circle, Dacula, GA 30019
Local realty services provided by:CENTURY 21 The Avenues
1265 Lamont Circle,Dacula, GA 30019
$589,000
- 4 Beds
- 3 Baths
- 2,332 sq. ft.
- Single family
- Active
Listed by: brandi benz
Office: hill wood realty, llc.
MLS#:7828616
Source:FIRSTMLS
Price summary
- Price:$589,000
- Price per sq. ft.:$252.57
- Monthly HOA dues:$103.33
About this home
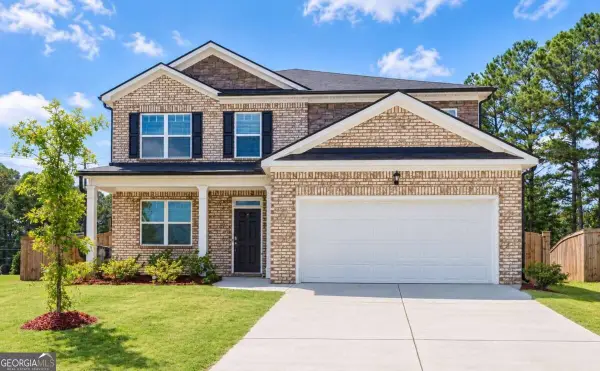
A Rare Ranch Retreat - Where Luxury Meets Effortless One-Level Living! This beautifully updated 4-bedroom multigenerational ranch combines elegant design, flexible living spaces, and exceptional privacy. A stately upgraded brick exterior, double iron Castle doors, and oversized black Andersen windows throughout create an impressive first impression. Step inside the bright, open floor plan and immediately see through to the expansive, fully fenced backyard retreat. Designed for both entertaining and relaxation, it features a large Trex deck with pergola, two stamped-concrete patios, fire pit, mature crepe myrtles, and a romantic garden setting with a flagstone pathway, dry pond, bench, and arched trellis. Just off the entry, a 4th bedroom with its own kitchenette and full en-suite bath offers incredible flexibility as an in-law suite, teen suite, guest retreat, or media room. Across the foyer, an oversized glass-enclosed flex room can serve as a private office, formal dining room, formal living room—or a combination of both. The renovated chef’s kitchen is a true showpiece with a custom oversized vent hood, commercial-grade 6-burner gas range, two-oven setup, quartz countertops and backsplash, abundant cabinetry, pantry, and new dishwasher. The adjoining great room offers a built-in bar, a gas-log fireplace, and beautiful backyard views. The private primary suite also enjoys backyard views and direct outdoor access, along with a renovated spa-inspired bath featuring a new spa tub, built-in fireplace and TV, updated shower, dual vanities, new tile flooring, and custom walk-in closet. Two additional bedrooms are privately positioned in a separate wing, one leading out into the backyard with an updated Jack-and-Jill bath shower with marble tile floors. A laundry room with sauna leads to the finished show garage featuring diamond-pattern rubber flooring and wood and tin-accented walls—a standout space for the car enthusiast. Don’t miss this rare multigenerational ranch offering luxury, privacy, in a wonderful golf coarse community , versatility, and effortless one-level living—with a backyard retreat nearly as impressive as the home itself....
Contact an agent
Home facts
- Year built:2001
- Subdivision & Development:Hamilton Mill
- Listing ID #:7828616
- Updated:October 05, 2026 at 08:50 PM
Rooms and interior
- Bedrooms:4
- Total bathrooms:3
- Full bathrooms:3
- Flooring:Ceramic Tile, Hardwood
- Dining Description:Separate Dining Room
- Bathrooms Description:Double Vanity, Separate Tub/Shower, Whirlpool Tub
- Kitchen Description:Breakfast Bar, Cabinets Other, Dishwasher, Disposal, Double Oven, Gas Cooktop, Microwave, Pantry, Range Hood, Refrigerator, Self Cleaning Oven, Solid Surface Counters, View to Family Room
- Bedroom Description:In-Law Floorplan, Master on Main, Oversized Master
- Living area:2,332 sq. ft.
Heating and cooling
- Cooling:Ceiling Fan(s), Central Air, Zoned
- Heating:Central, Forced Air, Natural Gas, Zoned
- Central air:Yes
Structure and exterior
- Roof:Composition
- Year built:2001
- Building area:2,332 sq. ft.
- Lot area:0.4 Acres
- Lot Features:Back Yard, Front Yard, Landscaped, Level, Private
- Architectural Style:Ranch
- Construction Materials:Cement Siding
- Exterior Features:Courtyard, Covered, Front Porch, Garden, Patio, Private Yard, Rear Porch, Side Porch
- Levels:1 Story
Schools
- High school:Mill Creek
- Middle school:Osborne
- Elementary school:Puckett's Mill
Utilities
- Water:Public, Water Available
- Sewer:Public Sewer, Sewer Available
Finances and disclosures
- Price:$589,000
- Price per sq. ft.:$252.57
- Tax amount:$5,813 (2025)
Features and amenities
- Laundry features:Laundry Room, Main Level
- Amenities:Beamed Ceilings, Cathedral Ceiling(s), Coffered Ceiling(s), Disappearing Attic Stairs, Entrance Foyer 2 Story, Gas Water Heater, High Speed Internet, Tankless Water Heater, Walk-In Closet(s)
Parking
- Parking description:Attached, Garage, Garage Door Opener
- Garage spaces:2
 Listings identified with the FMLS IDX logo come from FMLS and are held by brokerage firms other than the owner of this website. The listing brokerage is identified in any listing details. Information is deemed reliable but is not guaranteed. If you believe any FMLS listing contains material that infringes your copyrighted work please click here (https://www.fmls.com/dmca) to review our DMCA policy and learn how to submit a takedown request. ©2026 First Multiple Listing Service, Inc.
New listings near 1265 Lamont Circle
- Coming Soon
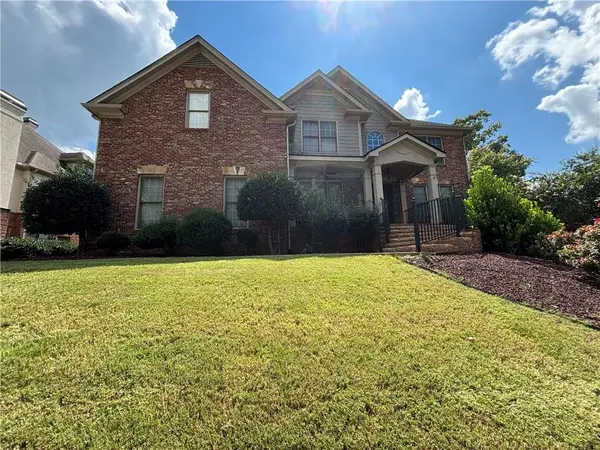 $875,000Coming Soon6 beds 6 baths5,323 sq. ft.
3445 Enclave Mill Court, Dacula, GA 30019
MLS# 7849494Listed by: ERA FOSTER & BOND - Coming Soon
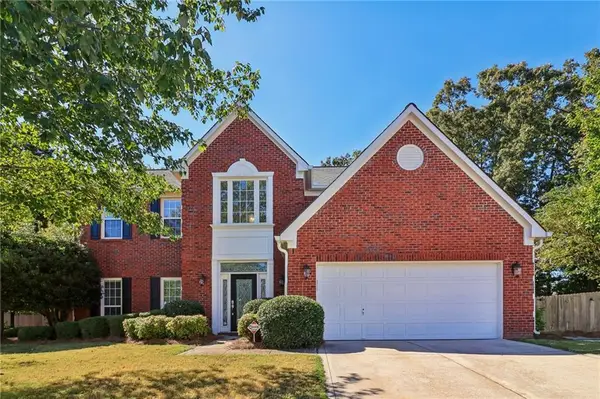 $435,000Coming Soon4 beds 3 baths2,614 sq. ft.
2815 Belshire Trail, Dacula, GA 30019
MLS# 7849245Listed by: KELLER WILLIAMS NORTH ATLANTA - Coming Soon
 $470,000Coming Soon4 beds 3 baths2,712 sq. ft.
2575 Wild Iris Lane, Dacula, GA 30019
MLS# 7307795Listed by: ATLANTIC BROKERS, INC. - New
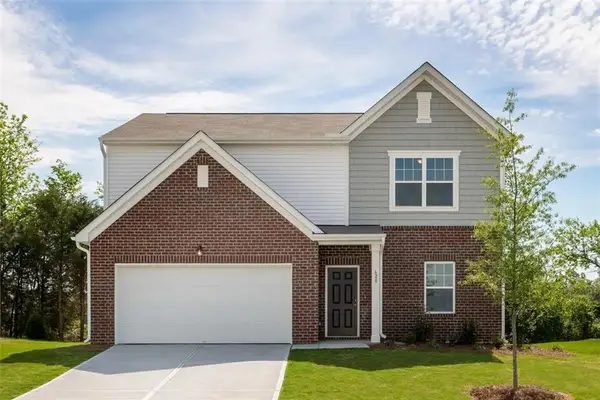 $479,490Active4 beds 3 baths2,095 sq. ft.
476 Silverton Drive, Dacula, GA 30019
MLS# 7850923Listed by: STARLIGHT HOMES GEORGIA REALTY LLC - Open Sat, 10am to 5pmNew
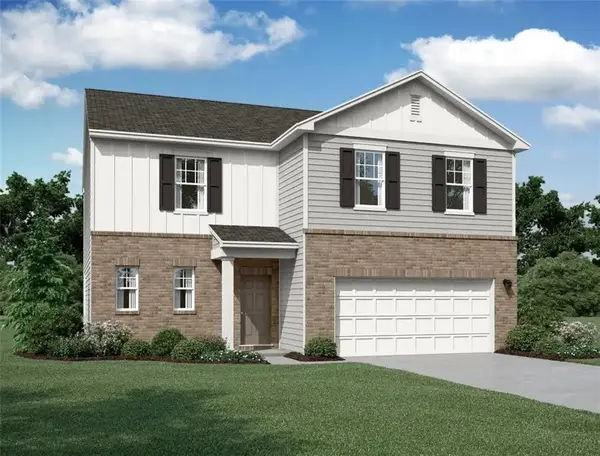 $439,990Active4 beds 3 baths22,279 sq. ft.
466 Silverton Drive, Dacula, GA 30019
MLS# 7850928Listed by: STARLIGHT HOMES GEORGIA REALTY LLC - New
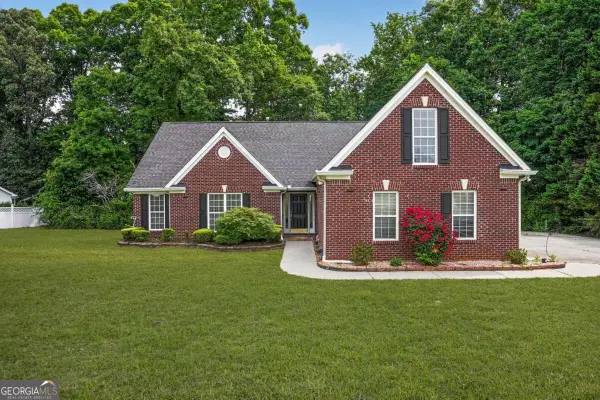 $399,000Active4 beds 2 baths2,428 sq. ft.
2270 Taylor Pointe Way, Dacula, GA 30019
MLS# 10868674Listed by: Compass - New
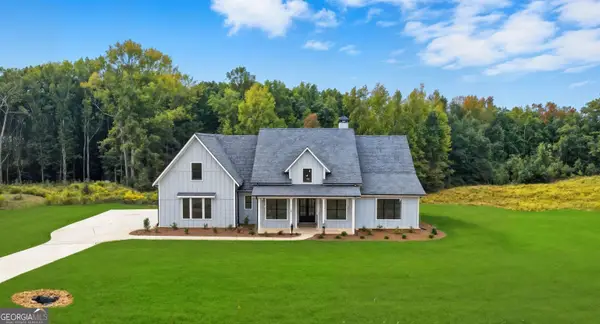 $748,025Active4 beds 4 baths
97 Old Town Road, Dacula, GA 30019
MLS# 10868688Listed by: Peggy Slappey Properties - New
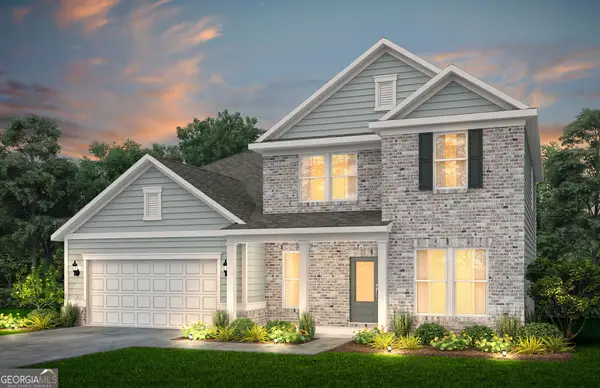 $507,260Active5 beds 3 baths2,809 sq. ft.
3416 Morris Hills Drive, Dacula, GA 30019
MLS# 10868703Listed by: Pulte Realty of Georgia, Inc - New
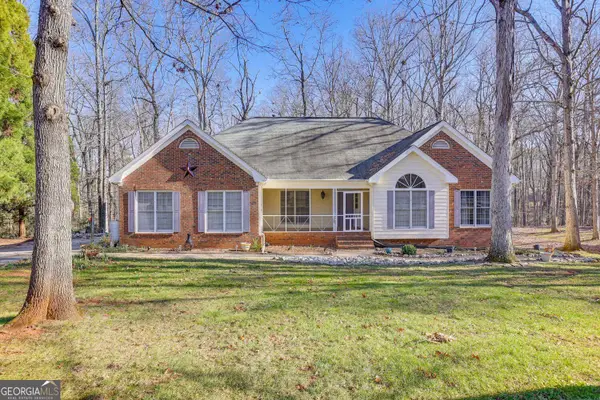 $479,000Active5 beds 4 baths5,532 sq. ft.
3075 Superior Drive Se, Dacula, GA 30019
MLS# 10868631Listed by: BHGRE Metro Brokers - New
 $499,900Active5 beds 4 baths
1841 Vidalia Court, Dacula, GA 30019
MLS# 10868438Listed by: Atlanta Communities


Protect your home and budget from life's surprises with an Assurant Home Warranty, backed by a partner that supports you through every step of homeownership. Explore Plans.
©2026 Century 21 Real Estate LLC. All rights reserved. CENTURY 21®, the CENTURY 21 Logo and C21® are service marks owned by Century 21 Real Estate LLC. Century 21 Real Estate LLC fully supports the principles of the Fair Housing Act and the Equal Opportunity Act. Each office is independently owned and operated. Listing information is deemed reliable but not guaranteed accurate.